136 Breadalbane Street S, Saugeen Shores
1 / 34
For Sale
$549,000
3 bd · 1 ba · 1,500–2,000 sq ft

136 Breadalbane Street S, Saugeen Shores N0H 2L0

MLS®# X13765422

Est. mortgage
$2,083/mo
Property taxes $2,953.75/yr

About This Home

Property Type
House, Detached, 1 1/2 Storey
Parking
None 0 garage, 4 parking
MLS #
X13765422
Size
1500-2000 sqft
Basement
Crawl Space
Listed on
2026-09-10
Lot size
52 x 119.65
Tax
$2,953.75 /yr
Days on Market
63
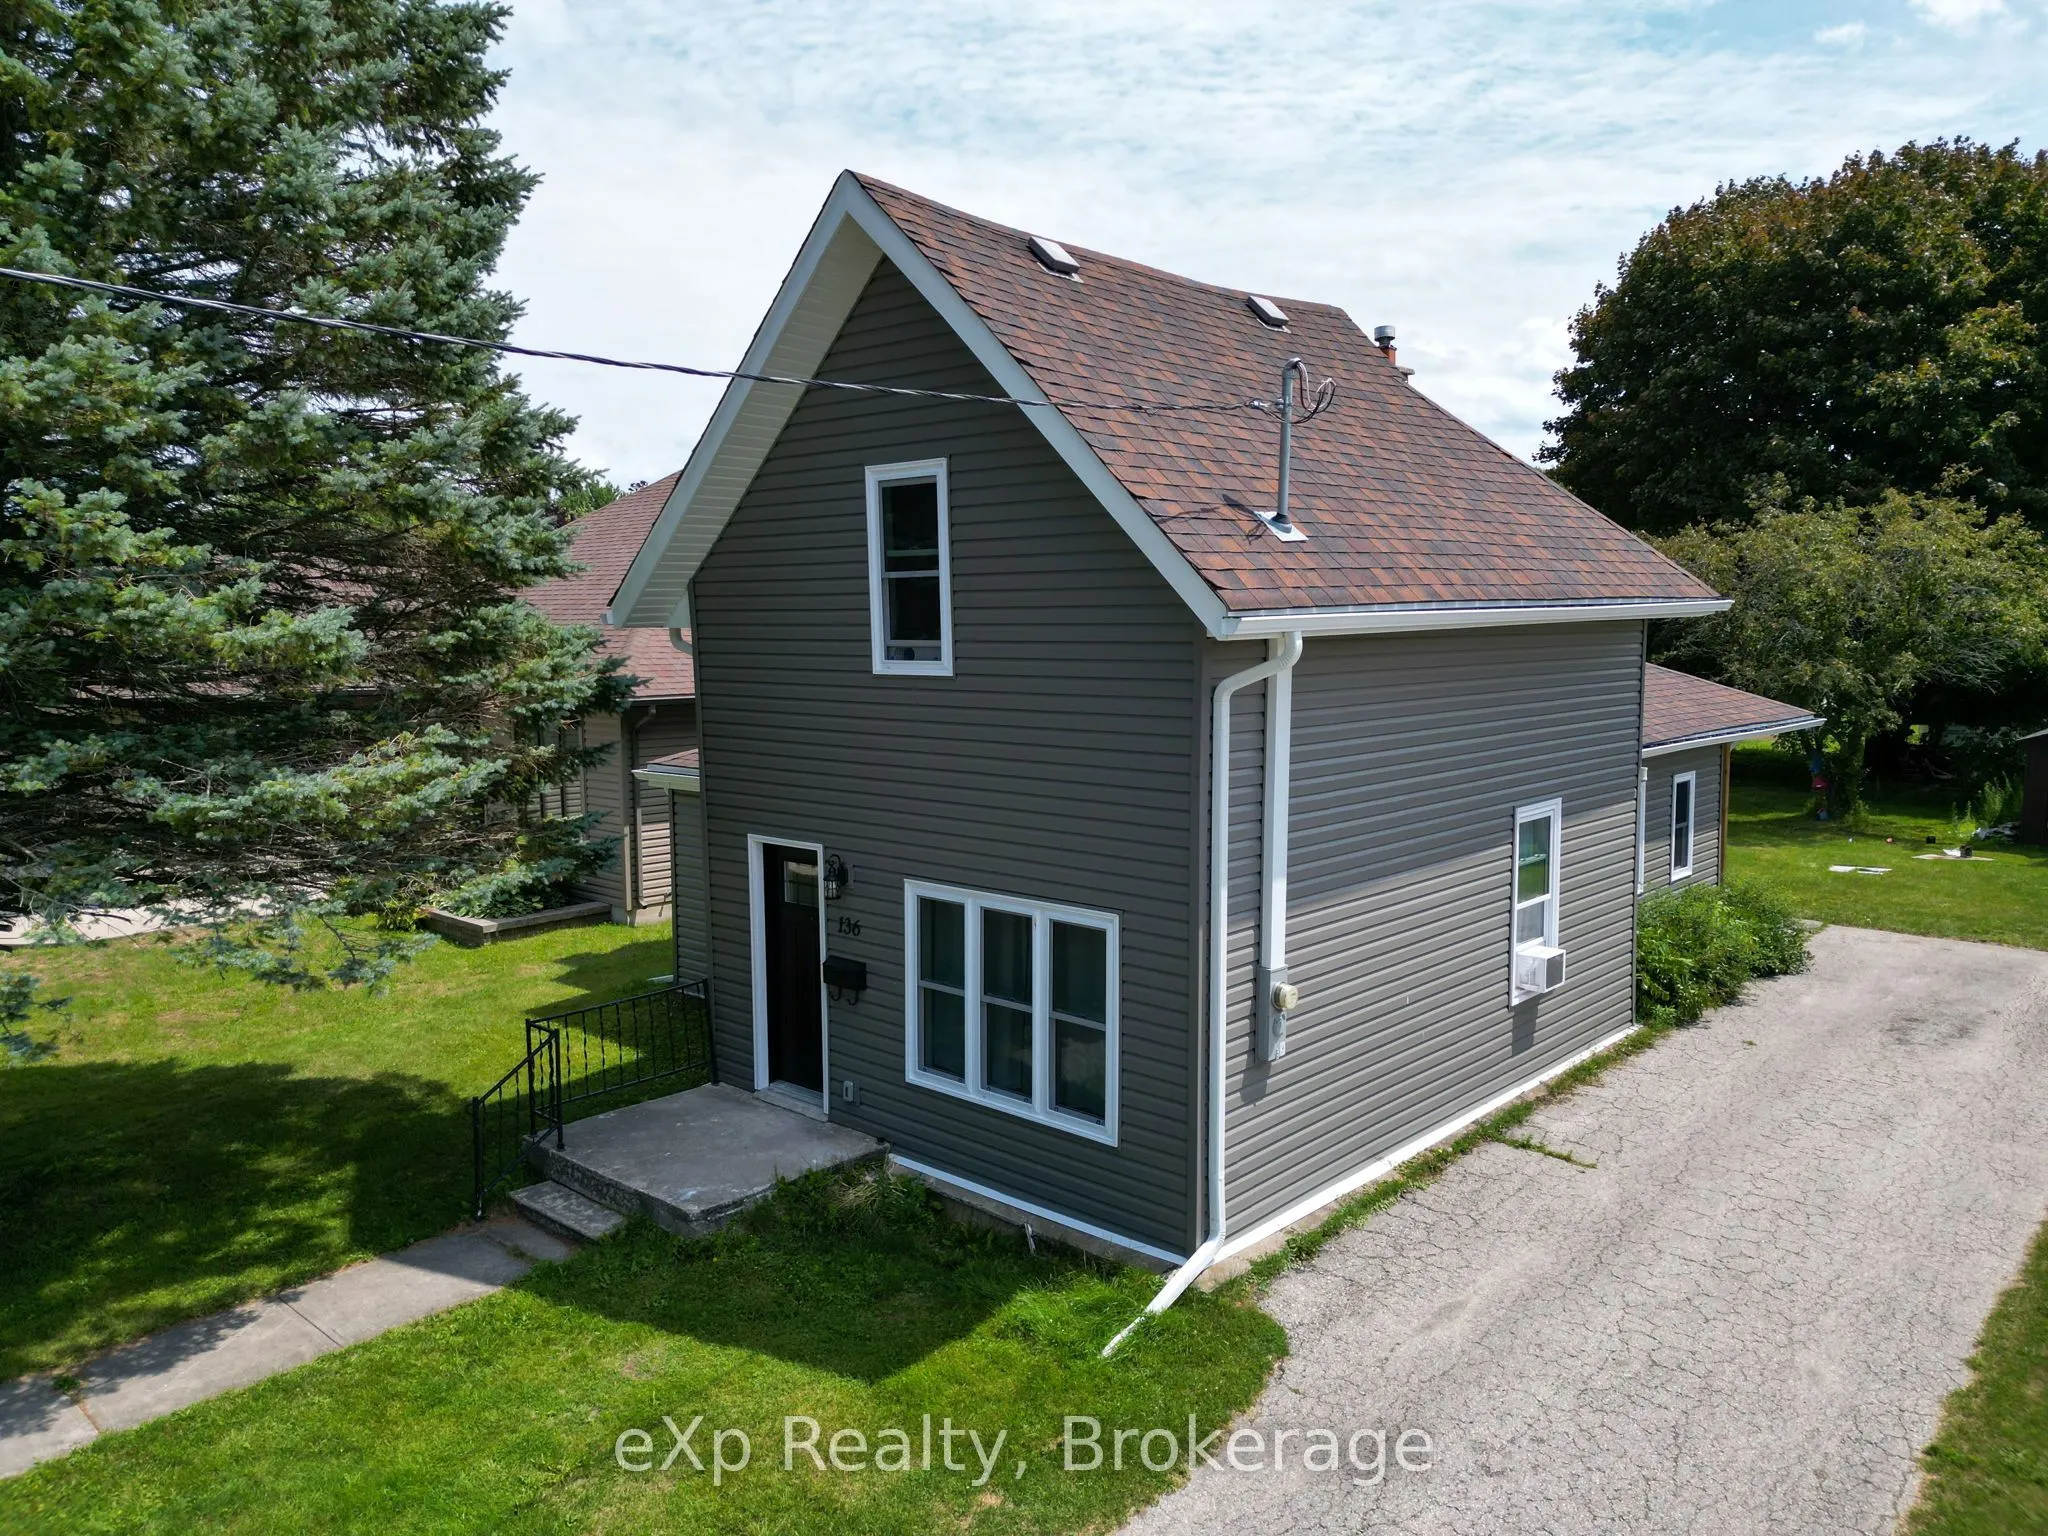
Welcome to this smartly refreshed one-and-a-half storey home, ideally located in the charming lakeside town of Southampton. Fully renovated from the studs out, this home offers a bright, clean, move-in-ready space that's perfect for a young family looking to settle into small-town lake life.The main floor offers flexible space to suit your family's lifestyle, including spacious living, dining, and family room. The sparkling kitchen is completely new, including the appliances. Rounding out the main level is a convenient mudroom leading to the backyard, perfect for kicking off the sand, with convenient attached laundry. Lots of natural light makes this entire floor cheerful and welcoming. Upstairs you'll find three comfortable bedrooms, including a spacious primary bedroom with double closets. Completed with a well-appointed bathroom featuring a walk-in shower. Set on a large lot, this home also puts you close to everything that makes Southampton special: restaurants, artisan shops and boutiques, art gallery, a vibrant artists' community, a gorgeous Lake Huron beach.This is a wonderful opportunity for a young family to move into a freshly renovated home in a town built for exploration.

Property Details

Full Property Details

Interior

Bedrooms
3
Total Bedrooms
3
Washrooms
1
Square Footage
1500-2000 sqft
Basement
Crawl Space
Heating Source
Gas
Heating Fuel
Radiant
Air Conditioning
None
Family Room
No
Kitchens
1
Total Kitchens
1
Fireplace Features
No

Exterior

Depth
119.65
Front
51.57
Driveway
Private
Lot Size
52 x 119.65 ft
Pool
None
Waterfront
None
Parking Spaces
4
Total Parking Spaces
4.00
Parking Description
None
Garage Spaces
0
Zoning
R1

Building Description

Style
1 1/2 Storey
Home Type
House
Subtype
Detached
Property Orientation
East
Exterior Finish
Vinyl Siding
Sewers
Sewer
Water Supply
Municipal
Possession Date
No Data

Community

Community
Saugeen Shores

Taxes & Fees

Taxes
$2,953.75 /yr
Tax Year
2025
Occupancy
Vacant

Other

Virtual Tour Link

Room Types

Room Dimensions Area Description
Bathroom 8.23 x 7.97 65.59 sqft 3 Pc Bath
Bedroom 10.37 x 11.61 120.4 sqft -
Bedroom 7.81 x 11.52 89.97 sqft -
Breakfast 5.58 x 10.7 59.71 sqft -
Dining Room 10.1 x 14.6 147.46 sqft -
Family Room 10.93 x 12.2 133.35 sqft -
Kitchen 16.5 x 10.43 172.1 sqft -
Laundry 8.4 x 9.81 82.4 sqft -
Living Room 11.12 x 9.97 110.87 sqft -
Mud Room 8.07 x 9.61 77.55 sqft -
Primary Bedroom 22.64 x 12.17 275.53 sqft -
Mark Barbosa
Mark Barbosa
Century 21 In-Studio Realty Inc., Brokerage
Listed by DANIEL CROSS, Salesperson
63 days on site
Listing Broker
eXp Realty
Courtesy
eXp Realty
Listed Date
9/10/2026

Courtesy of PropTx MLS® / eXp Realty

Similar homes for sale in Saugeen Shores

Copyright 2026 All rights reserved. PropTx MLS® assumes no responsibility for the accuracy of any information shown. The information provided herein must only be used by consumers that have a bona fide interest in the purchase, sale or lease of real estate and may not be used for any commercial purpose or any other purpose.
Copyright 2026 All rights reserved. Canadian Real Estate Association assumes no responsibility for the accuracy of any information shown. The information provided herein must only be used by consumers that have a bona fide interest in the purchase, sale or lease of real estate and may not be used for any commercial purpose or any other purpose. The trademark DDF® is owned by The Canadian Real Estate Association (CREA) and identifies CREA’s Data Distribution Facility (DDF®). The trademarks REALTOR®, REALTORS®, and the REALTOR® logo are controlled by The Canadian Real Estate Association (CREA) and identify real estate professionals who are members of CREA. The trademarks MLS®, Multiple Listing Service®, and the associated logos are owned by CREA and identify the quality of services provided by real estate professionals who are members of CREA
Powered by AgentLocator