Sign In or Create a Free Account to see full details of this property
Key Facts
Key facts for 138 Wilson Drive
Property Type
House, 2-Storey
Parking
Detached 3 garage, 8 parking
MLS #
X13705616
Size
2000-2500 sqft
Basement
None
Listed on
2026-08-24
Lot size
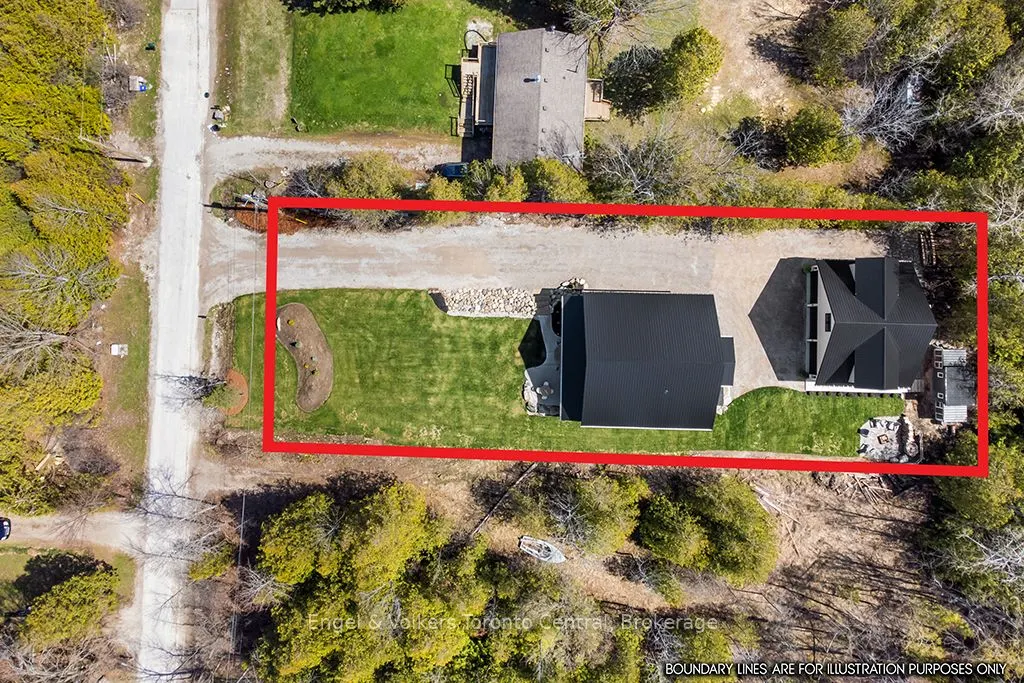
74 x 205.01
Tax
$4,435 /yr
Days on Market
50
Approximate Age
New
Maintenance Fee
-
Description
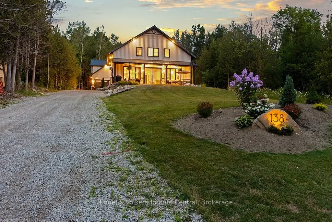
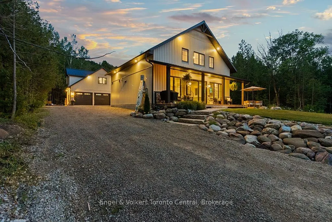
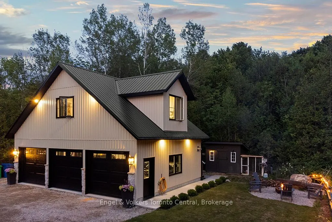
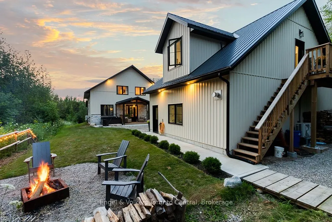
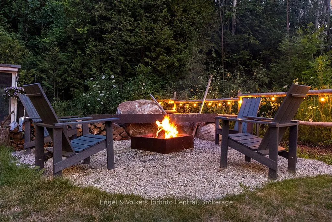
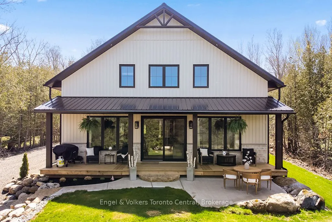
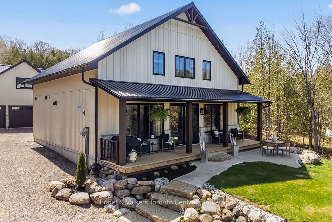
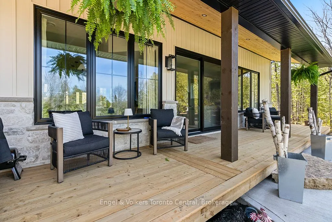
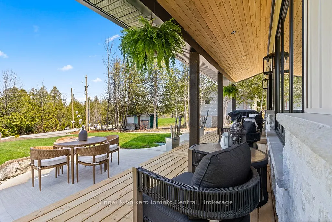
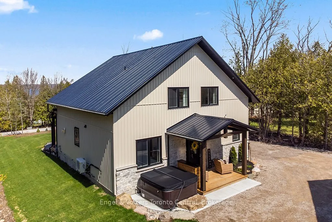
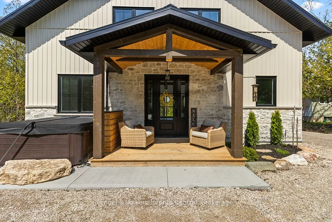
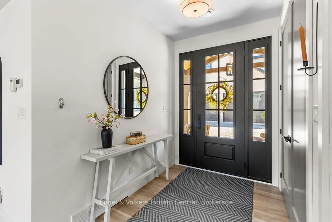
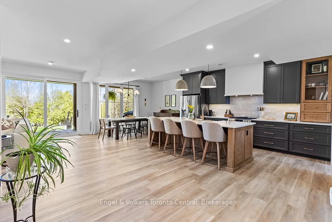
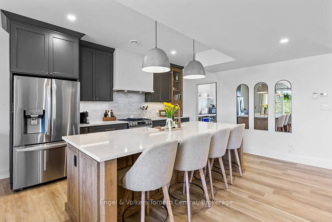
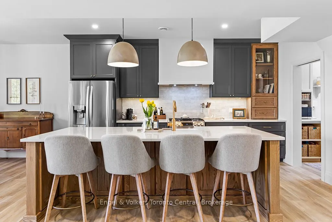
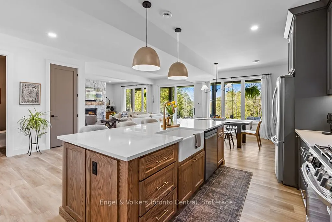
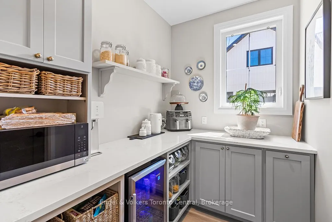
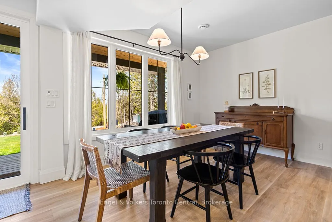
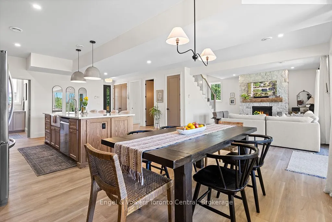
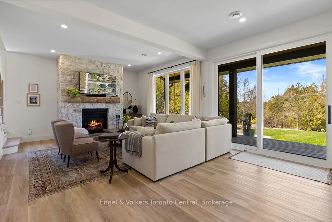
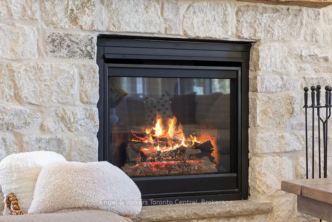
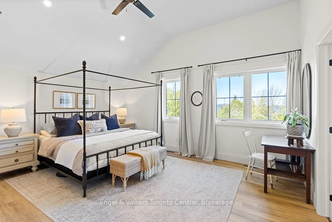
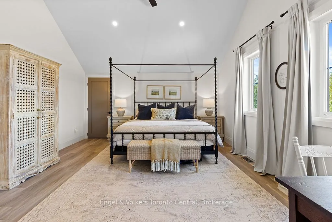
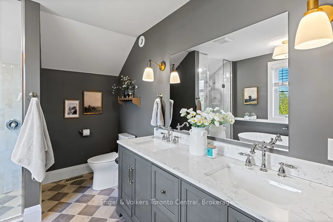
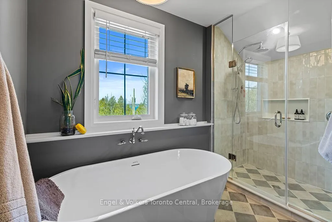
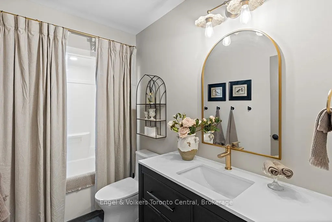
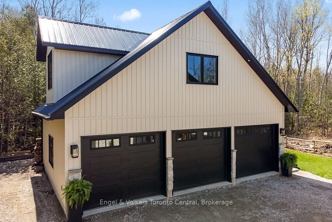
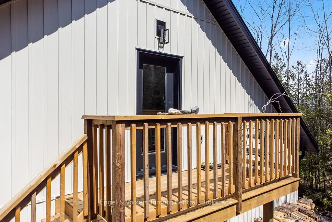
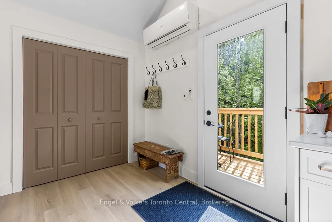
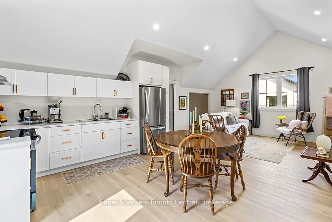
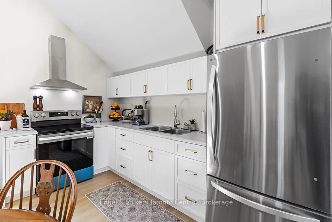
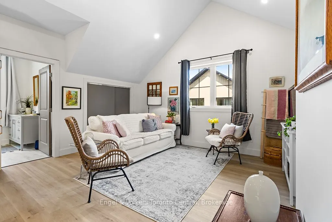
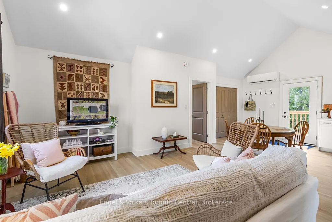
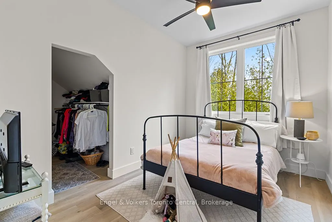
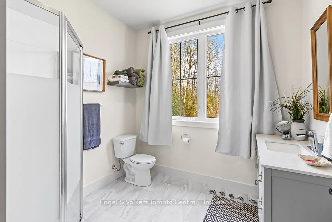
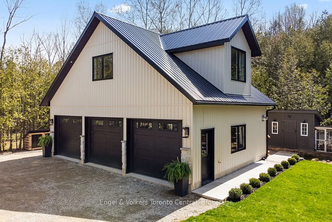
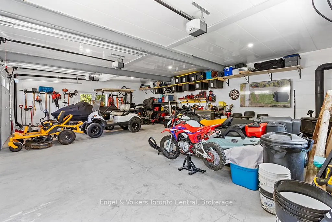
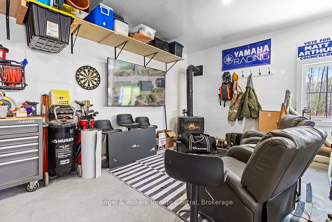
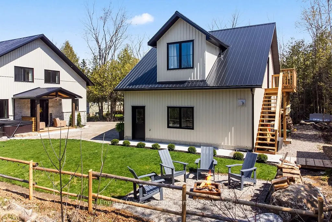
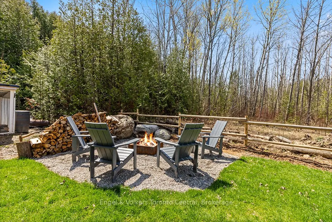
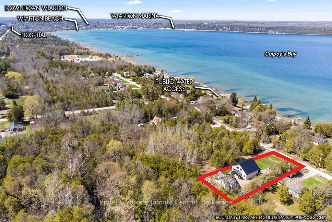
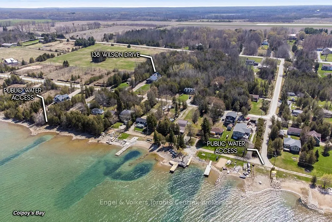
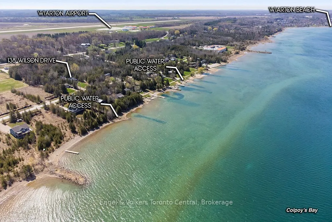
Experience modern luxury at 138 Wilson Drive, a stunning custom-built residence nestled in the heart of Georgian Bluffs, just moments from the charming town of Wiarton. This exceptional property seamlessly blends contemporary design with a sophisticated farmhouse aesthetic, offering an unparalleled ...lifestyle near the crystal-clear waters of Georgian Bay. From the moment you arrive, the curb appeal is undeniable, featuring a striking exterior with stone accents, a grand covered porch with warm wood ceilings, and meticulously landscaped grounds that provide a sense of total serenity.The main house welcomes you with an expansive open-concept layout defined by soaring ceilings and high-end finishes throughout. The chef-inspired kitchen is a masterpiece, boasting premium dark cabinetry, a massive waterfall island with seating, elegant brass fixtures, and a hidden butler's pantry for ultimate organization. Flow effortlessly into the light-filled dining area and the living room, where a floor-to-ceiling stone fireplace serves as a breathtaking focal point. The primary retreat is a true sanctuary, featuring vaulted ceilings and a spa-like ensuite complete with a double vanity, a glass-enclosed shower, and a deep soaking tub.A standout feature of this estate is the detached, over-sized garage, which houses a fully self-contained 600 sqft apartment on the second level. This bright and modern suite includes a full kitchen with stainless steel appliances, a comfortable living area, a spacious bedroom, and a private 4-piece bathroom-ideal for an in-law suite, a private guest house, or potential rental income. Outside, the property is designed for relaxation, featuring a private hot tub, a cozy fire pit area, and ample space for entertaining under the stars. Whether you are looking for a year-round home or a high-end retreat, 138 Wilson Drive offers a rare opportunity to own a piece of paradise in one of the region's most sought-after locations.
Full Property Details
Interior
Bedrooms
4
Total Bedrooms
4
Washrooms
3
Square Footage
2000-2500 sqft
Basement
None
Heating Source
Gas
Heating Fuel
Forced Air
Air Conditioning
Central Air
Family Room
No
Kitchens
1
Total Kitchens
1
Fireplace Features
Yes
Bedrooms
4
Total Bedrooms
4
Washrooms
3
Square Footage
2000-2500 sqft
Basement
None
Heating Source
Gas
Heating Fuel
Forced Air
Air Conditioning
Central Air
Family Room
No
Kitchens
1
Total Kitchens
1
Fireplace Features
Yes
Exterior
Depth
205.01
Front
74.46
Lot Size
74 x 205.01 ft
Pool
None
Parking Spaces
8
Total Parking Spaces
11.00
Parking Description
Detached
Garage Spaces
3
Depth
205.01
Front
74.46
Lot Size
74 x 205.01 ft
Pool
None
Parking Spaces
8
Total Parking Spaces
11.00
Parking Description
Detached
Garage Spaces
3
Building Description
Style
2-Storey
Home Type
House
Subtype
Detached
Year Built
New
Property Orientation
South
Exterior Finish
Vinyl Siding
Sewers
Septic
Water Supply
Municipal
Possession Date
No Data
Style
2-Storey
Home Type
House
Subtype
Detached
Year Built
New
Property Orientation
South
Exterior Finish
Vinyl Siding
Sewers
Septic
Water Supply
Municipal
Possession Date
No Data
Community
Community
Georgian Bluffs
Community
Georgian Bluffs
Taxes & Fees
Taxes
$4,435 /yr
Tax Year
2025
Occupancy
Owner+Tenant
Taxes
$4,435 /yr
Tax Year
2025
Occupancy
Owner+Tenant
Room Types
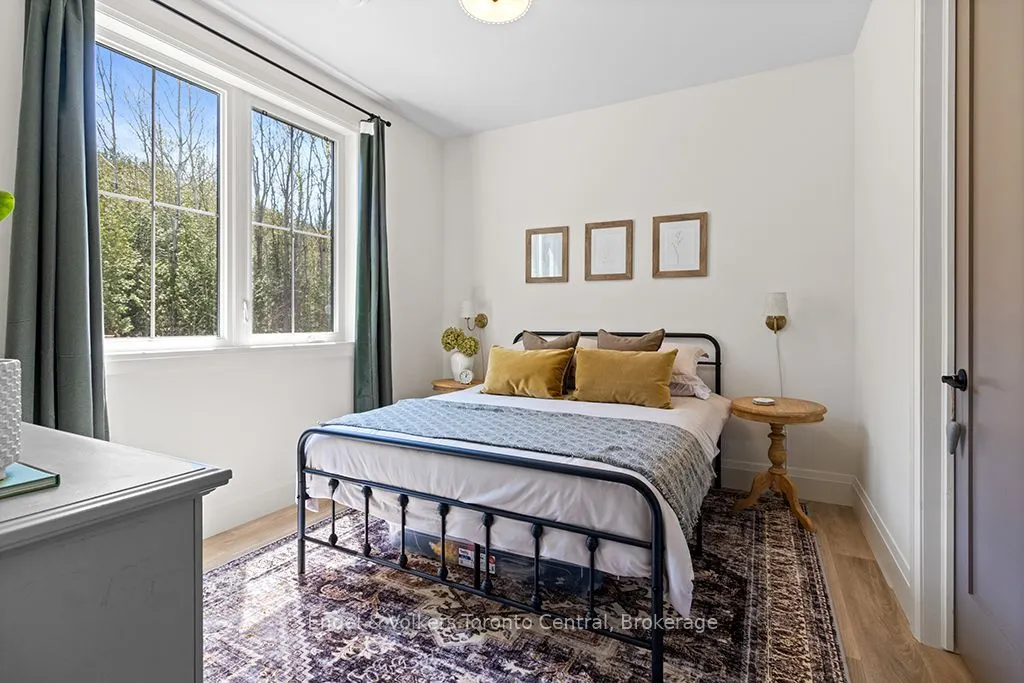
Bedroom
-
Dimensions 13.81 x 9.81 feet
135.48 sqft
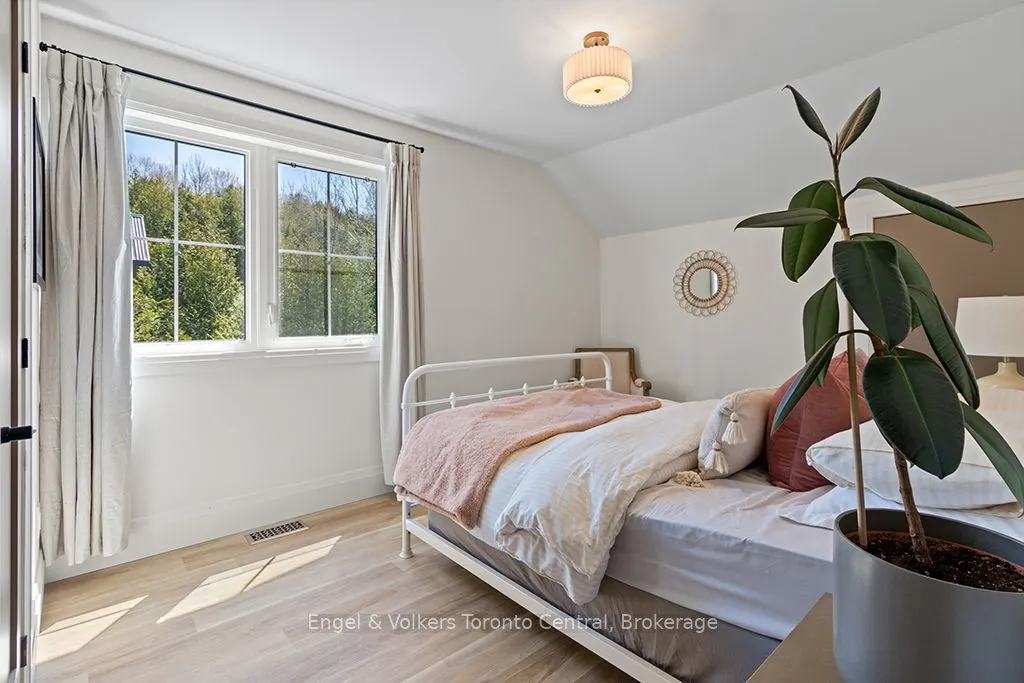
Bedroom
-
Dimensions 13.81 x 9.97 feet
137.69 sqft
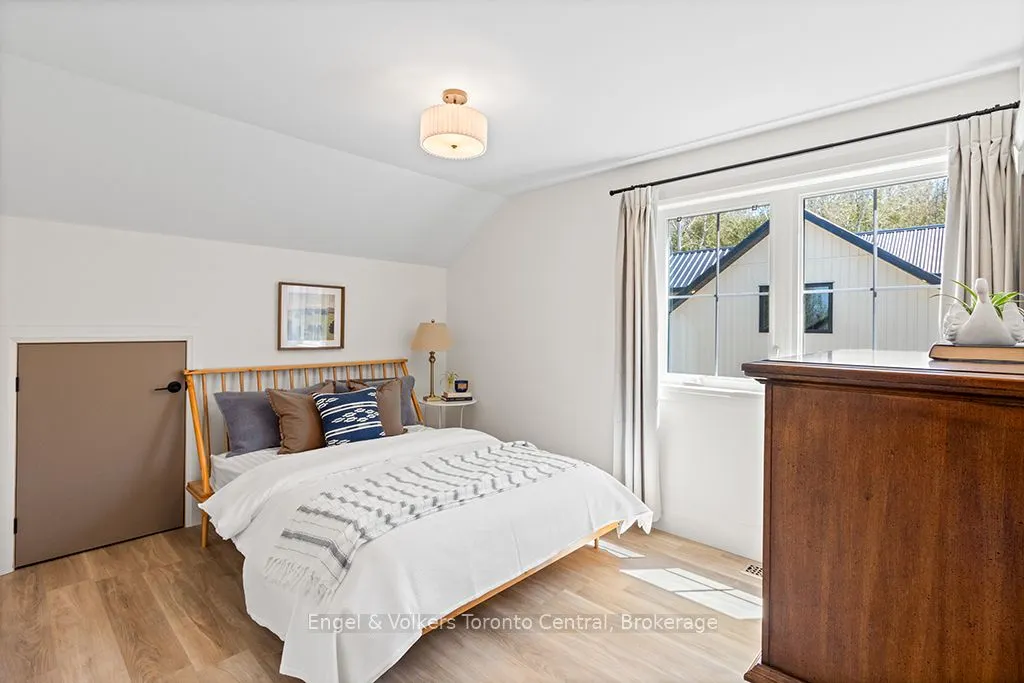
Bedroom
-
Dimensions 13.91 x 9.91 feet
137.85 sqft
Dining Room
-
Dimensions 13.06 x 9.97 feet
130.21 sqft
Foyer
-
Dimensions 6.33 x 8.5 feet
53.8 sqft
Kitchen
-
Dimensions 20.47 x 15.25 feet
312.17 sqft
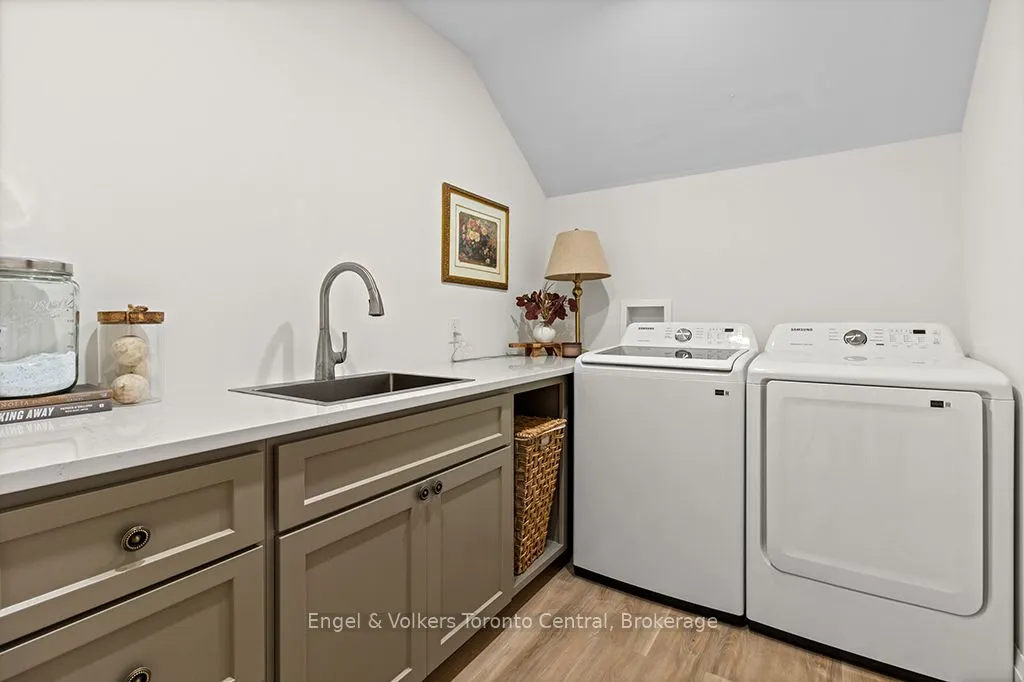
Laundry
Laundry Sink
Dimensions 10.56 x 6.4 feet
67.58 sqft
Living Room
Fireplace
Dimensions 21.65 x 14.47 feet
313.28 sqft
Pantry
-
Dimensions 5.91 x 7.91 feet
46.75 sqft
Primary Bedroom
5 Pc Ensuite, Walk-In Closet(s)
Dimensions 16.08 x 14.14 feet
227.37 sqft
Utility Room
-
Dimensions 7.81 x 7.91 feet
61.78 sqft
Similar Properties(No results)
Mortgage Calculator
Calculate your estimated monthly mortgage payment
Price
$960,000
$
%
%
Total cost of mortgage
$0
Monthly payment
By clicking Save, we will calculate your estimated mortgage for all properties using the saved values (down payment percentage, interest rate, and amortization).
The accuracy and applicability of this calculator are not guaranteed.