101774 Grey 5 Road, Georgian Bluffs
1 / 43
For Sale
$599,900
4 bd · 2 ba · 3,000–3,500 sq ft

101774 Grey 5 Road, Georgian Bluffs N4K 5N5

MLS®# X14188674

Est. mortgage
$2,276/mo
Property taxes $4,488.87/yr

About This Home

Property Type
House, Detached, 2-Storey
Parking
Attached 2 garage, 3 parking
MLS #
X14188674
Size
3000-3500 sqft
Basement
Unfinished,Partial Basement
Listed on
2026-11-17
Lot size
124 x 253.0
Tax
$4,488.87 /yr
Days on Market
0
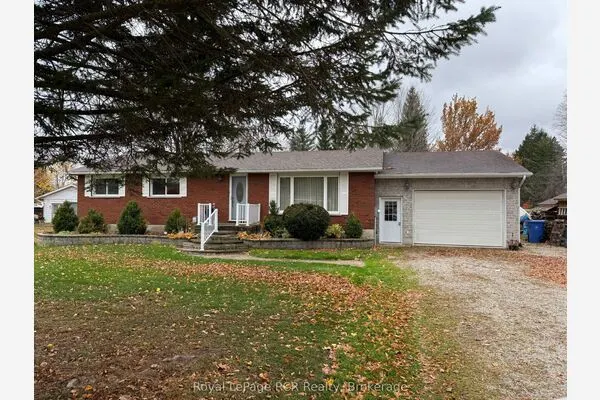
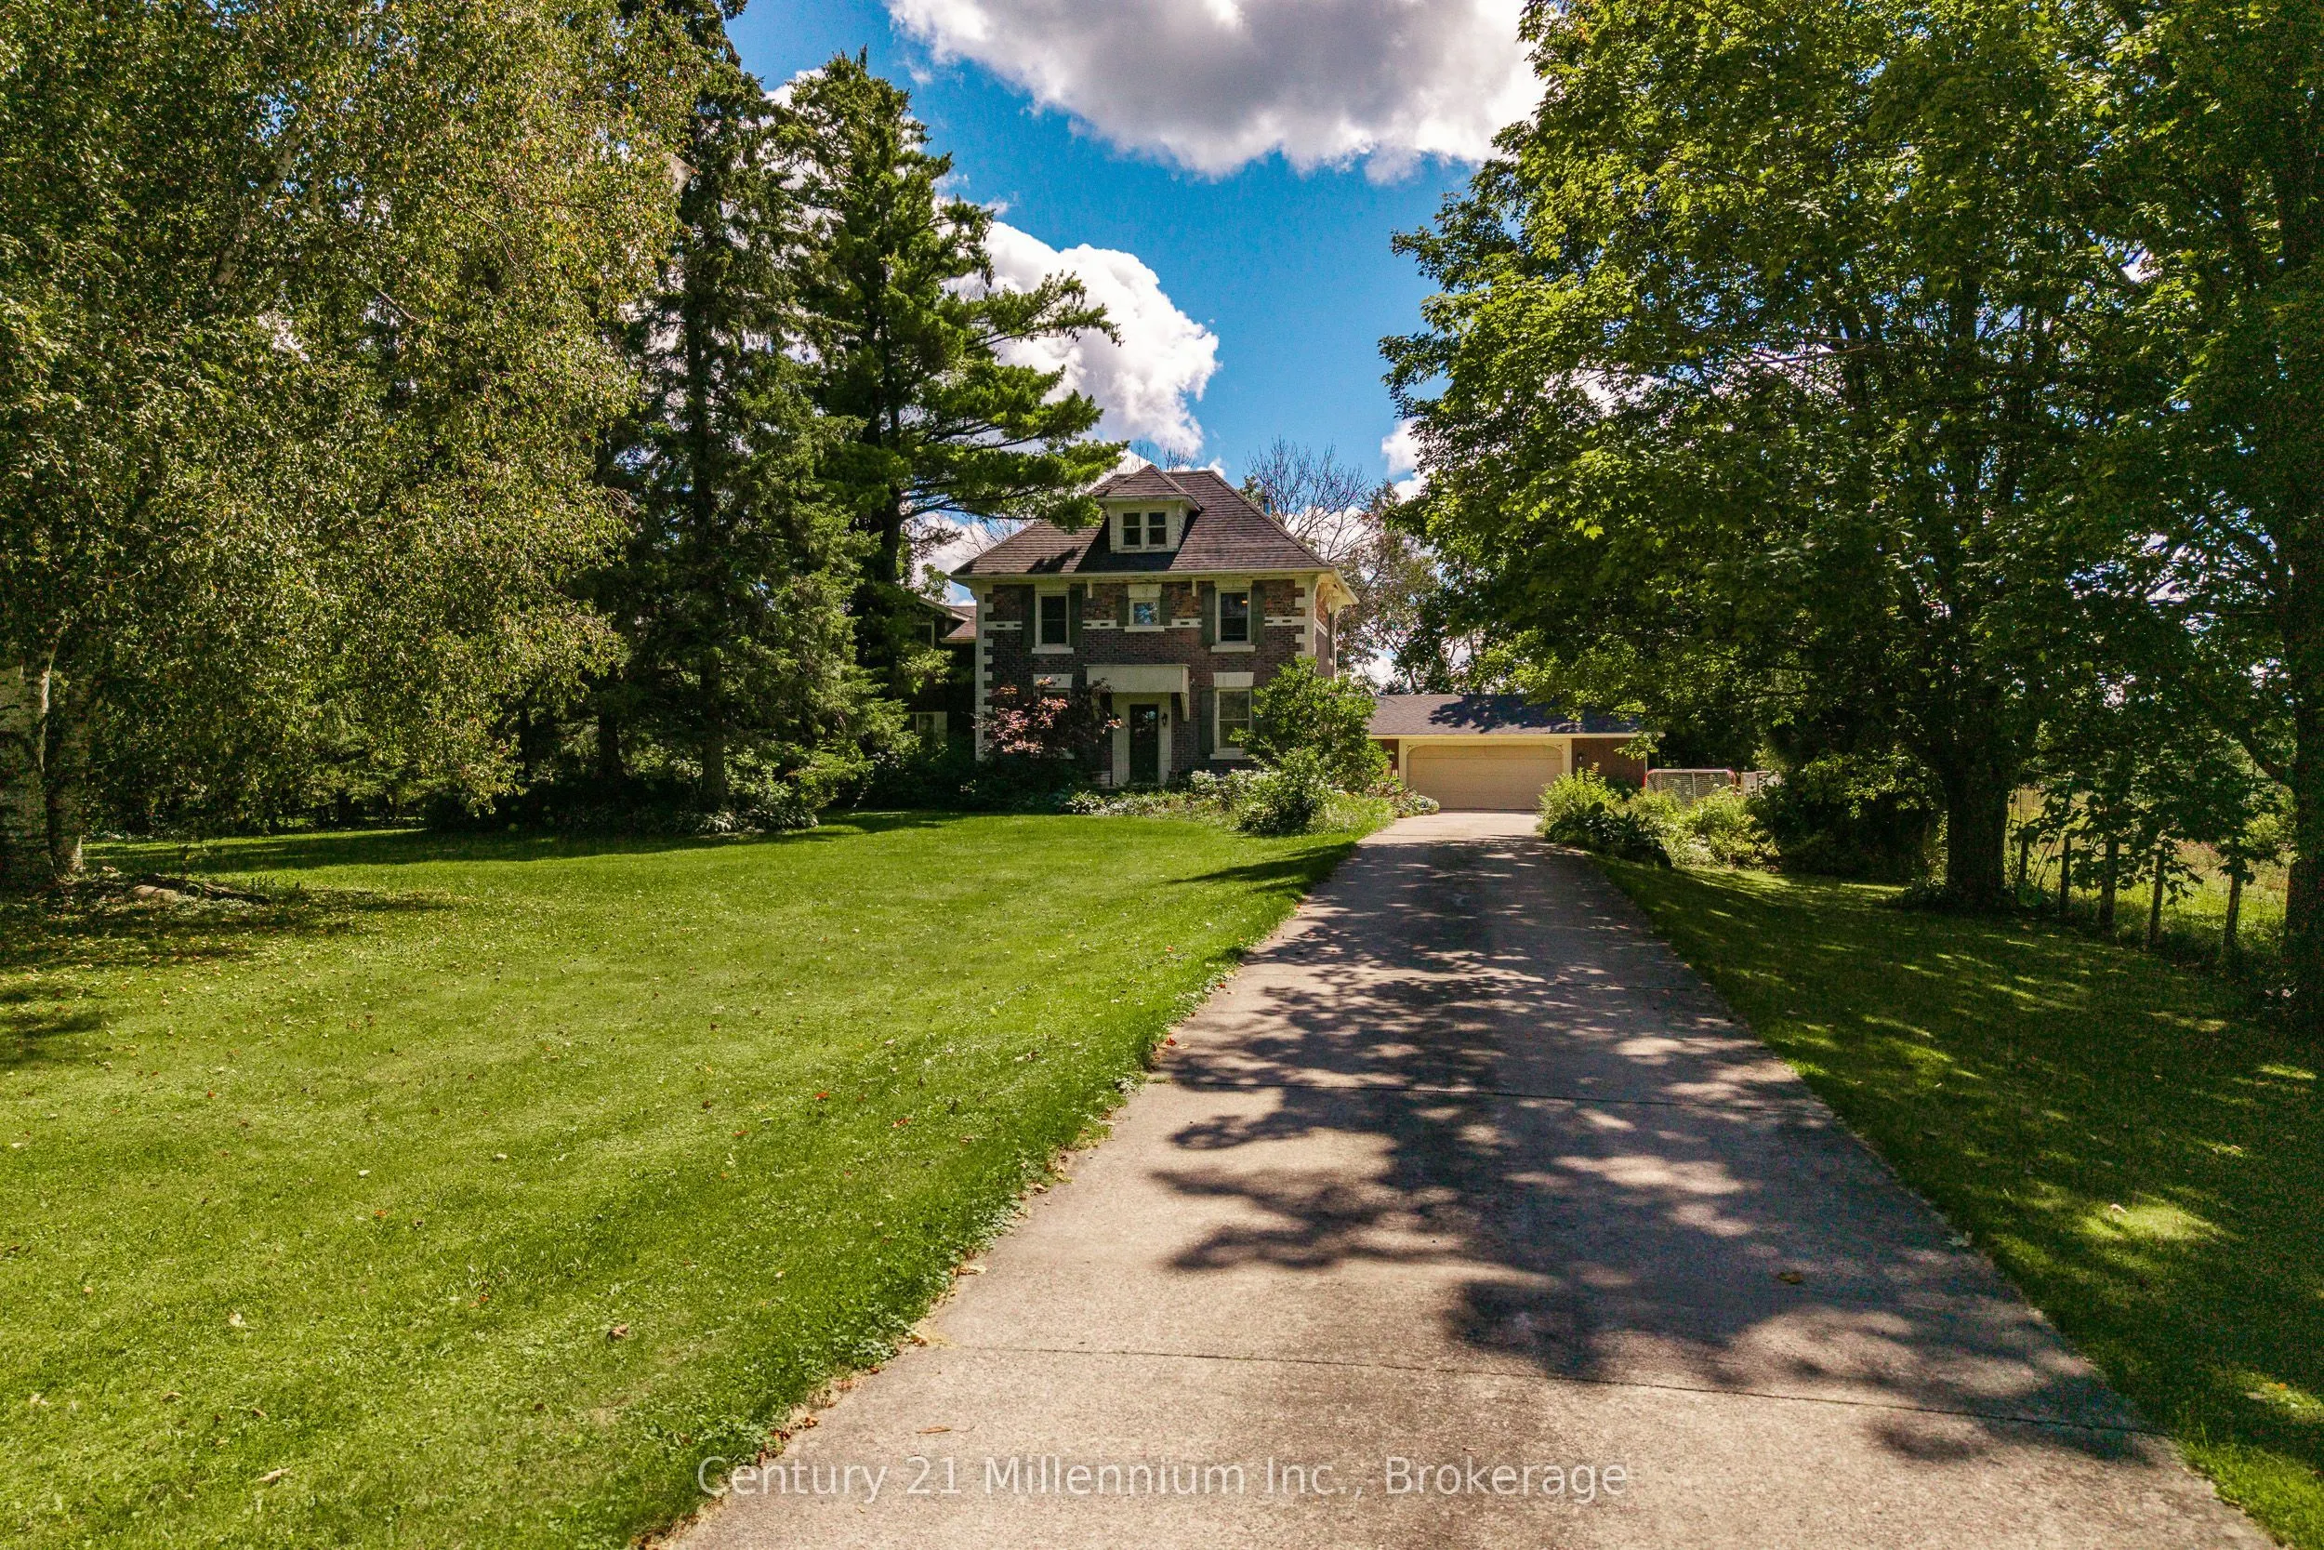
There's something truly special about this timeless century home. From its stately red brick exterior and long driveway to the mature trees and beautiful country setting, it's the kind of property that captures your imagination. Set on nearly three quarters of an acre in Kilsyth, just 15 minutes from Owen Sound, this elegant Colonial-style home offers the space, character, and opportunity to create something uniquely your own. With over 3,000 sq. ft. of living space and an attached double garage, there's room for everyone. The centrally located kitchen connects the main floor's gathering spaces, with a pass-through overlooking the expansive family room so you can keep an eye on the kids as they play. A second living room with a cozy gas fireplace is ideal for quieter evenings, while the generous formal dining room invites holiday dinners, celebrations, and a table full of family and friends. A large entryway with backyard access and a convenient 2-piece bathroom complete the main floor. Upstairs, four bedrooms, a 4-piece bathroom, and second-floor laundry provide plenty of space for family life. Just off the primary bedroom, another spacious living area makes a wonderful retreat for movie nights or unwinding after the kids are in bed. As with many older country homes, this property offers both character and opportunity. From the classic red brick exterior to the original hardwood floors with their gentle slopes and imperfections, there's a charm here that's hard to recreate. While buyers should anticipate updates to some windows, mechanical systems, finishes, and exterior elements, there's an exciting opportunity to enjoy the home's incredible space, attached double garage, and beautiful country setting while making improvements and putting your own touches on the property over time. Property features natural gas and fibre optic Internet, adding a modern convenience to this classic country property.
Property Details

Full Property Details

Interior

Bedrooms
4
Total Bedrooms
4
Washrooms
2
Square Footage
3000-3500 sqft
Basement
Unfinished,Partial Basement
Heating Source
Electric
Heating Fuel
Baseboard
Air Conditioning
Central Air
Family Room
Yes
Kitchens
1
Total Kitchens
1
Fireplace Features
Yes

Exterior

Depth
253.0
Front
123.81
Driveway
Private Double
Lot Size
124 x 253.0 ft
Pool
None
Parking Spaces
3
Total Parking Spaces
5.00
Parking Description
Attached
Garage Spaces
2

Building Description

Style
2-Storey
Home Type
House
Subtype
Detached
Property Orientation
South
Exterior Finish
Brick,Other
Sewers
Septic
Water Supply
Well
Possession Date
No Data

Community

Community
Georgian Bluffs

Taxes & Fees

Taxes
$4,488.87 /yr
Tax Year
2026
Occupancy
Owner

Room Types

Room Dimensions Area Description
Bathroom 5.54 x 4.23 23.43 sqft 2 Pc Bath
Bathroom 9.94 x 8.01 79.62 sqft 4 Pc Bath
Bedroom 10.14 x 9.48 96.13 sqft -
Bedroom 9.71 x 8.63 83.8 sqft -
Bedroom 9.74 x 8.66 84.35 sqft -
Dining Room 10.04 x 17.91 179.82 sqft -
Family Room 14.83 x 28.44 421.77 sqft -
Family Room 29.27 x 23 673.21 sqft -
Foyer 10.6 x 8.4 89.04 sqft -
Kitchen 12.53 x 14.86 186.2 sqft -
Living Room 17.98 x 13.68 245.97 sqft -
Primary Bedroom 19.03 x 32.55 619.43 sqft -
Mark Barbosa
Mark Barbosa
Century 21 In-Studio Realty Inc., Brokerage
Listed by TIM MATTHEWS, CLHMS, CNE, MCNE, Broker
0 days on site
Listing Broker
Century 21 Millennium Inc.
Courtesy
Century 21 Millennium Inc.
Listed Date
11/17/2026

Courtesy of PropTx MLS® / Century 21 Millennium Inc.

Similar homes for sale in Georgian Bluffs

Copyright 2026 All rights reserved. PropTx MLS® assumes no responsibility for the accuracy of any information shown. The information provided herein must only be used by consumers that have a bona fide interest in the purchase, sale or lease of real estate and may not be used for any commercial purpose or any other purpose.
Copyright 2026 All rights reserved. Canadian Real Estate Association assumes no responsibility for the accuracy of any information shown. The information provided herein must only be used by consumers that have a bona fide interest in the purchase, sale or lease of real estate and may not be used for any commercial purpose or any other purpose. The trademark DDF® is owned by The Canadian Real Estate Association (CREA) and identifies CREA’s Data Distribution Facility (DDF®). The trademarks REALTOR®, REALTORS®, and the REALTOR® logo are controlled by The Canadian Real Estate Association (CREA) and identify real estate professionals who are members of CREA. The trademarks MLS®, Multiple Listing Service®, and the associated logos are owned by CREA and identify the quality of services provided by real estate professionals who are members of CREA
Powered by AgentLocator