638 HAVELOCK STREET, Huron-Kinloss
1 / 39
For Sale
$639,000
4 bd · 1.5 ba · 2,000–2,500 sq ft

638 HAVELOCK STREET, Huron-Kinloss N0G2H0

MLS®# X13670398

Est. mortgage
$2,424/mo

About This Home

Property Type
House
Parking
Garage: Yes, 7 parking
MLS #
X13670398
Size
2000 - 2500 sqft
Basement
N/A
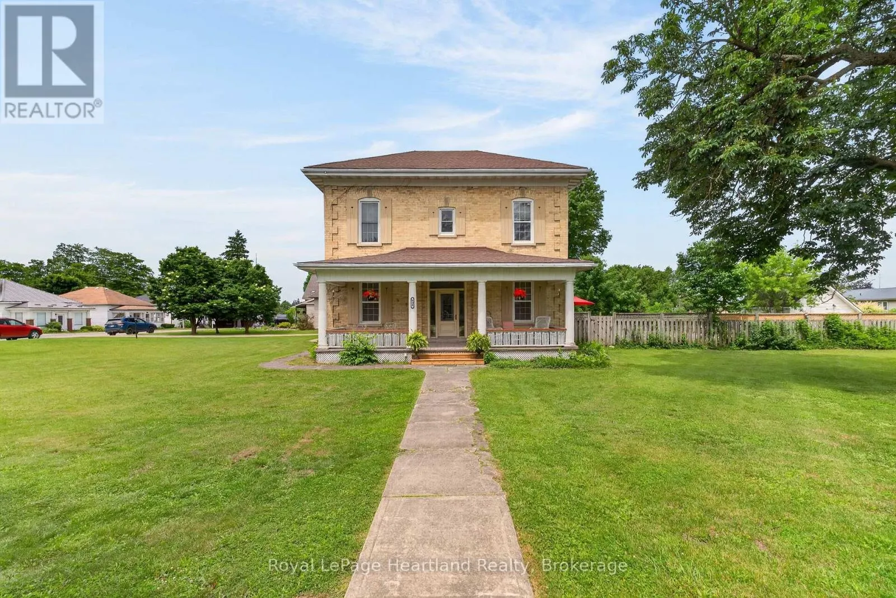
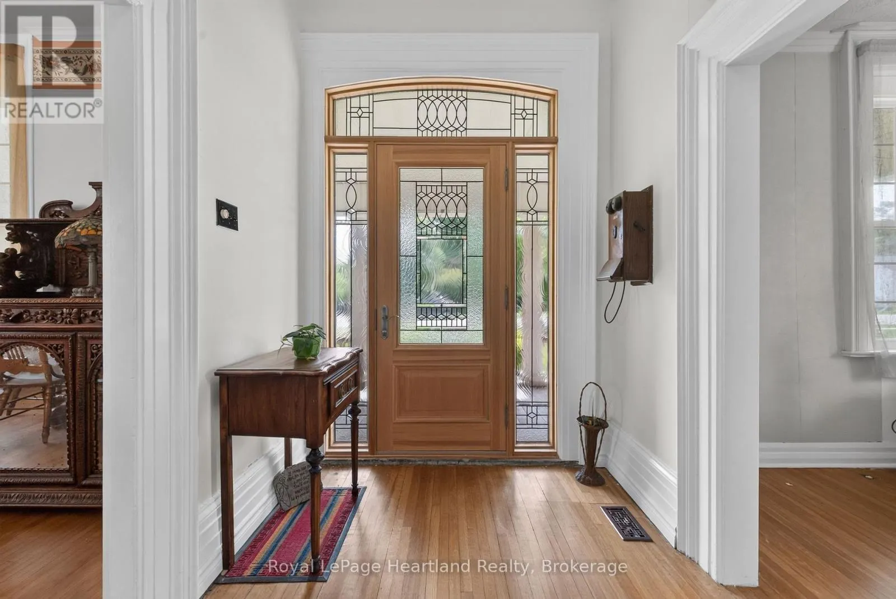
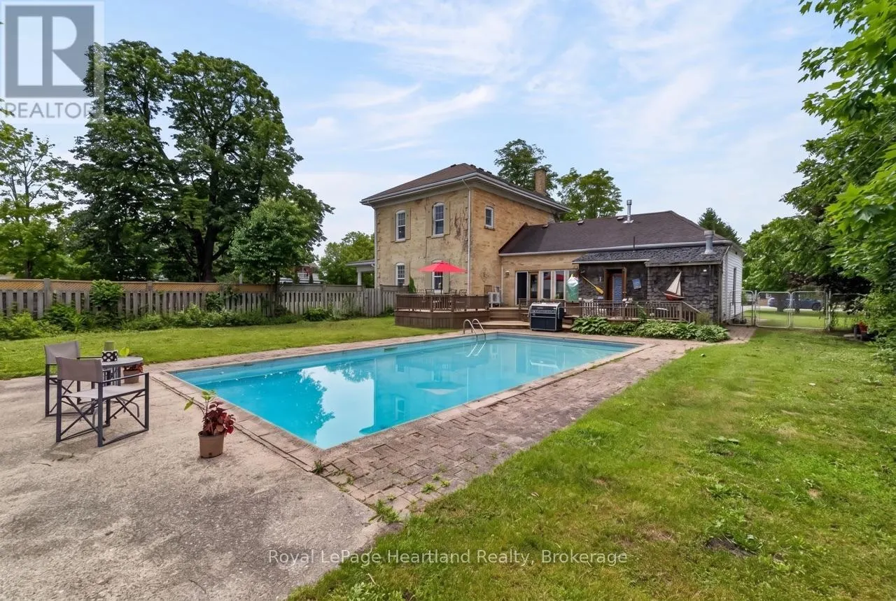
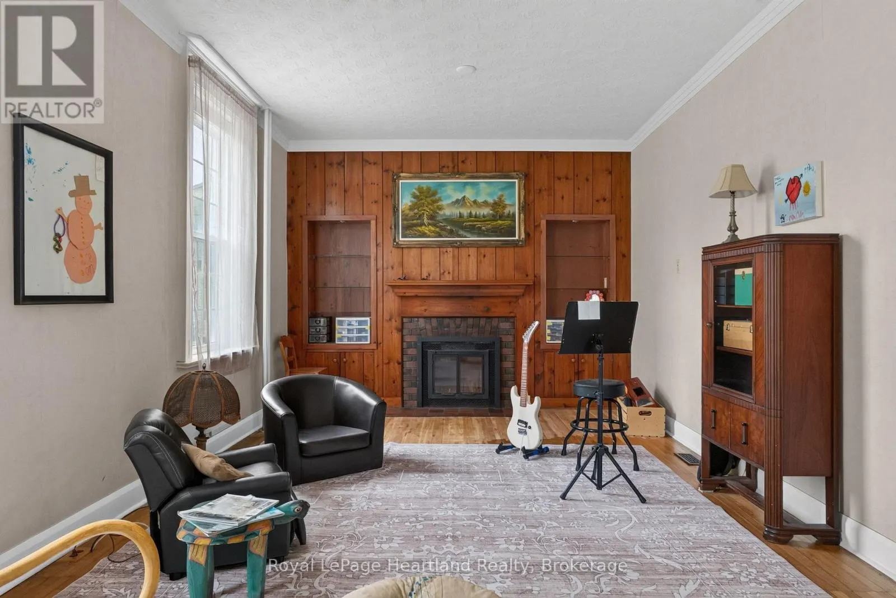
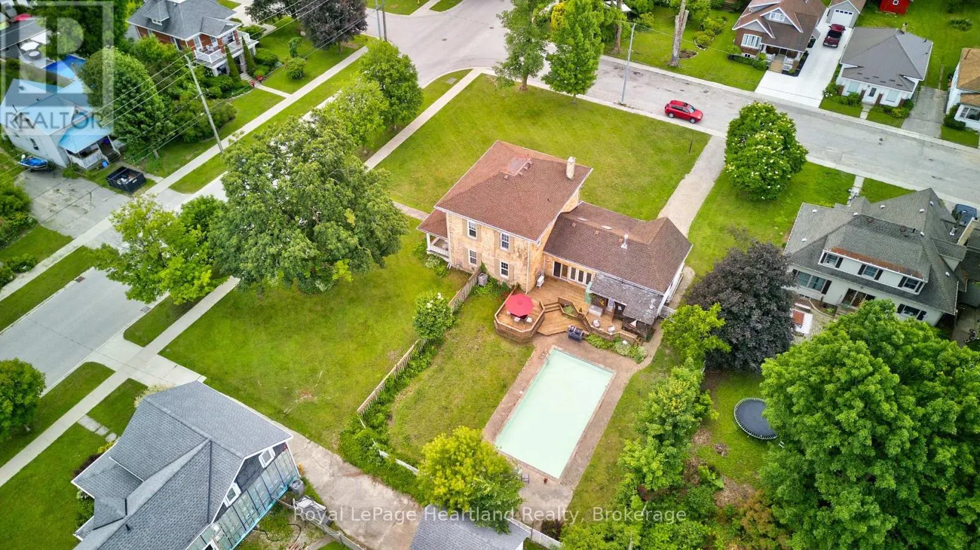
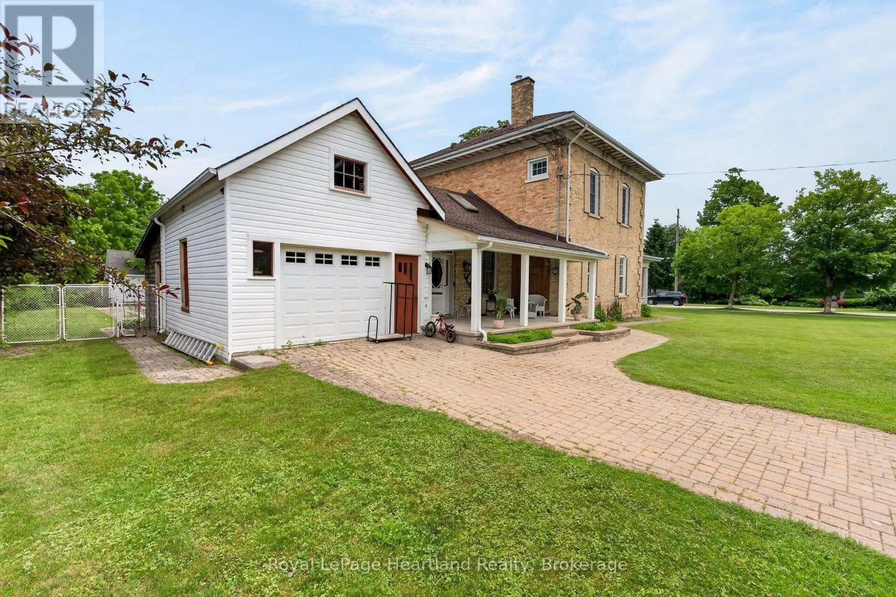
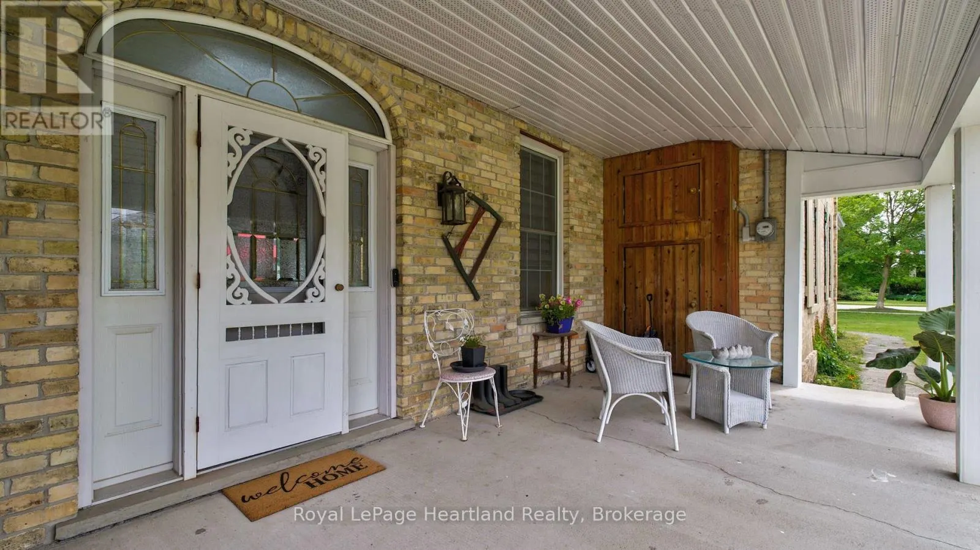
HOT SUMMERS NEED THIS POOL ESCAPE. Welcome to 638 Havelock Street, in the heart of the charming community of Lucknow, this jaw-dropping 4-bedroom century brick home is an oasis situated on a stately 132'x165' Corner Lot. Beautifully maintained, this home blends timeless character (10' ceilings) with the modern updates today's home seeker is looking for; turnkey means more memories, less renovating. Bright skylight-filled sitting area off the kitchen, creates a sunny, cozy spot for morning coffee. Dining Room and Family Room with fireplace provides multiple spaces for your family to spread out. Newer roof and furnace give you peace of mind for lazy afternoons and starry summer nights spent on, not one but, two lovely porches. The spacious front yard welcomes playtime and curb appeal, while the fenced backyard features an in-ground 18'x36' pool, pool house, and convenient change rooms off the back deck - your private retreat for splashy fun and backyard barbecues.The next block over is tennis courts and kid's playground area. This property is a must see: sweet, serene, and family-ready; come fall in love! (id:10452)

Property Details

Full Property Details

Interior

Bedrooms
4
Washrooms
1.5
Square Footage
2000 - 2500 sqft
Basement
N/A
Heating Source
Natural gas
Heating Type
Forced air
Air Conditioning
Central air conditioning
Kitchens
1
Full Bathrooms
2
Half Bathrooms
1
Basement Features
Separate entrance

Exterior

Acreage
132 x 165 FT
Pool
Inground pool
Parking Spaces
7
Garage Spaces Y/N
Yes

Building Description

Home Type
House
Subtype
House
Exterior
Brick, Vinyl siding
Sewers
Sanitary sewer
Water Supply
Municipal water

Community

Community
Lucknow
Area Code
Huron-Kinloss (Lucknow)

Other

Virtual Tour Link

Room Types

Room Dimensions Area Description
Bathroom 2.17 m x 1.39 m 32.47 sqft -
Bathroom 3.65 m x 1.74 m 68.36 sqft -
Bedroom 3.58 m x 3.38 m 130.25 sqft -
Bedroom 3.65 m x 2.81 m 110.4 sqft -
Bedroom 3.65 m x 3.1 m 121.79 sqft -
Dining room 3.65 m x 4.06 m 159.51 sqft -
Family room 4.94 m x 5.97 m 317.45 sqft -
Foyer 2.17 m x 2.47 m 57.69 sqft -
Kitchen 3.65 m x 3.98 m 156.37 sqft -
Other 6.16 m x 5.42 m 359.38 sqft -
Primary Bedroom 4.31 m x 3.42 m 158.66 sqft -
Utility room 4.21 m x 5.78 m 261.93 sqft -
Mark Barbosa
Mark Barbosa
Century 21 In-Studio Realty Inc., Brokerage
Listed by JAMES BUCHANAN
91 days on site
Listing Broker
Royal LePage Heartland Realty
Courtesy
Royal LePage Heartland Realty

Similar homes for sale in Huron-Kinloss

Copyright 2026 All rights reserved. PropTx MLS® assumes no responsibility for the accuracy of any information shown. The information provided herein must only be used by consumers that have a bona fide interest in the purchase, sale or lease of real estate and may not be used for any commercial purpose or any other purpose.
Copyright 2026 All rights reserved. Canadian Real Estate Association assumes no responsibility for the accuracy of any information shown. The information provided herein must only be used by consumers that have a bona fide interest in the purchase, sale or lease of real estate and may not be used for any commercial purpose or any other purpose. The trademark DDF® is owned by The Canadian Real Estate Association (CREA) and identifies CREA’s Data Distribution Facility (DDF®). The trademarks REALTOR®, REALTORS®, and the REALTOR® logo are controlled by The Canadian Real Estate Association (CREA) and identify real estate professionals who are members of CREA. The trademarks MLS®, Multiple Listing Service®, and the associated logos are owned by CREA and identify the quality of services provided by real estate professionals who are members of CREA
Powered by AgentLocator








