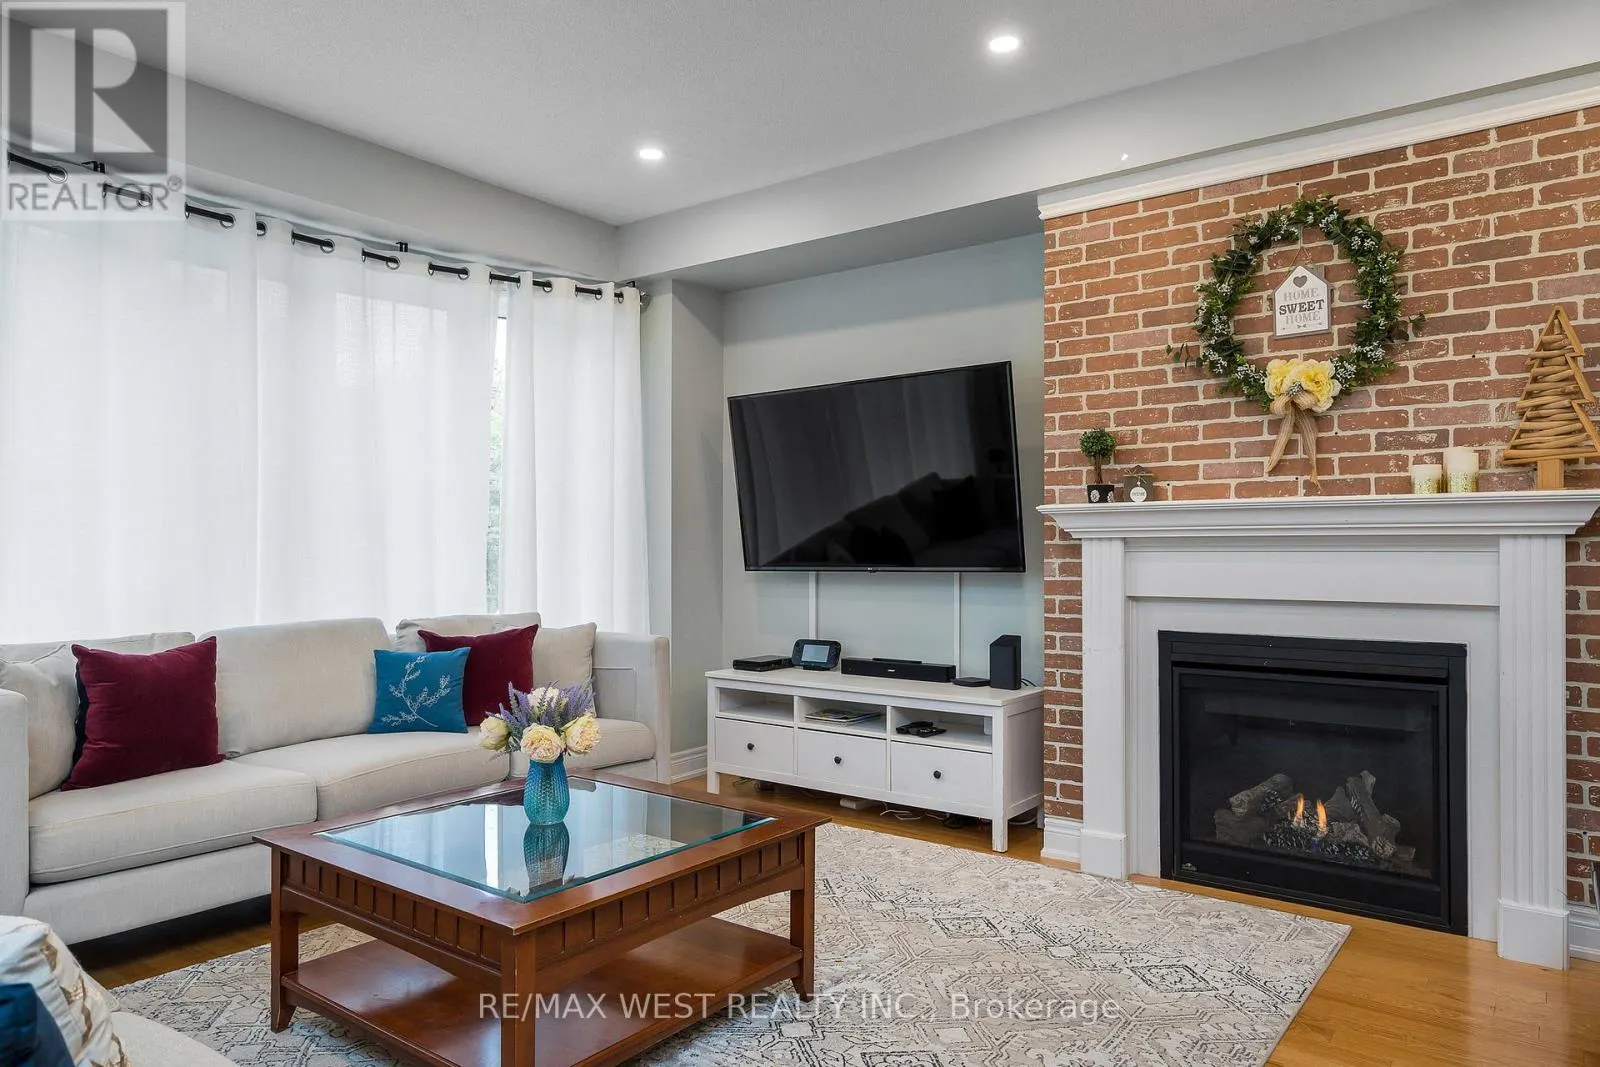
37 - 171 SNOWBRIDGE WAY, Blue Mountains
1 / 50
For Sale
$1,295,000
4 bd · 4.5 ba · 2,250–2,499 sq ft

37 - 171 SNOWBRIDGE WAY, Blue Mountains L9Y0V1

MLS®# X13664510

Est. mortgage
$4,913/mo

About This Home

Property Type
Townhome, Att/Row/Townhouse
Parking
Garage: Yes, 3 parking
MLS #
X13664510
Size
2250 - 2499 sqft
Basement
Finished, N/A (Finished)
Maintenance Fee
$565
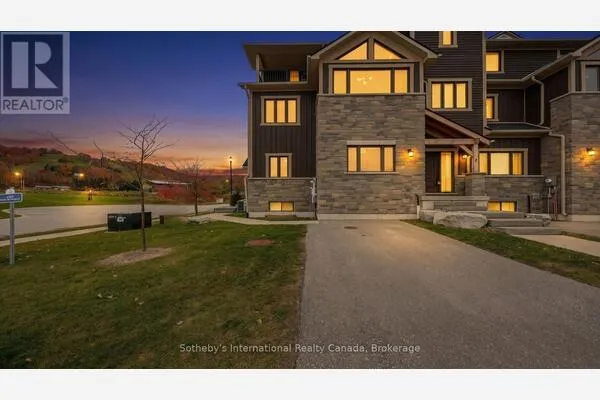
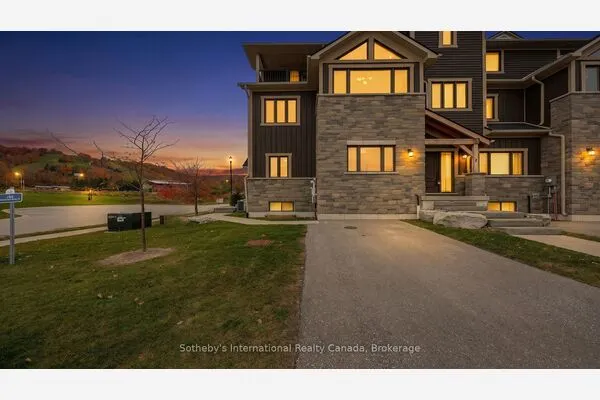
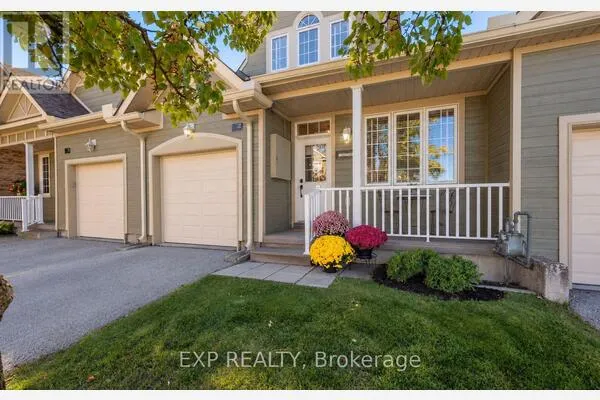
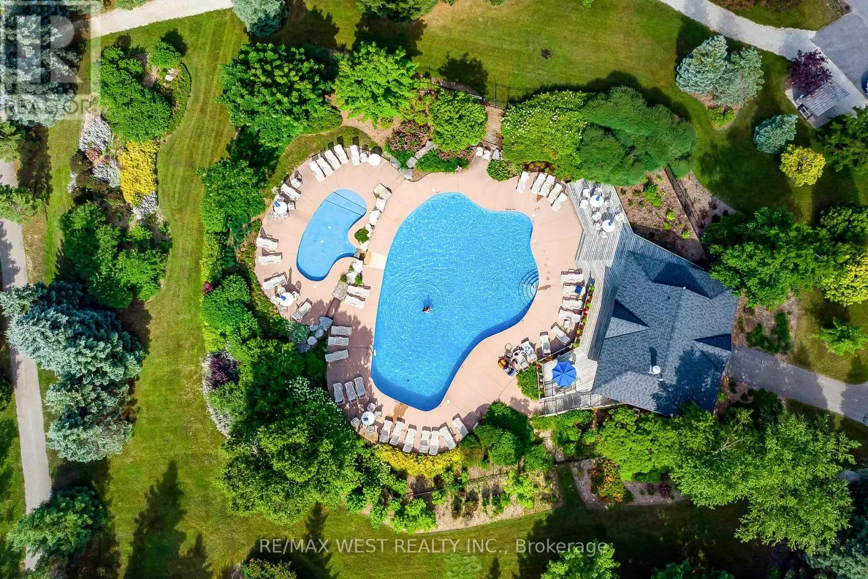
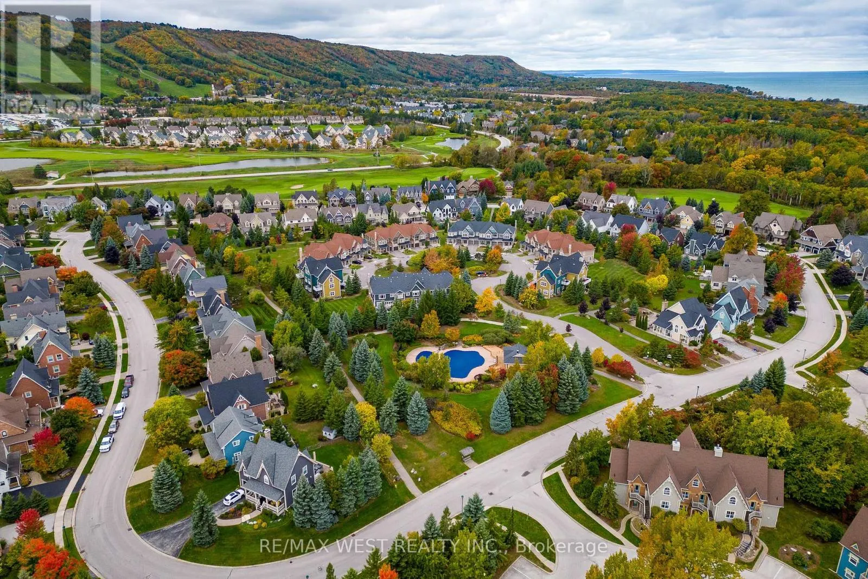
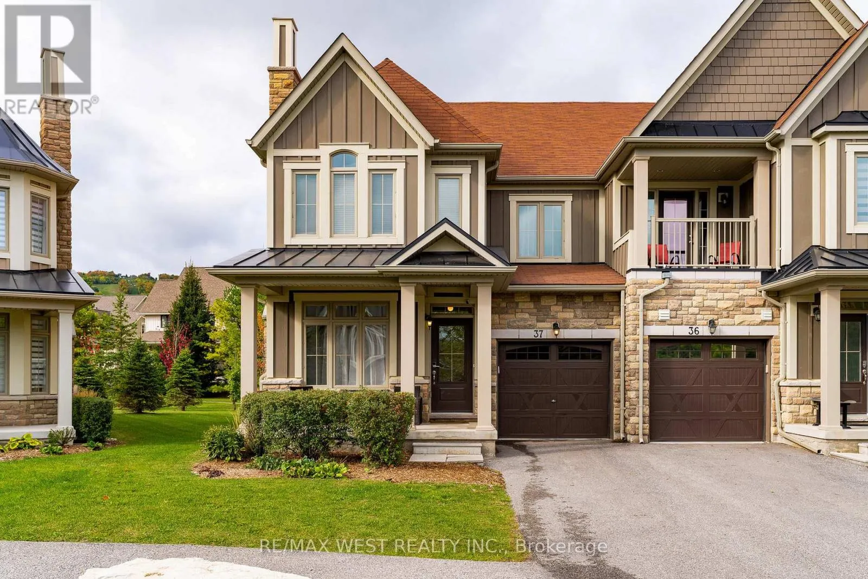
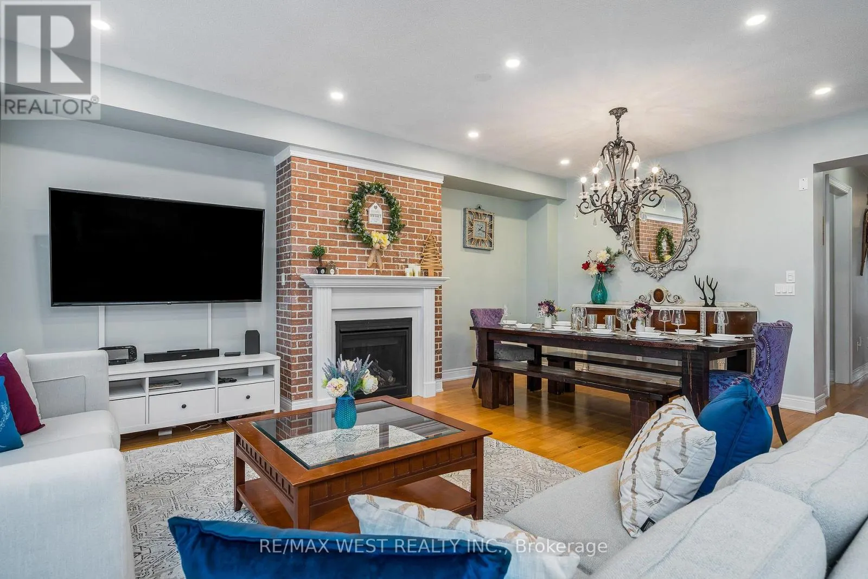
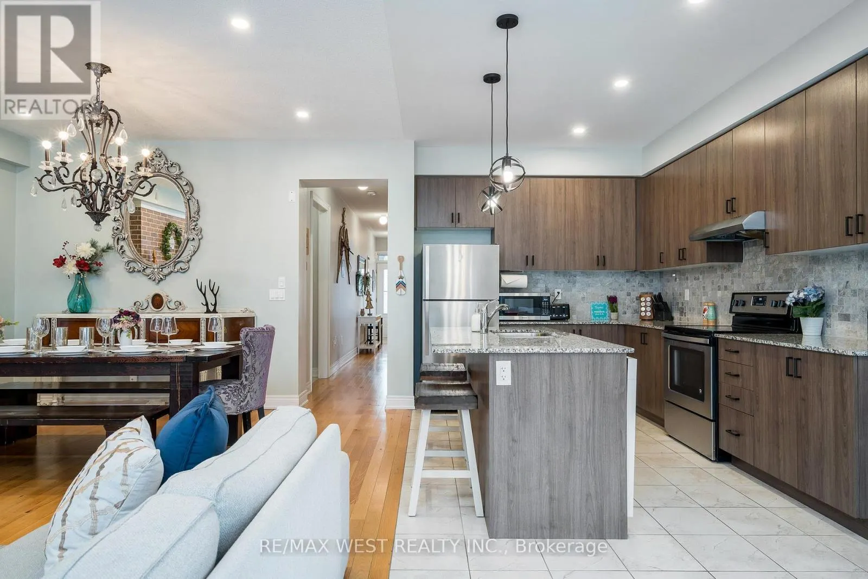
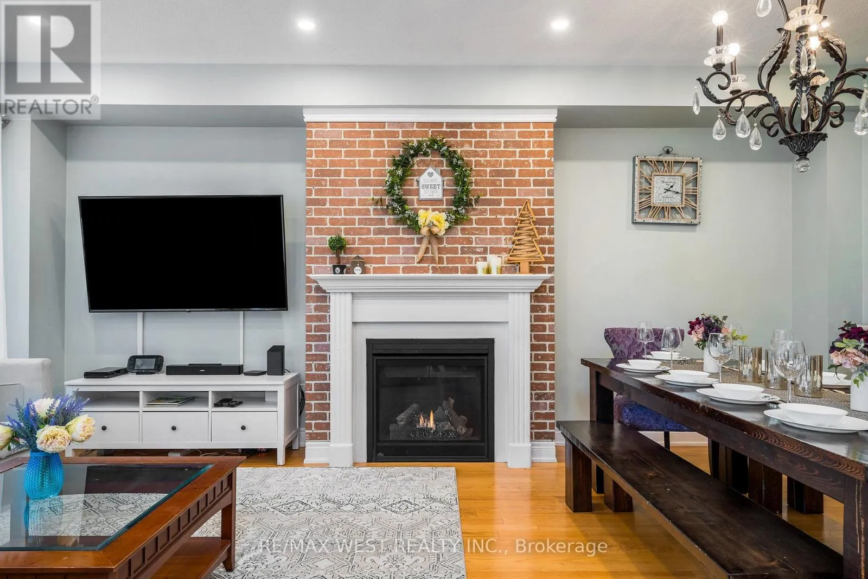
Located in the highly sought-after Snowbridge community (walking to Village or free Shuttle Bus), this turnkey property (all furniture, equipment and items included) offers a true four-season resort lifestyle with beautifully maintained landscaping year-round. Surrounded by the scenic Monterra Golf Course, this home is not only a peaceful getaway but also a proven income-generating investment (over $170,000 in 2025). It is one of the top-rated vacation rental properties in the Blue Mountains, with strong and consistent annual rental income. The property is professionally managed, and the new owner will have the option to continue with the same management company for a seamless transition. Over $60,000 future bookings can be transferable along with over 250 of amazing reviews. Short-term accommodation (STA) is permitted, and the property is currently licensed for up to 10 occupants. ******** This end-unit is one of the largest and coziest vacation homes in the area, ideally situated in the heart of Blue Mountain. Designed for both comfort and functionality, this spacious retreat spans multiple levels and features 4.5 well-appointed bathrooms. The home includes a private sauna and a fully equipped entertainment basement, perfect for relaxing or hosting guests. Enjoy unmatched convenience with the ability to walk to Blue Mountain Village or take advantage of the free shuttle service. A seasonal outdoor heated community pool is just a one-minute walk from the property. (id:10452)

Property Details

Full Property Details

Interior

Bedrooms
4
Washrooms
4.5
Square Footage
2250 - 2499 sqft
Basement
Finished, N/A (Finished)
Heating Source
Natural gas
Heating Type
Forced air
Air Conditioning
Central air conditioning
Kitchens
1
Full Bathrooms
5
Half Bathrooms
1
Flooring Type
Hardwood, Ceramic, Vinyl

Exterior

Pool
Outdoor pool
Parking Spaces
3
Garage Spaces Y/N
Yes
Land Amenities
Golf Nearby, Ski area

Building Description

Home Type
Townhome
Subtype
Att/Row/Townhouse
Exterior
Brick, Stone
Fire Protection
Security guard

Community

Community
Blue Mountains
Area Code
Blue Mountains
Features
Pets Allowed With Restrictions

Taxes & Fees

Maintenance Fee
$565

Other

Virtual Tour Link
Pets
Yes

Room Types

Room Dimensions Area Description
Bedroom 2 4.11 m x 3.75 m 165.9 sqft -
Bedroom 3 4.41 m x 3 m 142.41 sqft -
Bedroom 4 3.55 m x 3.23 m 123.42 sqft -
Dining room 4.4 m x 2.34 m 110.83 sqft -
Family room 7.22 m x 4.34 m 337.29 sqft -
Kitchen 3.03 m x 2.81 m 91.65 sqft -
Living room 5.29 m x 4.11 m 234.03 sqft -
Primary Bedroom 5.42 m x 5.16 m 301.04 sqft -
Recreational, Games room 14.81 m x 5.32 m 848.08 sqft -
Recreational, Games room 5.29 m x 4.11 m 234.03 sqft -
Mark Barbosa
Mark Barbosa
Century 21 In-Studio Realty Inc., Brokerage
Listed by Brendan Nguyen
92 days on site
Listing Broker
RE/MAX WEST REALTY INC.
Courtesy
RE/MAX WEST REALTY INC.

Similar homes for sale in Blue Mountains

Copyright 2026 All rights reserved. PropTx MLS® assumes no responsibility for the accuracy of any information shown. The information provided herein must only be used by consumers that have a bona fide interest in the purchase, sale or lease of real estate and may not be used for any commercial purpose or any other purpose.
Copyright 2026 All rights reserved. Canadian Real Estate Association assumes no responsibility for the accuracy of any information shown. The information provided herein must only be used by consumers that have a bona fide interest in the purchase, sale or lease of real estate and may not be used for any commercial purpose or any other purpose. The trademark DDF® is owned by The Canadian Real Estate Association (CREA) and identifies CREA’s Data Distribution Facility (DDF®). The trademarks REALTOR®, REALTORS®, and the REALTOR® logo are controlled by The Canadian Real Estate Association (CREA) and identify real estate professionals who are members of CREA. The trademarks MLS®, Multiple Listing Service®, and the associated logos are owned by CREA and identify the quality of services provided by real estate professionals who are members of CREA
Powered by AgentLocator