MLS®# X13618802
| Room | Dimensions | Area | Description |
|---|---|---|---|
| Bathroom | 7.58 x 7.84 | 59.43 sqft | 4 Pc Bath, Tile Floor |
| Bedroom 2 | 11.42 x 9.68 | 110.55 sqft | Hardwood Floor |
| Bedroom 3 | 12.24 x 9.15 | 112 sqft | Plank |
| Bedroom 4 | 12.24 x 9.15 | 112 sqft | Plank |
| Dining Room | 11.75 x 8.66 | 101.76 sqft | Hardwood Floor, Cathedral Ceiling(s) |
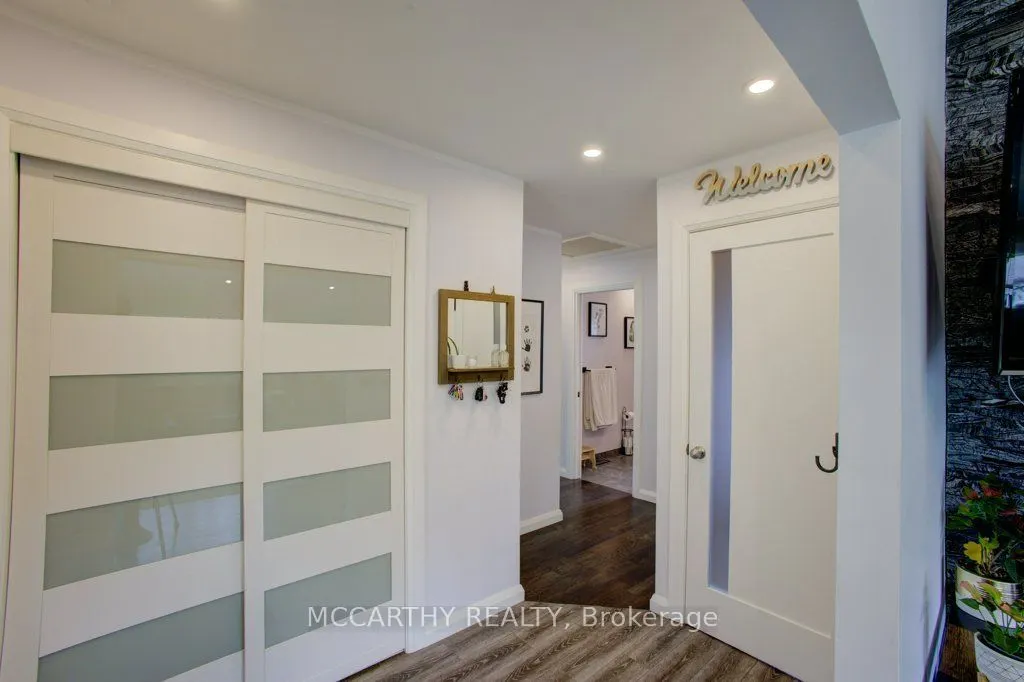
| Foyer | 11.12 x 11.02 | 122.54 sqft | - |
| Kitchen | 9.15 x 11.68 | 106.87 sqft | W/O To Deck |
| Living Room | 17.85 x 11.68 | 208.49 sqft | Hardwood Floor, Picture Window, Combined w/Dining |
| Primary Bedroom | 13.16 x 11.42 | 150.29 sqft | Hardwood Floor |
| Utility Room | 10.07 x 6.76 | 68.07 sqft | - |

Courtesy of PropTx MLS® / MCCARTHY REALTY
 For Sale
 For Sale
 For Sale
 For Sale
 For Sale
 For Sale

