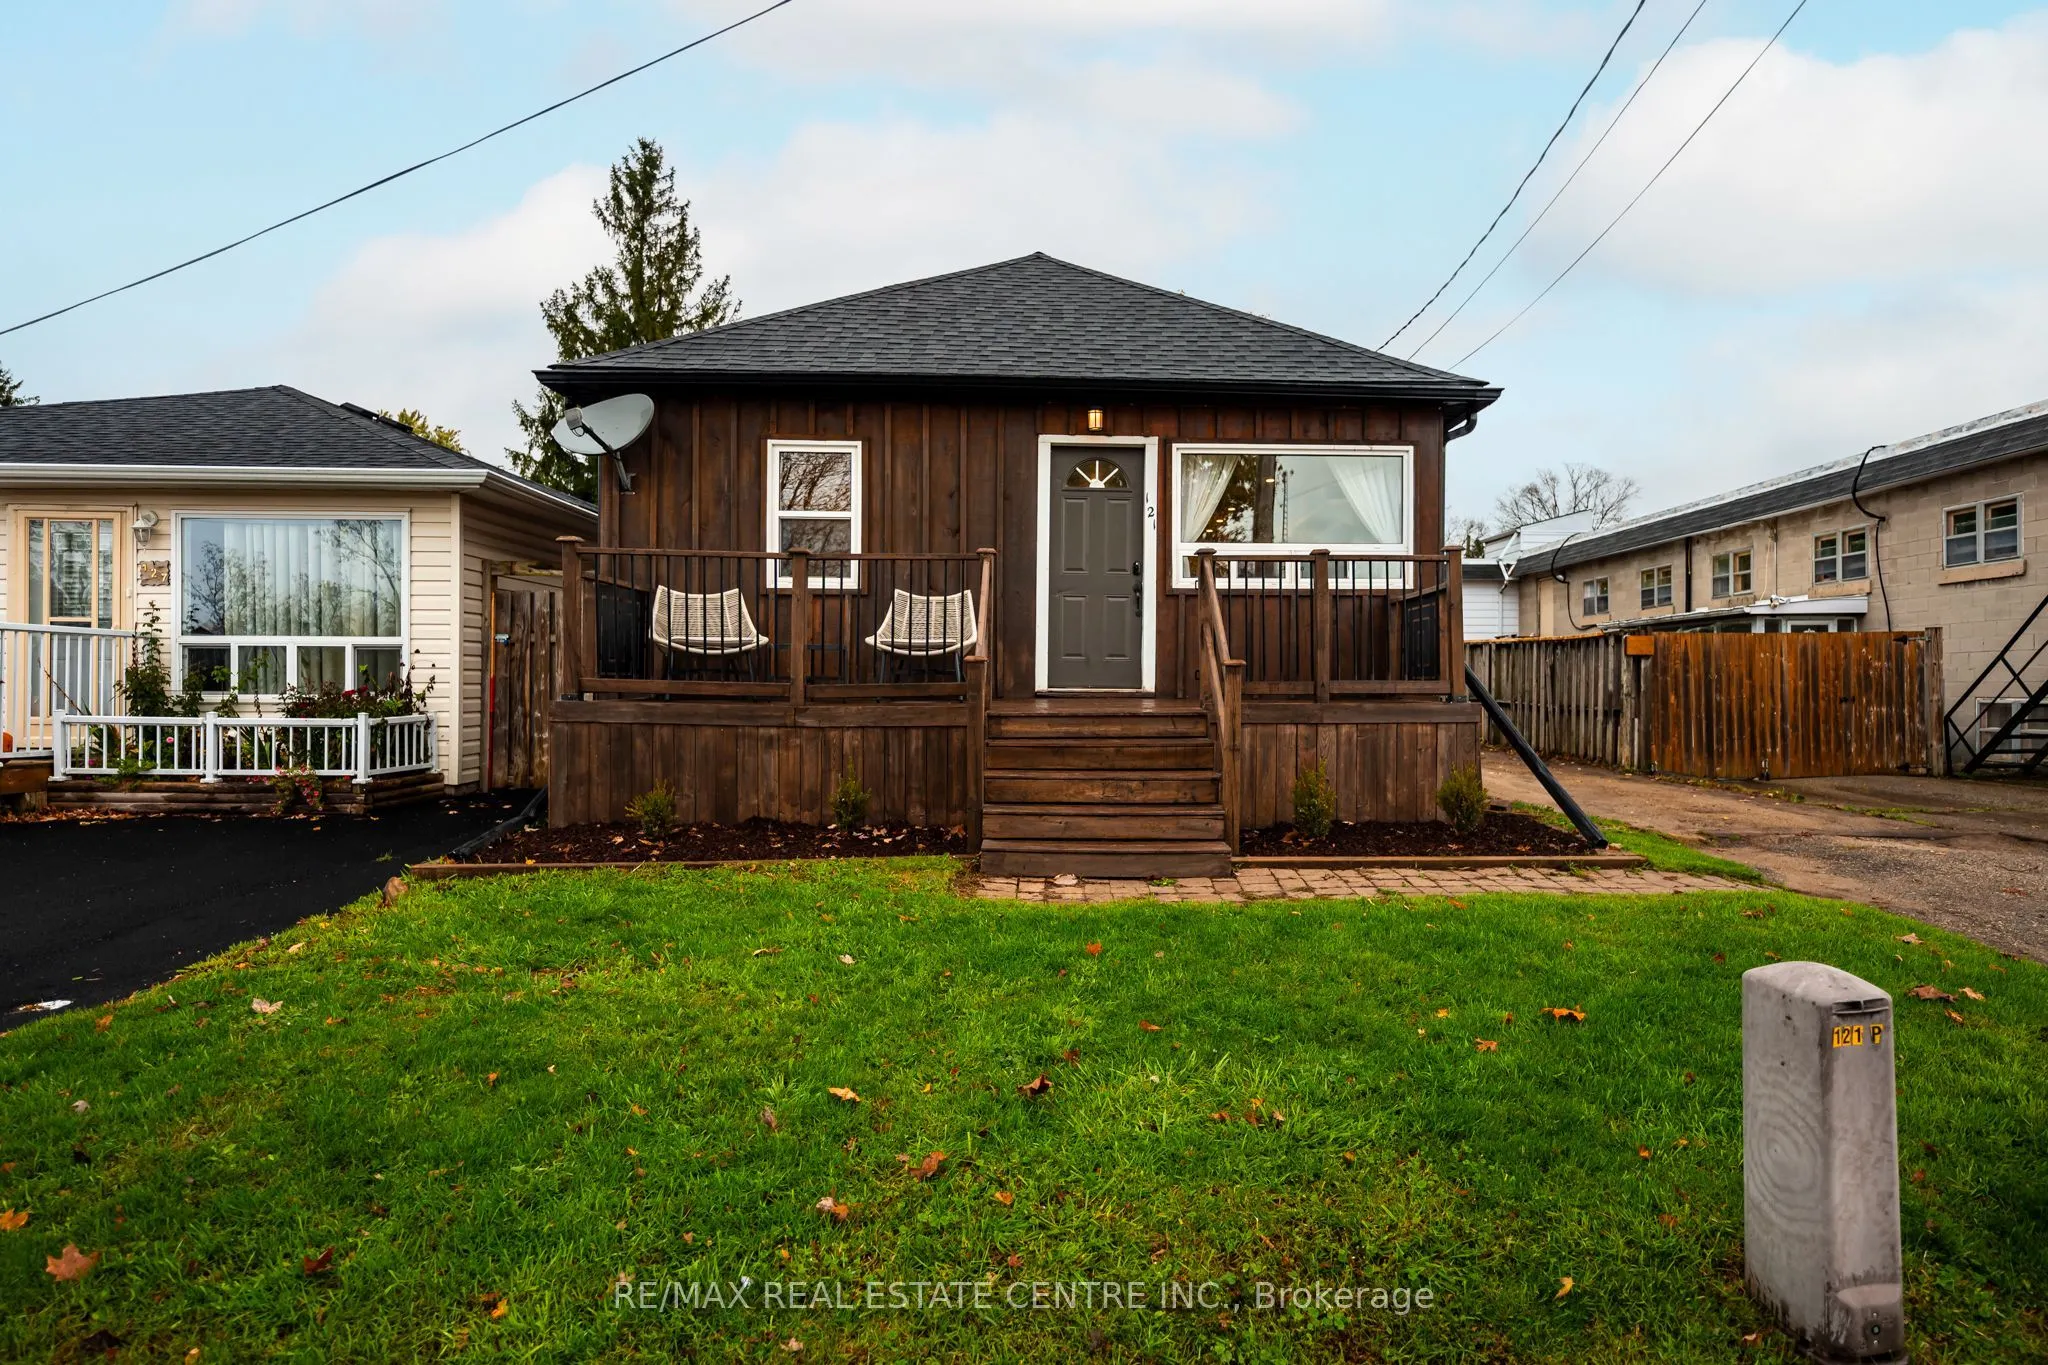
121 Proton Street N, Southgate
1 / 41
For Sale
$399,999
2 bd · 1 ba · < 700 sq ft

121 Proton Street N, Southgate N0C 1B0

MLS®# X14173328

Est. mortgage
$1,517/mo
Property taxes $2,206.03/yr

About This Home

Property Type
House, Detached, Bungalow
Parking
None 0 garage, 3 parking
MLS #
X14173328
Size
< 700 sqft
Basement
Finished
Listed on
2026-11-12
Lot size
35 x 138.0
Tax
$2,206.03 /yr
Days on Market
0
Approximate Age
51-99
Welcome to this charming and well-maintained 2-bedroom bungalow in the growing community of Dundalk! Perfect for first-time buyers or downsizers, this move-in-ready home offers a blend of modern updates and classic comfort. The bright, modern kitchen features new quartz countertops, updated fixtures, and newer appliances (2020). The bathroom has been tastefully renovated with contemporary finishes, while beautiful hardwood flooring flows through the living room and bedrooms, creating a warm and inviting atmosphere. Freshly painted throughout, this home is ready for you to move right in. Enjoy morning coffee or evening relaxation on either the front or back deck, both overlooking a spacious and private backyard-ideal for entertaining or simply unwinding in peace. Major updates include roof (2020), furnace (2024), A/C (2022), water softener (2020), and newer deck (2025). Located in a friendly and growing community, this home offers small-town charm with all the modern comforts. Don't miss your opportunity to own this affordable, turnkey home in Dundalk-your perfect next move is here!

Property Details

Full Property Details

Interior

Bedrooms
2
Total Bedrooms
2
Washrooms
1
Square Footage
< 700 sqft
Basement
Finished
Heating Source
Gas
Heating Fuel
Forced Air
Air Conditioning
Central Air,None
Family Room
No
Kitchens
1
Total Kitchens
1
Fireplace Features
No

Exterior

Depth
138.0
Front
35.01
Driveway
Private
Lot Size
35 x 138.0 ft
Pool
None
Parking Spaces
3
Total Parking Spaces
3.00
Parking Description
None
Garage Spaces
0

Building Description

Style
Bungalow
Home Type
House
Subtype
Detached
Year Built
51-99
Property Orientation
North
Exterior Finish
Board & Batten
Sewers
Sewer
Water Supply
Municipal
Possession Date
No Data

Community

Community
Southgate

Taxes & Fees

Taxes
$2,206.03 /yr
Tax Year
2025
Occupancy
Owner

Other

Virtual Tour Link

Room Types

Room Dimensions Area Description
Bedroom 2 8.99 x 10.01 89.99 sqft Hardwood Floor, Window, Closet
Family Room 19 x 10.01 190.19 sqft Hardwood Floor
Kitchen 12.01 x 10.01 120.22 sqft Ceramic Floor, W/O To Deck, Eat-in Kitchen
Living Room 10.01 x 14.01 140.24 sqft Hardwood Floor, Electric Fireplace, Large Window
Primary Bedroom 10.17 x 10.01 101.8 sqft Hardwood Floor, Large Window, Closet
Mark Barbosa
Mark Barbosa
Century 21 In-Studio Realty Inc., Brokerage
0 days on site
Listing Broker
RE/MAX REAL ESTATE CENTRE INC.
Courtesy
RE/MAX REAL ESTATE CENTRE INC.
Listed Date
11/12/2026

Courtesy of PropTx MLS® / RE/MAX REAL ESTATE CENTRE INC.

Similar homes for sale in Southgate

Copyright 2026 All rights reserved. PropTx MLS® assumes no responsibility for the accuracy of any information shown. The information provided herein must only be used by consumers that have a bona fide interest in the purchase, sale or lease of real estate and may not be used for any commercial purpose or any other purpose.
Copyright 2026 All rights reserved. Canadian Real Estate Association assumes no responsibility for the accuracy of any information shown. The information provided herein must only be used by consumers that have a bona fide interest in the purchase, sale or lease of real estate and may not be used for any commercial purpose or any other purpose. The trademark DDF® is owned by The Canadian Real Estate Association (CREA) and identifies CREA’s Data Distribution Facility (DDF®). The trademarks REALTOR®, REALTORS®, and the REALTOR® logo are controlled by The Canadian Real Estate Association (CREA) and identify real estate professionals who are members of CREA. The trademarks MLS®, Multiple Listing Service®, and the associated logos are owned by CREA and identify the quality of services provided by real estate professionals who are members of CREA
Powered by AgentLocator







