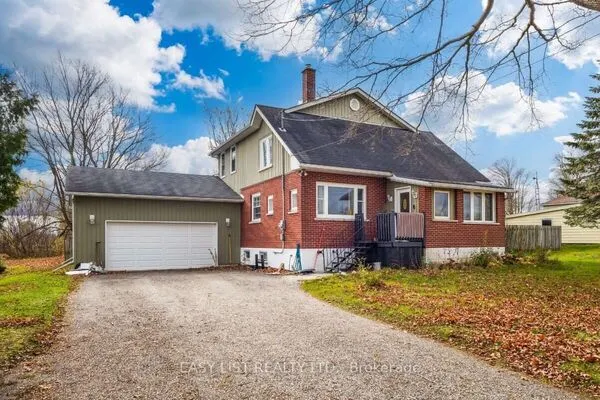
243392 Southgate 24 Road, Southgate
1 / 46
For Sale
$1,289,000
2+2 bd · 3 ba · 1,500–2,000 sq ft

243392 Southgate 24 Road, Southgate N0G 1R0

MLS®# X14169658

Est. mortgage
$4,890/mo
Property taxes $7,817/yr

About This Home

Property Type
House, Rural Residential, Bungalow
Parking
Detached 3 garage, 12 parking
MLS #
X14169658
Size
1500-2000 sqft
Basement
Finished,Finished with Walk-Out,Walk-Out
Listed on
2026-11-11
Lot size
1530 x 866.0
Tax
$7,817 /yr
Days on Market
0
Approximate Age
16-30
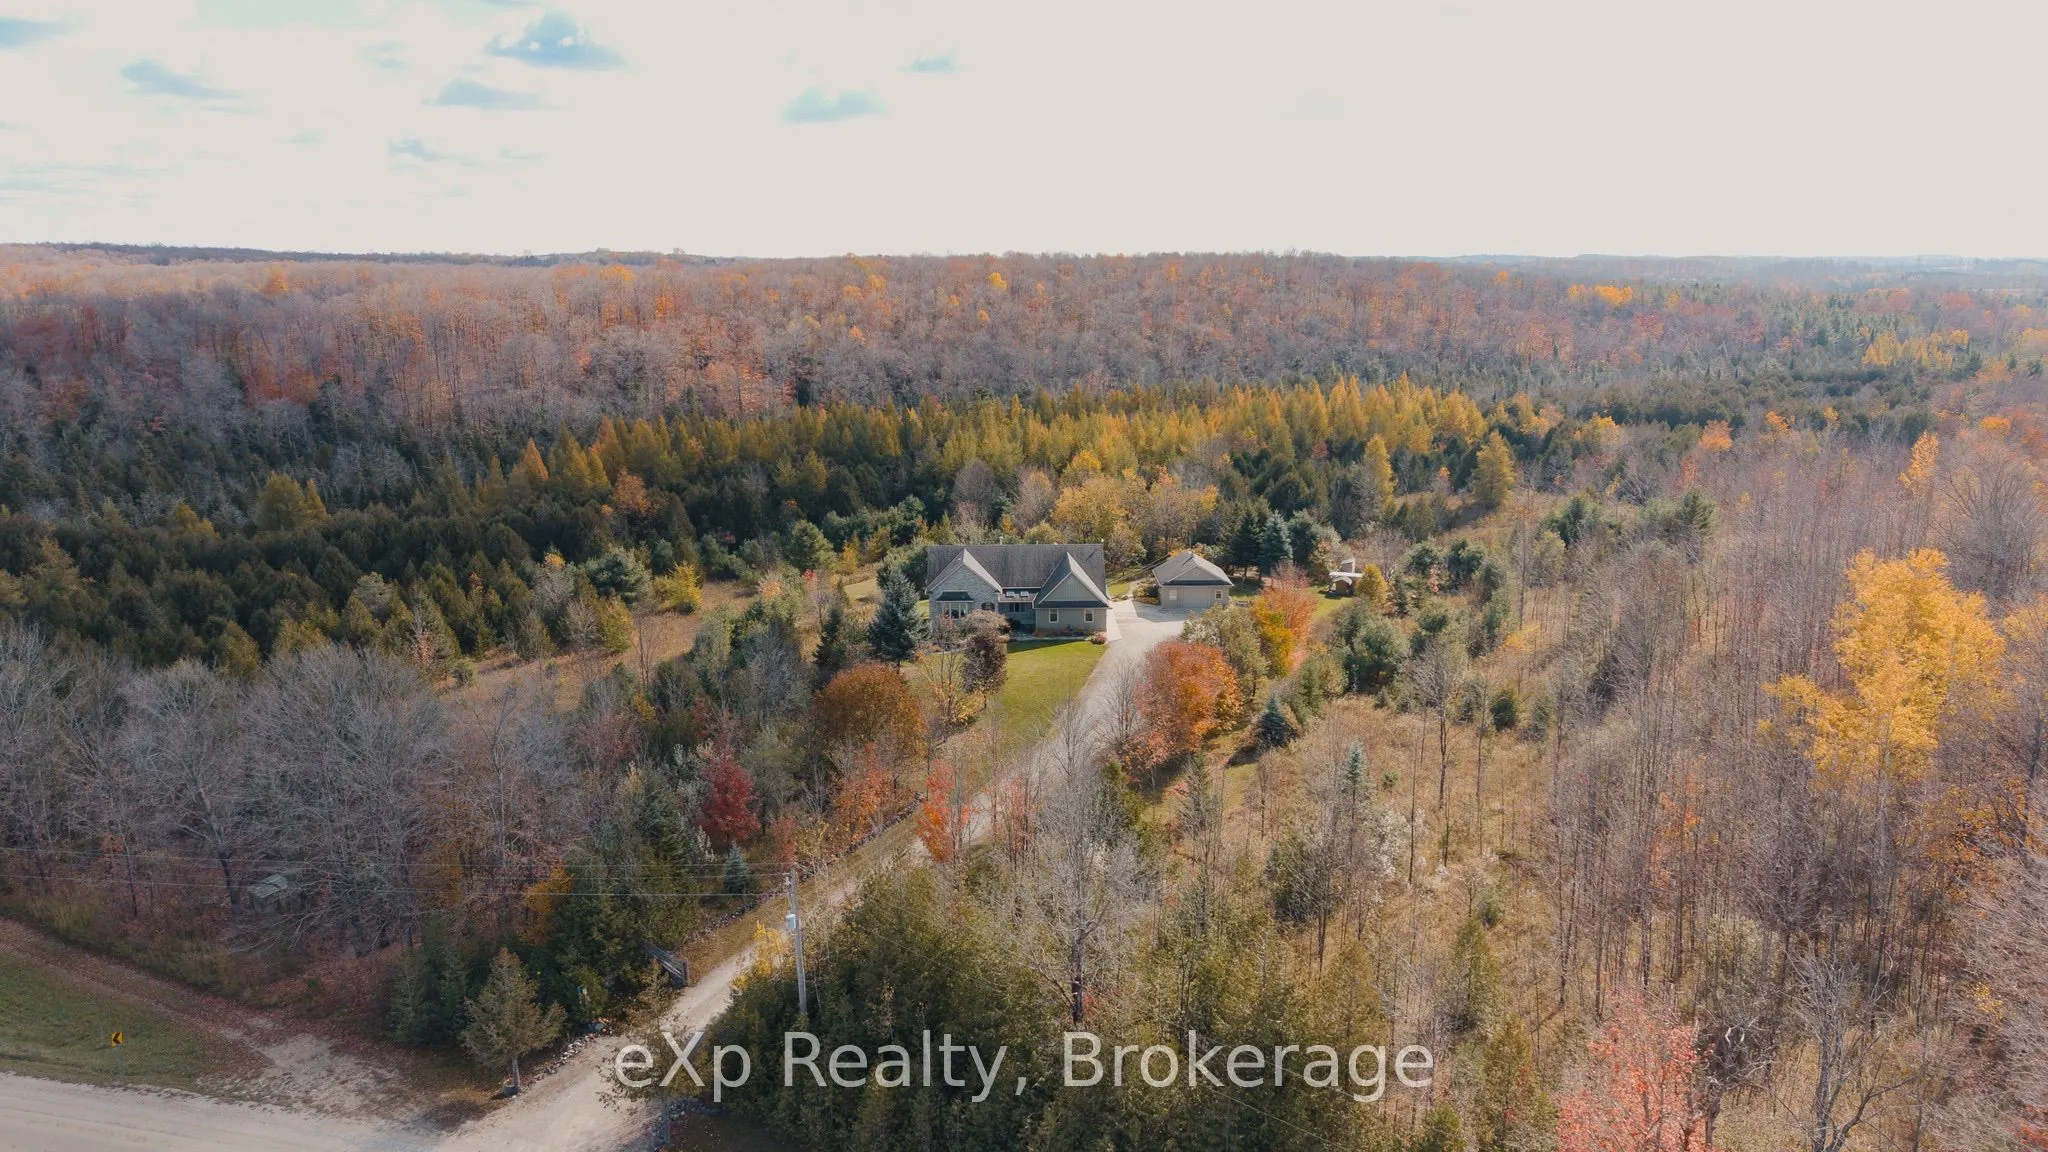
Set on approximately 30 acres, including 8 acres of hardwood bush, a stream, and groomed recreational trails, this beautiful property offers the kind of lifestyle families dream about - space to roam, room to explore, and nature right outside your door. Thoughtfully designed as a "green" home, it features geothermal heating and cooling for year-round efficiency and comfort. With its warm, classic interior and thoughtful layout, this home is full of timeless charm. The spacious eat-in kitchen with custom shaker cabinetry, brand new stainless steel fridge and stove, oak hardwood floors, and inviting living spaces create a home that feels both functional and welcoming. A screened-in porch and deck extend your living space outdoors, offering the perfect place to gather, dine, and take in the peaceful views of the aptly named "Crimson Ridge." With 2+2 bedrooms, 1.5 bathrooms upstairs, and a fully finished lower level with a full bathroom and walkout, there is plenty of space for a growing family or guests. The lower level also offers additional versatile space that could easily serve as another bedroom, home gym, games room, or creative studio - the possibilities are endless and the storage in this home is immense! Step outside and experience a true homesteader's dream. A hen house with a fully fenced yard, a small but functional maple syrup setup, and beehives nearby create an authentic rural lifestyle. The meadow is rich with wild black raspberries, grapes, and currants - perfect for homemade jams and jellies - while a lily and goldfish pond adds to the peaceful charm of the property. An added bonus is both an oversized attached garage and a 24' x 24' detached garage, offering plenty of room for vehicles, tools, and all the extras, as well as wiring in for a hot tub! A truly special rural property close to snowmobile trails, skiing, golfing, fishing, kayaking, hiking, and camping - this is country living at its finest.
Property Details

Full Property Details

Interior

Bedrooms
2
Bedrooms Plus
2
Total Bedrooms
4
Washrooms
3
Square Footage
1500-2000 sqft
Basement
Finished,Finished with Walk-Out,Walk-Out
Heating Source
Ground Source
Heating Fuel
Heat Pump
Air Conditioning
Central Air
Family Room
Yes
Kitchens
1
Total Kitchens
1
Fireplace Features
Yes

Exterior

Depth
866.0
Front
1530.0
Acreage
25-49.99
Driveway
Lane
Lot Size
1530 x 866.0 ft
Pool
None
Waterfront
None
Parking Spaces
12
Total Parking Spaces
15.00
Parking Description
Detached
Garage Spaces
3
Zoning
A1 & EP

Building Description

Style
Bungalow
Home Type
House
Subtype
Rural Residential
Year Built
16-30
Property Orientation
South
Exterior Finish
Stone,Board & Batten
Sewers
Septic
Water Supply
Well
Possession Date
3/30/2027

Community

Community
Southgate

Taxes & Fees

Taxes
$7,817 /yr
Tax Year
2025
Occupancy
Owner

Other

Virtual Tour Link
Mark Barbosa
Mark Barbosa
Century 21 In-Studio Realty Inc., Brokerage
Listed by MATALYN RICO, Salesperson
0 days on site
Listing Broker
eXp Realty
Courtesy
eXp Realty
Listed Date
11/11/2026

Courtesy of PropTx MLS® / eXp Realty

Similar homes for sale in Southgate

Copyright 2026 All rights reserved. PropTx MLS® assumes no responsibility for the accuracy of any information shown. The information provided herein must only be used by consumers that have a bona fide interest in the purchase, sale or lease of real estate and may not be used for any commercial purpose or any other purpose.
Copyright 2026 All rights reserved. Canadian Real Estate Association assumes no responsibility for the accuracy of any information shown. The information provided herein must only be used by consumers that have a bona fide interest in the purchase, sale or lease of real estate and may not be used for any commercial purpose or any other purpose. The trademark DDF® is owned by The Canadian Real Estate Association (CREA) and identifies CREA’s Data Distribution Facility (DDF®). The trademarks REALTOR®, REALTORS®, and the REALTOR® logo are controlled by The Canadian Real Estate Association (CREA) and identify real estate professionals who are members of CREA. The trademarks MLS®, Multiple Listing Service®, and the associated logos are owned by CREA and identify the quality of services provided by real estate professionals who are members of CREA
Powered by AgentLocator