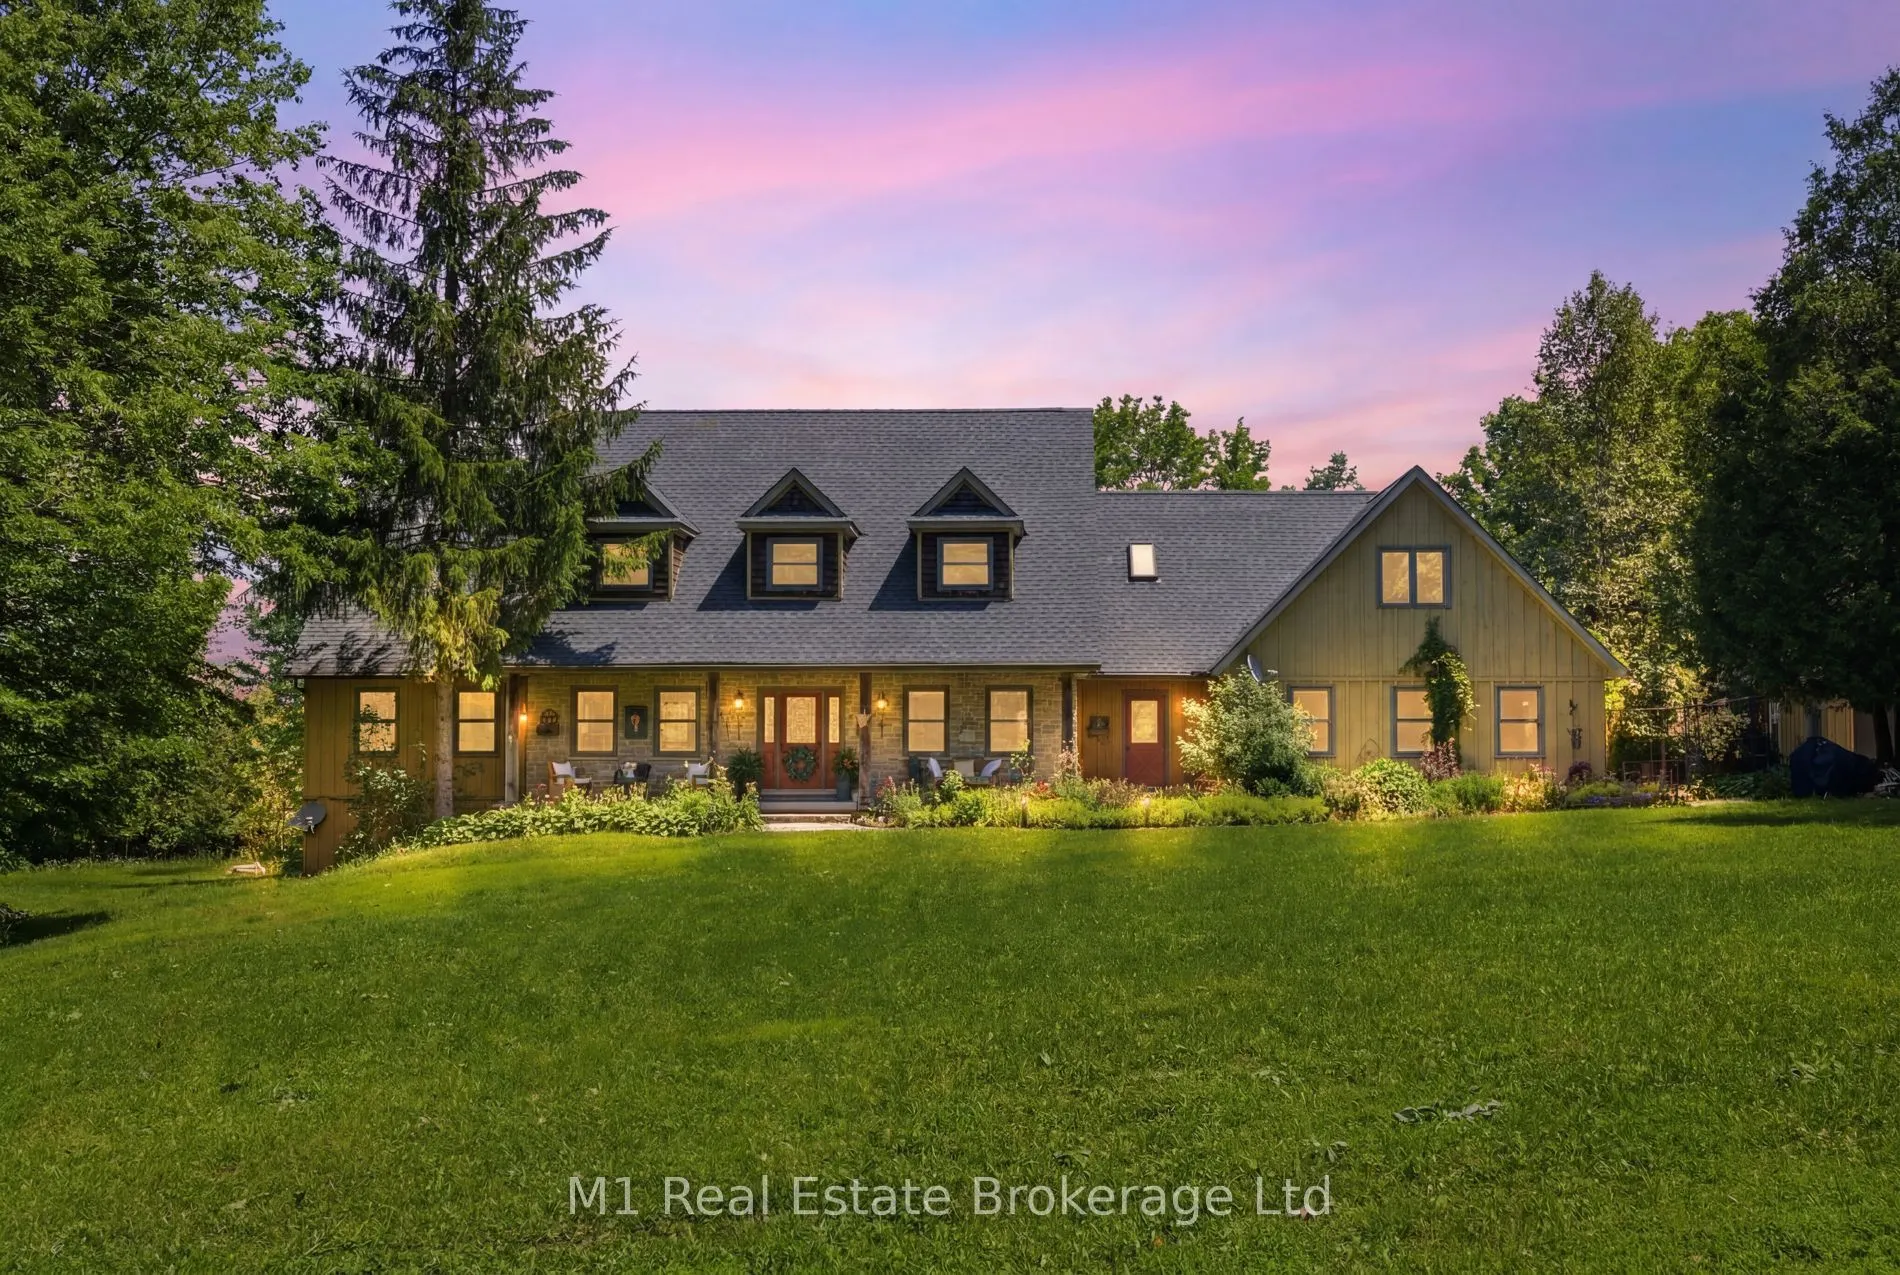
142631 35 Road, West Grey
1 / 48
For Sale
$2,749,900
5+2 bd · 4 ba · 3,500–5,000 sq ft

142631 35 Road, West Grey N0G 1C0

MLS®# X13595250

Est. mortgage
$10,432/mo
Property taxes $11,359/yr

About This Home

Property Type
House, Detached, 2-Storey
Parking
Attached 3 garage, 6 parking
MLS #
X13595250
Size
3500-5000 sqft
Basement
Finished with Walk-Out,Full
Listed on
2026-07-22
Lot size
5903 x 1706.0
Tax
$11,359 /yr
Days on Market
113
170 acres of outdoor paradise in prime Southwestern Ontario. An exceptionally rare opportunity to own a seven-bedroom home on 170 acres of private recreational paradise. Offering over 5,000 sq. ft. of finished living space across three levels, this home provides an incredible amount of space for family, guests and entertaining. The main floor features a spacious primary bedroom with a four-piece ensuite, a large kitchen, formal dining room, den, main-floor laundry and a grand living room with a wood-burning fireplace. A mudroom provides convenient access to the attached garage and workshop. Upstairs are four additional bedrooms, a four-piece bathroom and a dedicated office. The walkout lower level offers two more bedrooms, a full bathroom, second kitchen, large recreation room and bonus space. Outside, relax on the fully covered and screened-in deck overlooking the in-ground pool and surrounding countryside. The acreage sets this property apart - with rolling hills, scenic valleys, extensive trails and the Beatty Saugeen River flowing directly through the property. World-class fly-fishing, endless ATV trails, hunting, hiking, camping are at your doorstep as you explore your own private wilderness. Located approximately 10 minutes from Mount Forest, about one hour from Guelph, Kitchener and Waterloo, and roughly two hours from Toronto, this is the northern escape without the nightmare commute. Whether used as a full-time country homestead, private family retreat or weekend getaway, properties of this size and character rarely come to market.

Property Details

Full Property Details

Interior

Bedrooms
5
Bedrooms Plus
2
Total Bedrooms
7
Washrooms
4
Square Footage
3500-5000 sqft
Basement
Finished with Walk-Out,Full
Heating Source
Propane
Heating Fuel
Forced Air
Air Conditioning
Central Air
Family Room
Yes
Kitchens
1
Kitchens Plus
1
Total Kitchens
2
Fireplace Features
Yes

Exterior

Depth
1706.0
Front
5903.0
Acreage
100 +
Lot Size
5903 x 1706.0 ft
Pool
Inground
Waterfront
Indirect
Parking Spaces
6
Total Parking Spaces
9.00
Parking Description
Attached
Garage Spaces
3
Zoning
Natural Environment,Rural

Building Description

Style
2-Storey
Home Type
House
Subtype
Detached
Property Orientation
North
Exterior Finish
Board & Batten ,Stone
Sewers
Septic
Water Supply
Well
Possession Date
No Data

Community

Community
West Grey

Taxes & Fees

Taxes
$11,359 /yr
Tax Year
2026
Occupancy
Owner

Other

Virtual Tour Link

Room Types

Room Dimensions Area Description
Bathroom 5.12 x 11.84 60.62 sqft -
Bathroom 8.04 x 4.63 37.23 sqft -
Bathroom 9.58 x 13.58 130.1 sqft -
Bedroom 10.7 x 11.02 117.91 sqft -
Bedroom 18.5 x 10.63 196.66 sqft -
Den 11.48 x 11.22 128.81 sqft -
Dining Room 1479.66 x 12.86 19028.43 sqft -
Foyer 15.88 x 9.58 152.13 sqft -
Kitchen 18.08 x 23.95 433.02 sqft -
Mud Room 17.22 x 8.56 147.4 sqft -
Primary Bedroom 16.44 x 16.47 270.77 sqft -
Workshop 11.22 x 13.02 146.08 sqft -
Mark Barbosa
Mark Barbosa
Century 21 In-Studio Realty Inc., Brokerage
112 days on site
Listing Broker
M1 Real Estate Brokerage Ltd
Courtesy
M1 Real Estate Brokerage Ltd
Listed Date
7/22/2026

Courtesy of PropTx MLS® / M1 Real Estate Brokerage Ltd

Similar homes for sale in West Grey

Copyright 2026 All rights reserved. PropTx MLS® assumes no responsibility for the accuracy of any information shown. The information provided herein must only be used by consumers that have a bona fide interest in the purchase, sale or lease of real estate and may not be used for any commercial purpose or any other purpose.
Copyright 2026 All rights reserved. Canadian Real Estate Association assumes no responsibility for the accuracy of any information shown. The information provided herein must only be used by consumers that have a bona fide interest in the purchase, sale or lease of real estate and may not be used for any commercial purpose or any other purpose. The trademark DDF® is owned by The Canadian Real Estate Association (CREA) and identifies CREA’s Data Distribution Facility (DDF®). The trademarks REALTOR®, REALTORS®, and the REALTOR® logo are controlled by The Canadian Real Estate Association (CREA) and identify real estate professionals who are members of CREA. The trademarks MLS®, Multiple Listing Service®, and the associated logos are owned by CREA and identify the quality of services provided by real estate professionals who are members of CREA
Powered by AgentLocator







