42085 ROAD 71 Road W, West Grey
1 / 50
For Sale
$1,595,000
2 bd · 3 ba · 3,500–5,000 sq ft

42085 ROAD 71 Road W, West Grey N0G 2L0

MLS®# X13565582

Est. mortgage
$6,051/mo
Property taxes $10,920/yr

About This Home

Property Type
House, Detached, Bungalow
Parking
Attached 8 garage, 12 parking
MLS #
X13565582
Size
3500-5000 sqft
Basement
None
Listed on
2026-07-15
Lot size
341 x 264.0
Tax
$10,920 /yr
Days on Market
120
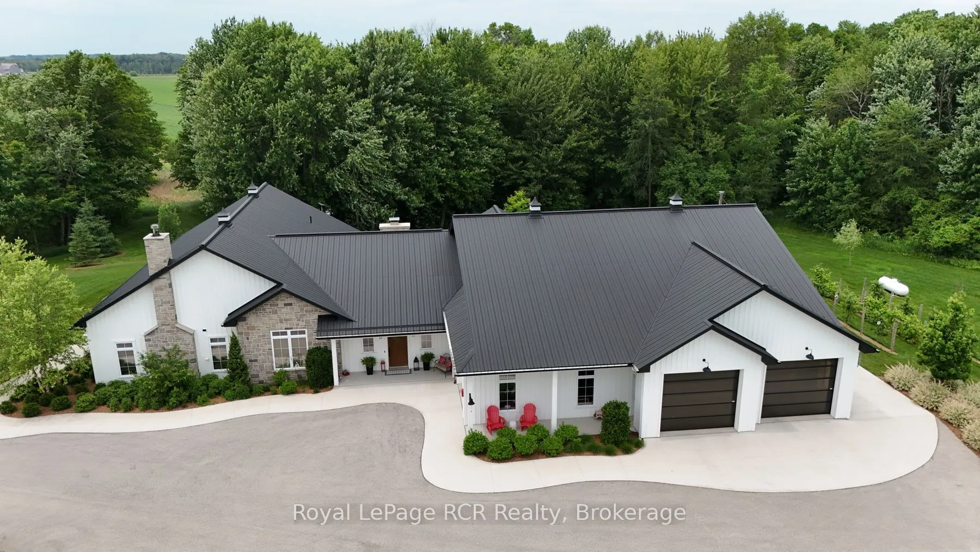
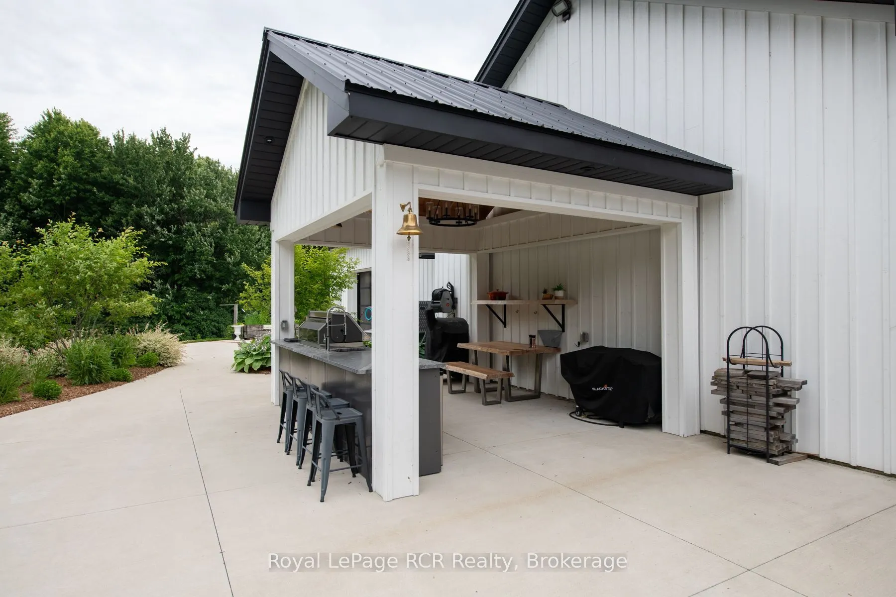
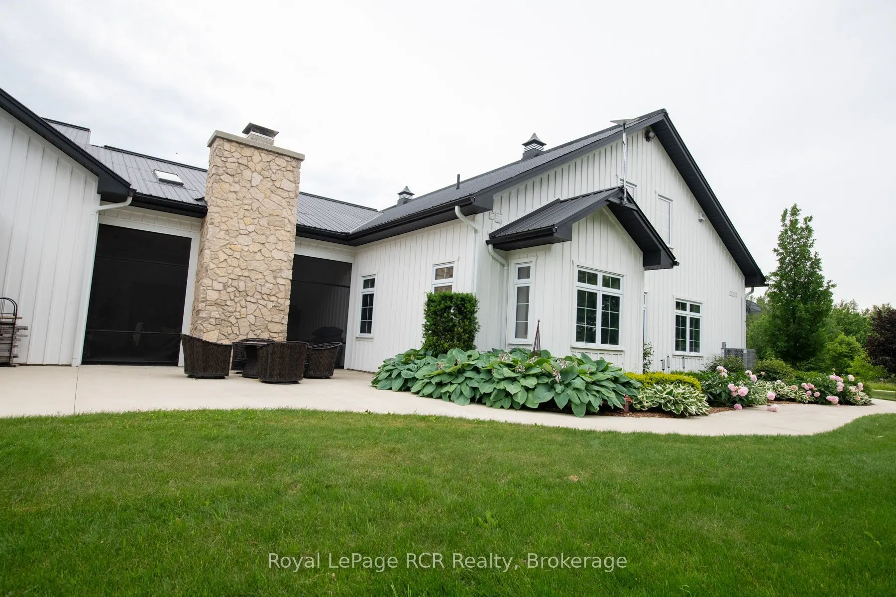
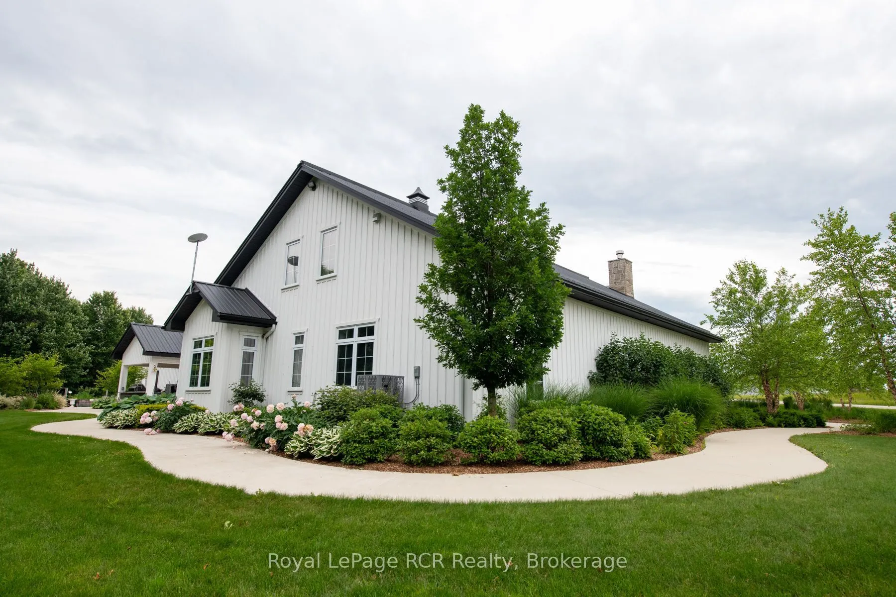
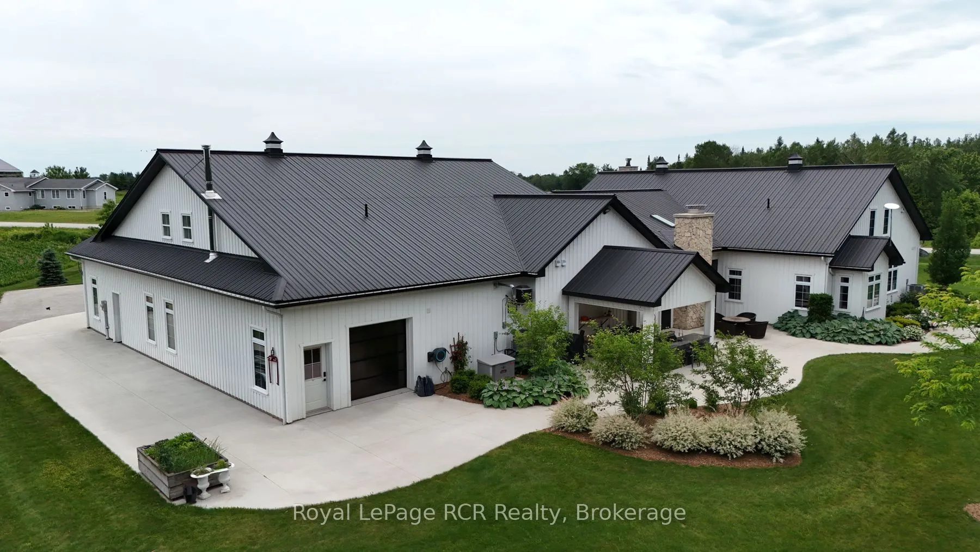
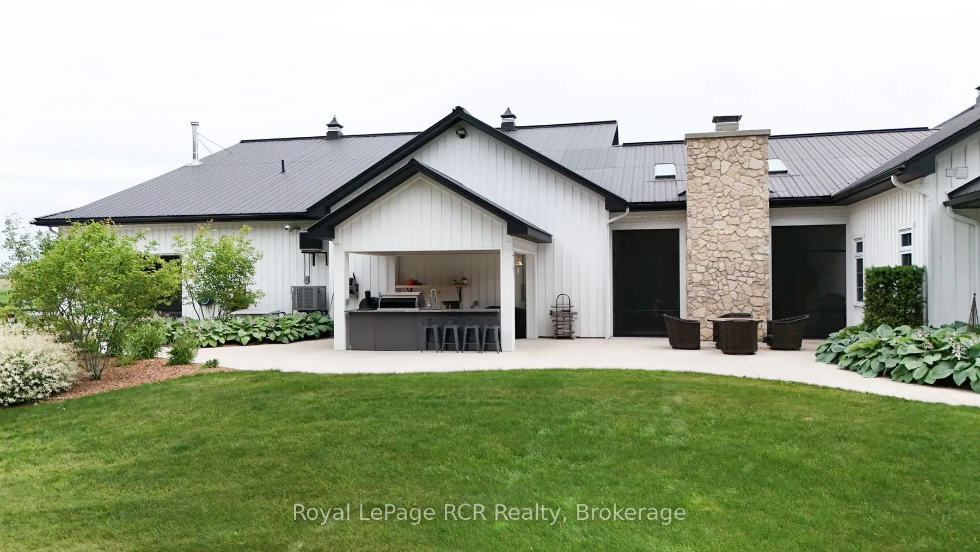
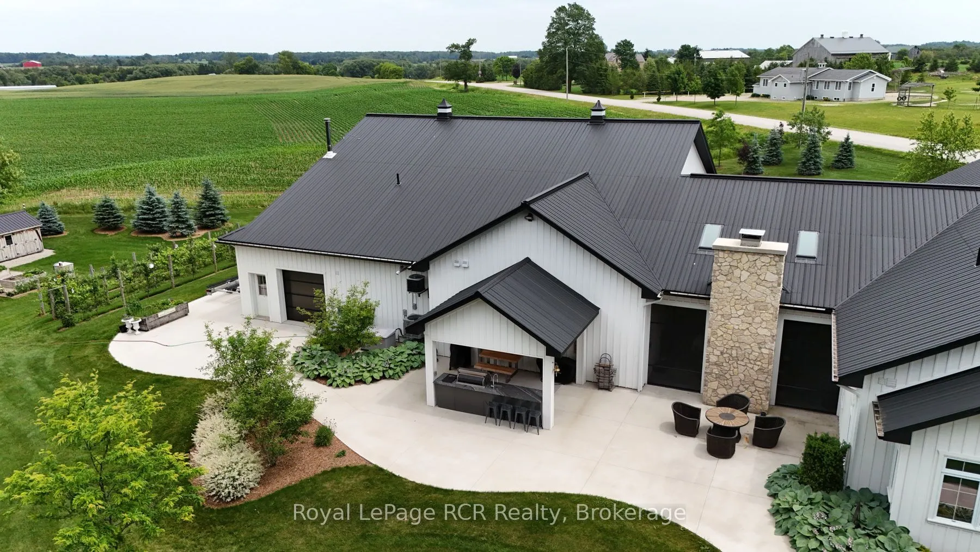
Experience luxury living in this stunning custom home, thoughtfully designed for both everyday comfort and unforgettable entertaining. The bright, open-concept layout showcases soaring ceilings, a designer kitchen with an oversized island, a spacious walk-in pantry, and seamless flow into the great room. Tucked away at the heart of the home, a hidden private courtyard creates the perfect setting for outdoor dining, relaxing, or gathering with friends. The impressive primary suite offers a spa-inspired ensuite and generous walk-in closet, while the unique loft bunk room provides a fun and flexible retreat for kids or overnight guests. Car enthusiasts, hobbyists, and entrepreneurs will love the expansive heated garage with loft storage and abundant workspace. Set on beautifully landscaped grounds, this exceptional property blends modern farmhouse style with premium finishes, thoughtful design, and incredible functionality. A rare opportunity to own a home where luxury, entertaining, and practical living come together perfectly.

Property Details

Full Property Details

Interior

Bedrooms
2
Total Bedrooms
2
Washrooms
3
Square Footage
3500-5000 sqft
Basement
None
Heating Source
Propane
Heating Fuel
Forced Air
Air Conditioning
Central Air
Family Room
Yes
Kitchens
2
Total Kitchens
2
Fireplace Features
Yes

Exterior

Depth
264.0
Front
341.0
Acreage
2-4.99
Driveway
Private Triple,Circular Drive
Lot Size
341 x 264.0 ft
Pool
None
Waterfront
None
Parking Spaces
12
Total Parking Spaces
12.00
Parking Description
Attached
Garage Spaces
8
Zoning
RES

Building Description

Style
Bungalow
Home Type
House
Subtype
Detached
Property Orientation
North
Exterior Finish
Wood
Sewers
Septic
Water Supply
Well
Possession Date
No Data

Community

Community
West Grey

Taxes & Fees

Taxes
$10,920 /yr
Tax Year
2026
Occupancy
Owner

Room Types

Room Dimensions Area Description
Bathroom 13.78 x 14.11 194.44 sqft 5 Pc Ensuite
Bathroom 6.56 x 6.56 43.03 sqft 3 Pc Bath
Bedroom 13.78 x 17.72 244.18 sqft 5 Pc Ensuite, B/I Closet
Bedroom 2 17.72 x 21.33 377.97 sqft -
Foyer 6.89 x 21.98 151.44 sqft -
Game Room 19.69 x 31.82 626.54 sqft Cathedral Ceiling(s), Combined w/Sitting, Fireplace
Great Room 32.81 x 37.73 1237.92 sqft Combined w/Kitchen, Combined w/Dining, Fireplace
Kitchen 11.81 x 15.75 186.01 sqft B/I Stove, Centre Island, Combined w/Dining
Laundry 4.92 x 14.76 72.62 sqft -
Pantry 6.89 x 10.83 74.62 sqft -
Recreation 24.93 x 42.32 1055.04 sqft Carpet Free, Open Concept, Combined w/Family
Workshop 17.72 x 21.33 377.97 sqft -
Mark Barbosa
Mark Barbosa
Century 21 In-Studio Realty Inc., Brokerage
120 days on site
Listing Broker
Royal LePage RCR Realty
Courtesy
Royal LePage RCR Realty
Listed Date
7/15/2026

Courtesy of PropTx MLS® / Royal LePage RCR Realty

Similar homes for sale in West Grey

Copyright 2026 All rights reserved. PropTx MLS® assumes no responsibility for the accuracy of any information shown. The information provided herein must only be used by consumers that have a bona fide interest in the purchase, sale or lease of real estate and may not be used for any commercial purpose or any other purpose.
Copyright 2026 All rights reserved. Canadian Real Estate Association assumes no responsibility for the accuracy of any information shown. The information provided herein must only be used by consumers that have a bona fide interest in the purchase, sale or lease of real estate and may not be used for any commercial purpose or any other purpose. The trademark DDF® is owned by The Canadian Real Estate Association (CREA) and identifies CREA’s Data Distribution Facility (DDF®). The trademarks REALTOR®, REALTORS®, and the REALTOR® logo are controlled by The Canadian Real Estate Association (CREA) and identify real estate professionals who are members of CREA. The trademarks MLS®, Multiple Listing Service®, and the associated logos are owned by CREA and identify the quality of services provided by real estate professionals who are members of CREA
Powered by AgentLocator







