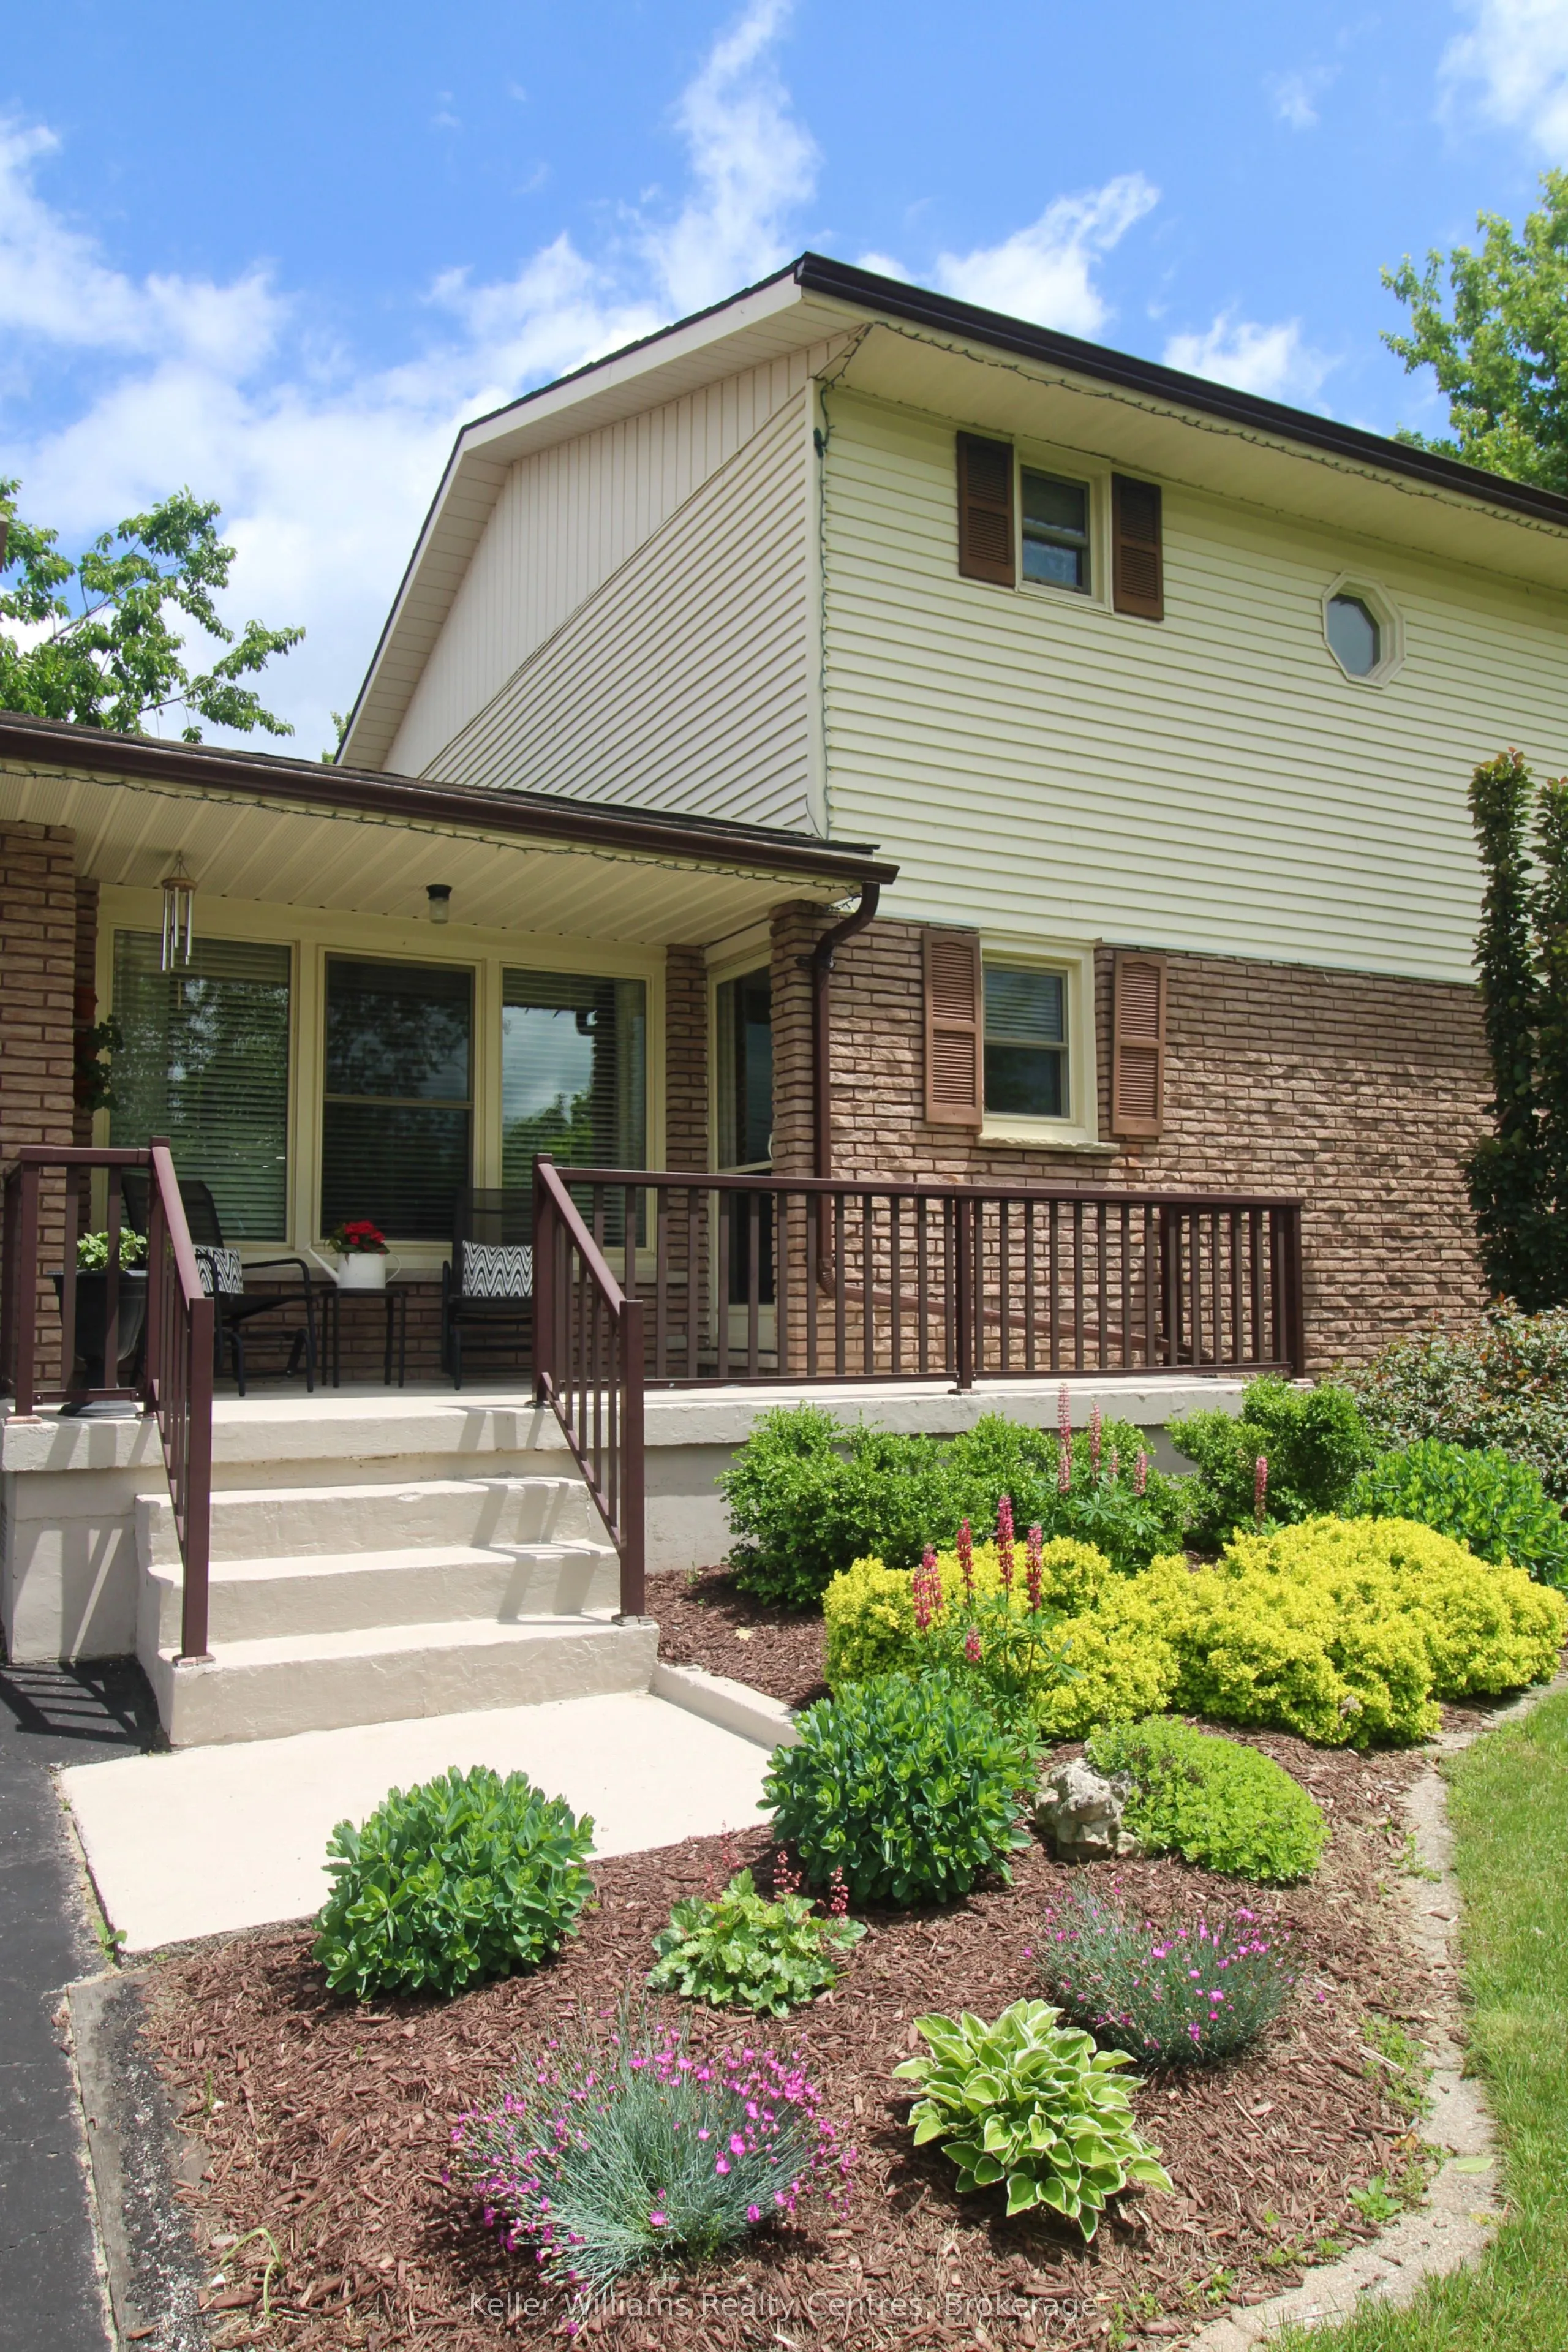
129 Country Lane Road, West Grey
1 / 46
For Sale
$674,900
4 bd · 2 ba · 2,000–2,500 sq ft

129 Country Lane Road, West Grey N0G 1S0

MLS®# X13561974

Est. mortgage
$2,560/mo
Property taxes $4,479/yr

About This Home

Property Type
House, Detached, 2-Storey
Parking
Attached 1 garage, 7 parking
MLS #
X13561974
Size
2000-2500 sqft
Basement
Finished,Full
Listed on
2026-07-14
Lot size
121 x 592.79
Tax
$4,479 /yr
Days on Market
121
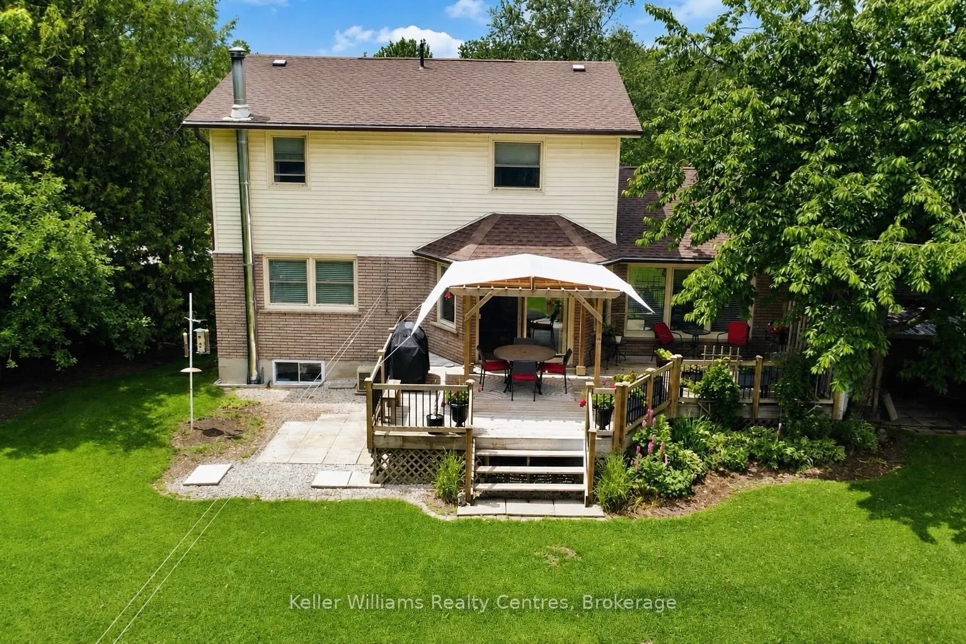
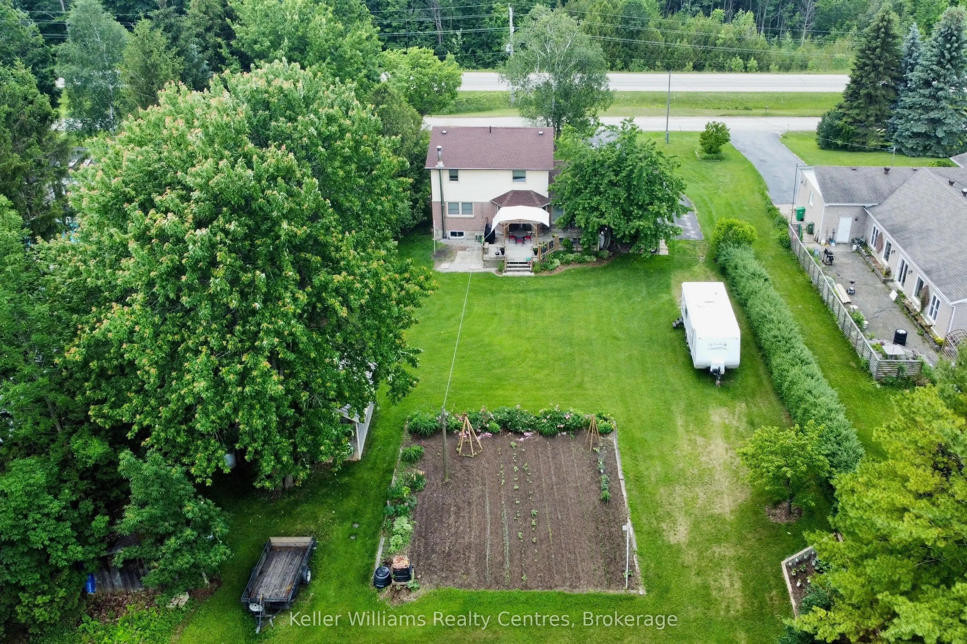
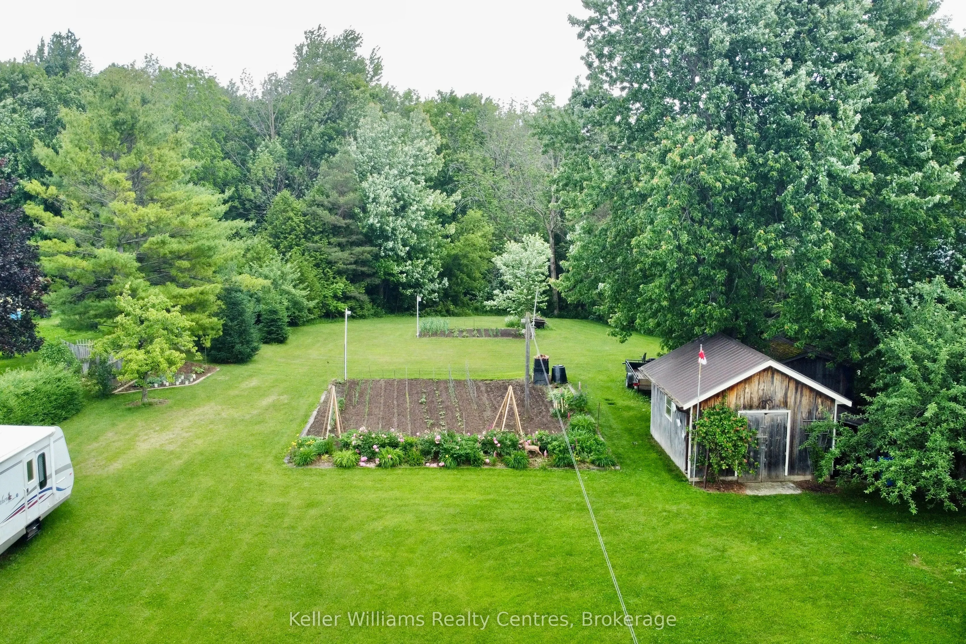
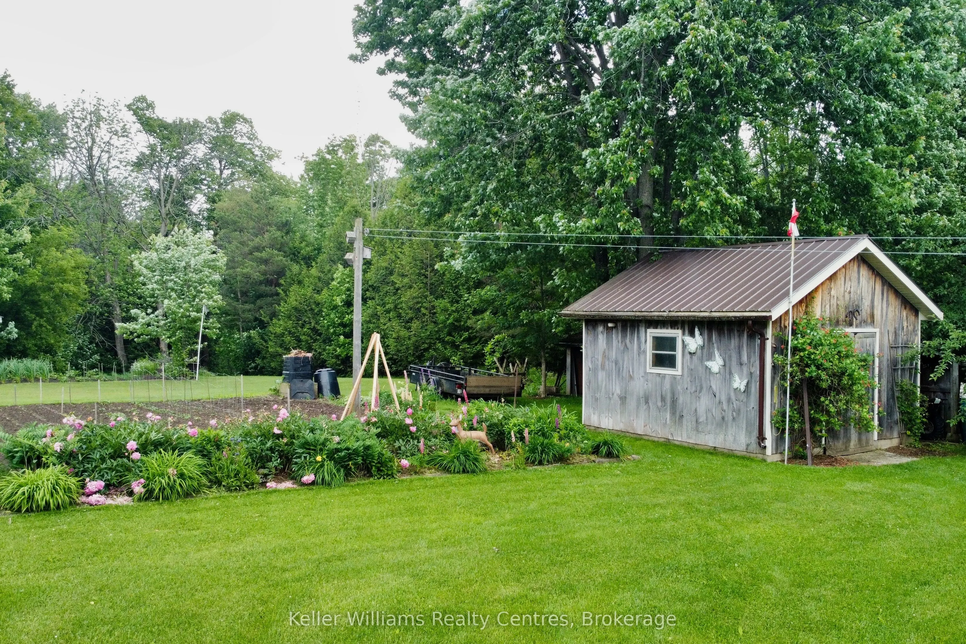
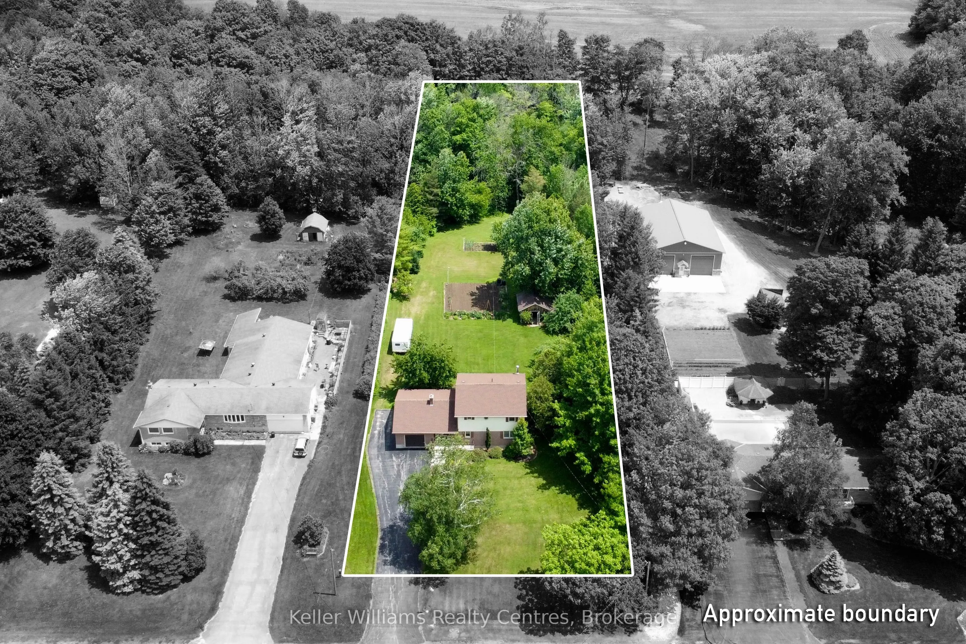
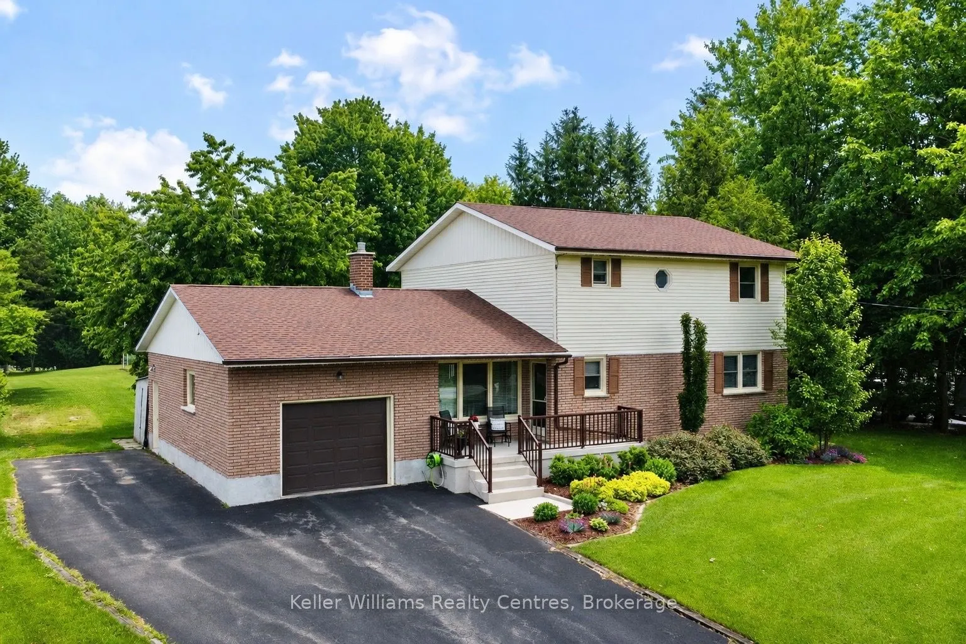
Welcome to country living with the convenience of town just minutes away! Situated on a picturesque 1.65-acre property, this spacious two-storey home offers three levels of living space and is only minutes to Hanover, approximately 40 minutes to Bruce Power, and conveniently located on a service road adjacent to the highway for easy commuting. The inviting main level features an updated kitchen with appliances included, a dining nook with a walkout to the beautiful rear deck and pergola, a formal dining room, and a bright, welcoming living room highlighted by a propane fireplace. A generous main-floor bedroom, bathroom with a tiled shower, and a large laundry room that could easily be converted into an additional bedroom provide flexible living options for families, multi-generational living, or those seeking main-floor accommodations. Upstairs, you'll find three spacious bedrooms, each offering excellent closet space, along with a full bathroom to comfortably accommodate the whole family. The finished lower level provides a cozy rec room w wood stove, abundant storage, and a convenient walk-up to the oversized single-car garage. Step outside and discover your own private retreat. Relax on the covered front porch, entertain on the expansive back deck beneath the pergola, or enjoy watching the many birds that frequent the feeders while surrounded by beautifully landscaped gardens. The expansive backyard offers plenty of room for children and pets to run and play, while two storage sheds provide ample space for all your outdoor equipment. A hot tub hookup beside the deck makes it easy to create your own backyard oasis. Recent updates completed within the last six years include the roof shingles, rear deck and pergola, owned hot water heater, and iron filter, offering added peace of mind for years to come. If you've been dreaming of a peaceful country property with room to grow without sacrificing convenience-this exceptional home is one you won't want to miss.
Property Details

Full Property Details

Interior

Bedrooms
4
Total Bedrooms
4
Washrooms
2
Square Footage
2000-2500 sqft
Basement
Finished,Full
Heating Source
Propane
Heating Fuel
Forced Air
Air Conditioning
Central Air
Family Room
Yes
Kitchens
1
Total Kitchens
1
Fireplace Features
Yes

Exterior

Depth
592.79
Front
121.0
Acreage
.50-1.99
Driveway
Available,Private Double
Lot Size
121 x 592.79 ft
Pool
None
Parking Spaces
7
Total Parking Spaces
6.00
Parking Description
Attached
Garage Spaces
1
Zoning
A2

Building Description

Style
2-Storey
Home Type
House
Subtype
Detached
Property Orientation
East
Exterior Finish
Vinyl Siding,Brick
Sewers
Septic
Water Supply
Well
Possession Date
No Data

Community

Community
West Grey

Taxes & Fees

Taxes
$4,479 /yr
Tax Year
2025
Occupancy
Owner

Room Types

Room Dimensions Area Description
Bedroom 10.88 x 18.49 201.17 sqft -
Bedroom 2 11.09 x 14.32 158.81 sqft -
Bedroom 3 11.03 x 14.69 162.03 sqft -
Bedroom 4 13.6 x 16.05 218.28 sqft -
Dining Room 10.38 x 12.33 127.99 sqft -
Dining Room 14.71 x 9.58 140.92 sqft -
Foyer 7.65 x 10.49 80.25 sqft -
Kitchen 12.09 x 8.23 99.5 sqft -
Laundry 10.41 x 10.64 110.76 sqft -
Living Room 11.75 x 15.58 183.06 sqft -
Recreation 17.18 x 28.5 489.63 sqft Irregular Room
Utility Room 8.96 x 16.8 150.53 sqft -
Mark Barbosa
Mark Barbosa
Century 21 In-Studio Realty Inc., Brokerage
121 days on site
Listing Broker
Keller Williams Realty Centres
Courtesy
Keller Williams Realty Centres
Listed Date
7/14/2026

Courtesy of PropTx MLS® / Keller Williams Realty Centres

Similar homes for sale in West Grey

Copyright 2026 All rights reserved. PropTx MLS® assumes no responsibility for the accuracy of any information shown. The information provided herein must only be used by consumers that have a bona fide interest in the purchase, sale or lease of real estate and may not be used for any commercial purpose or any other purpose.
Copyright 2026 All rights reserved. Canadian Real Estate Association assumes no responsibility for the accuracy of any information shown. The information provided herein must only be used by consumers that have a bona fide interest in the purchase, sale or lease of real estate and may not be used for any commercial purpose or any other purpose. The trademark DDF® is owned by The Canadian Real Estate Association (CREA) and identifies CREA’s Data Distribution Facility (DDF®). The trademarks REALTOR®, REALTORS®, and the REALTOR® logo are controlled by The Canadian Real Estate Association (CREA) and identify real estate professionals who are members of CREA. The trademarks MLS®, Multiple Listing Service®, and the associated logos are owned by CREA and identify the quality of services provided by real estate professionals who are members of CREA
Powered by AgentLocator