A51 - 13 SOUTHLINE AVENUE #A51, Huron-Kinloss
1 / 39
For Sale
$190,000
3 bd · 2.0 ba · 700–1,100 sq ft

A51 - 13 SOUTHLINE AVENUE #A51, Huron-Kinloss N2Z2X5

MLS®# X13539346

Est. mortgage
$721/mo

About This Home

Property Type
House, Mobile/Trailer
Parking
Garage: No, 2 parking
MLS #
X13539346
Size
700 - 1100 sqft
Basement
None
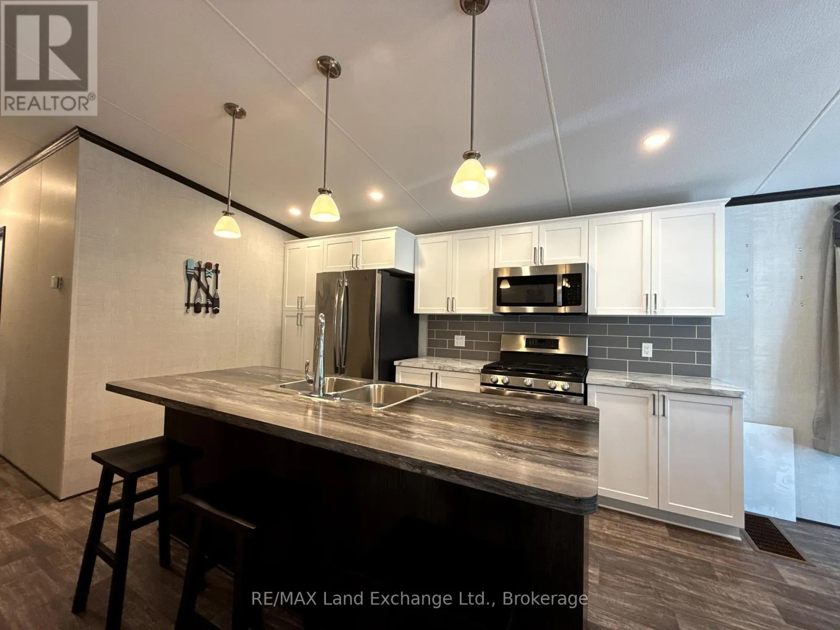
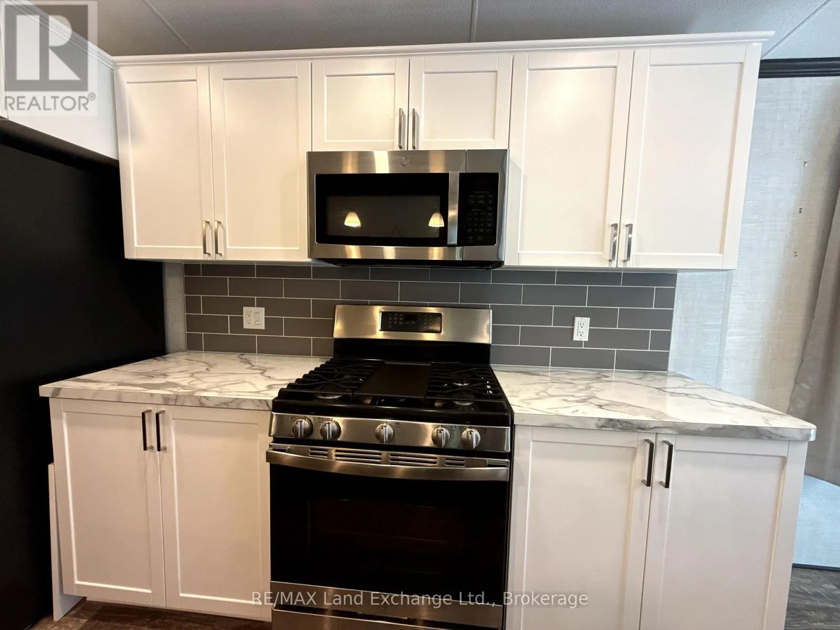
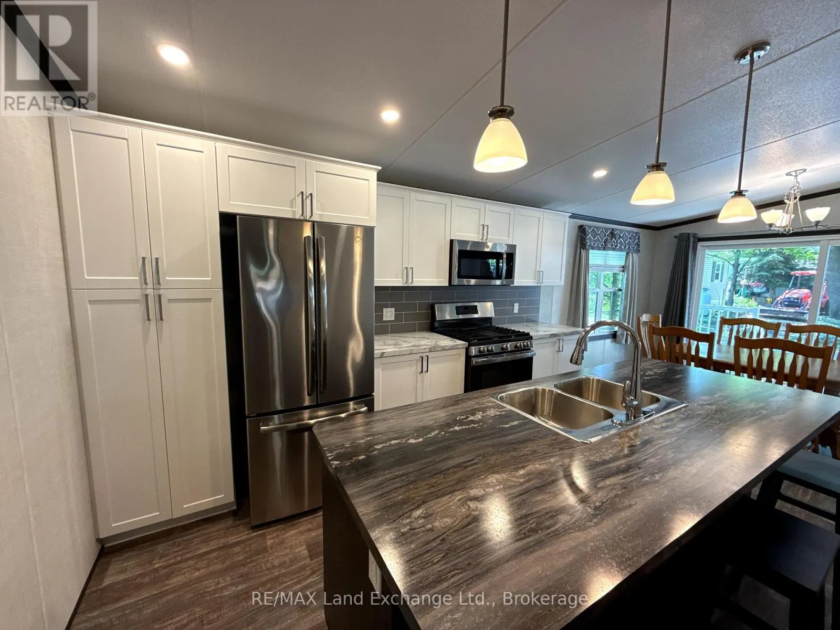
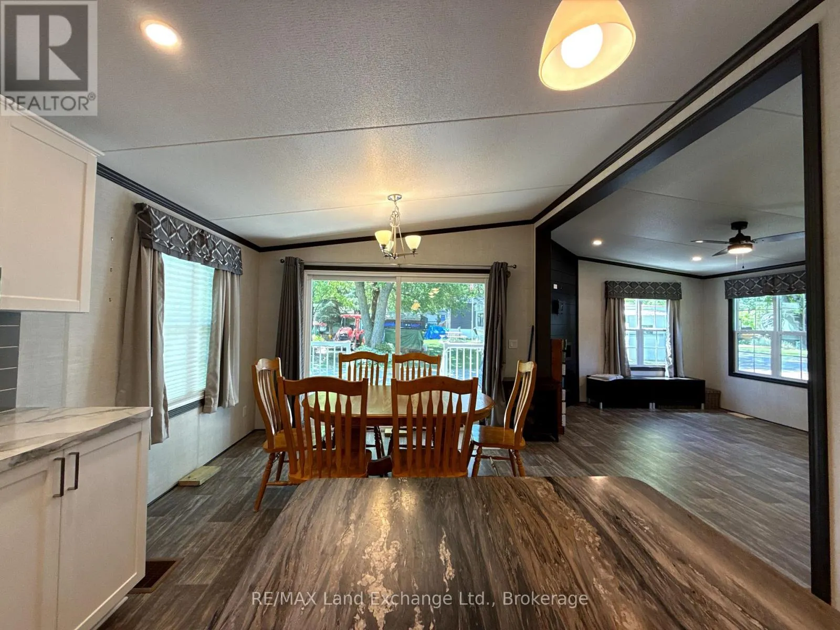
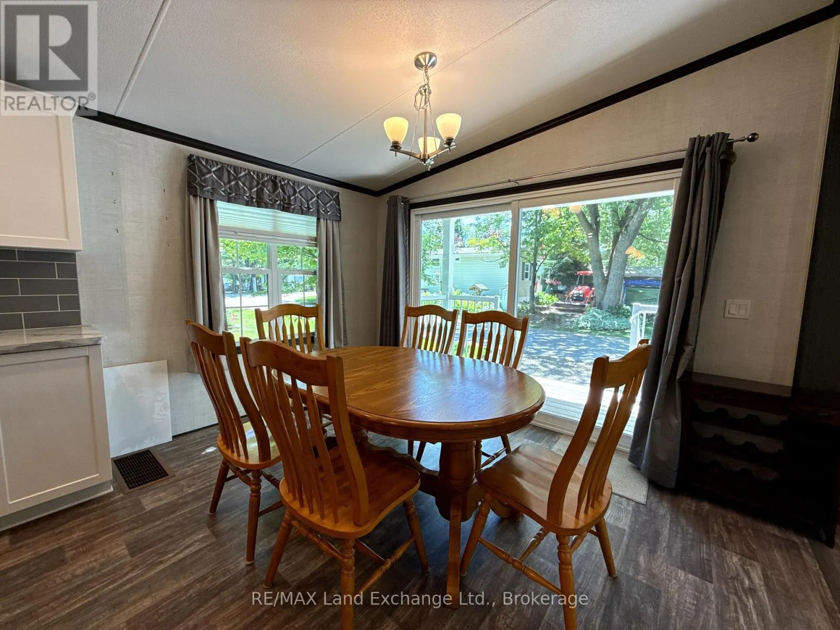
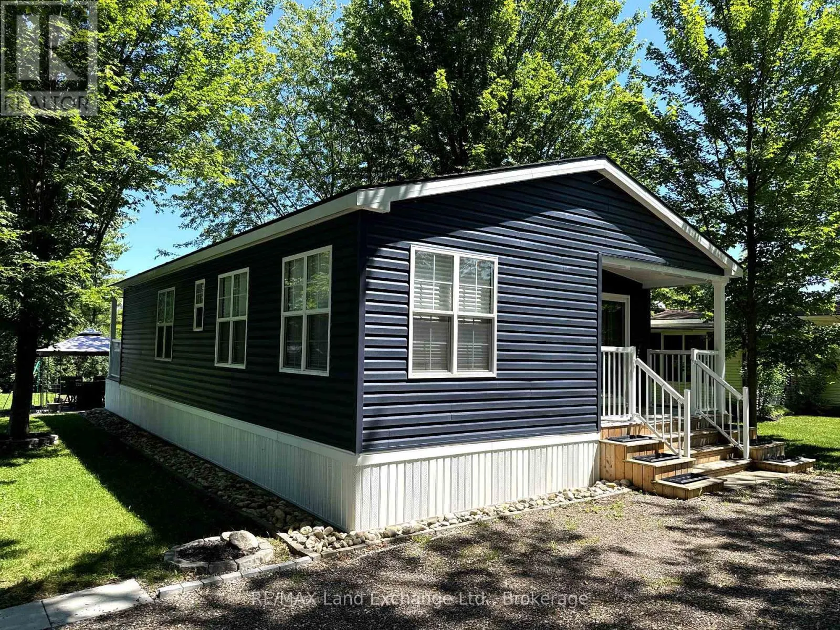
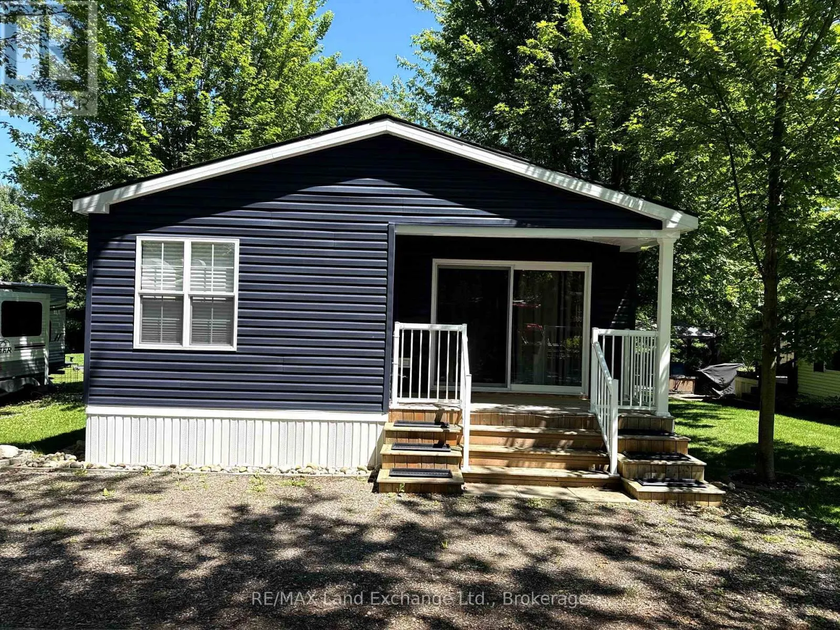
Escape to resort style living at its finest with this stunning 2021 Northlander Escape double wide all season unit at A51, Fisherman's Cove! Perfectly positioned near Otter Lake with lake views from the driveway and backyard and no rear neighbours, this turnkey retreat offers the privacy and comfort you've been searching for. Built with upgraded insulation and set on a concrete slab, it features a full size propane furnace, central air, electric fireplace, pocket doors, pot lights, ceiling fans, and an inviting open concept layout. Sold with many furnishings included such as the kitchen table and chairs, bar stools, Silk & Snow mattresses, dressers, TV mounts, gazebo, BBQ, fire dining set, fire pit, sheds, and more. Simply arrive and start enjoying. The transferable five year lease is paid through the end of the 2030 season, providing outstanding value and peace of mind. Enjoy exceptional resort amenities including two indoor saltwater pools, pickleball courts, basketball court, dog park, dog beach, clubhouse, hiking trails, fishing, docking areas, laundry facilities, and community events. With two tandem parking spaces, additional parking nearby, internet availability, and extensive documentation including floor plans, manuals, and service records, this meticulously maintained property offers worry free ownership. Whether you're looking for the perfect family getaway, a seasonal escape, or a place to create lasting memories, this is one of Fisherman's Cove's finest opportunities. Don't miss your chance to own this exceptional lakeside retreat! (id:10452)
Property Details

Full Property Details

Interior

Bedrooms
3
Washrooms
2.0
Square Footage
700 - 1100 sqft
Basement
None
Heating Source
Electric, Propane
Heating Type
Forced air
Air Conditioning
Central air conditioning
Kitchens
1
Full Bathrooms
2
Half Bathrooms
0

Exterior

Parking Spaces
2
Garage Spaces Y/N
No
Land Amenities
Beach, Golf Nearby, Park

Building Description

Home Type
House
Subtype
Mobile/Trailer
Exterior
Vinyl siding
Sewers
Septic System

Community

Community
Huron-Kinloss
Area Code
Huron-Kinloss

Room Types

Room Dimensions Area Description
Bedroom 2 2.1336 m x 2.1336 m 49 sqft -
Bedroom 3 2.1336 m x 2.1336 m 49 sqft -
Dining room 2.4384 m x 3.3528 m 88 sqft -
Kitchen 3.9624 m x 3.3528 m 143 sqft -
Living room 4.572 m x 3.3528 m 165 sqft -
Other 2.4384 m x 1.2192 m 32 sqft -
Primary Bedroom 2.4384 m x 3.3528 m 88 sqft -
Mark Barbosa
Mark Barbosa
Century 21 In-Studio Realty Inc., Brokerage
Listed by RUSS COULTRUP
126 days on site
Listing Broker
RE/MAX Land Exchange Ltd.
Courtesy
RE/MAX Land Exchange Ltd.

Similar homes for sale in Huron-Kinloss

Copyright 2026 All rights reserved. PropTx MLS® assumes no responsibility for the accuracy of any information shown. The information provided herein must only be used by consumers that have a bona fide interest in the purchase, sale or lease of real estate and may not be used for any commercial purpose or any other purpose.
Copyright 2026 All rights reserved. Canadian Real Estate Association assumes no responsibility for the accuracy of any information shown. The information provided herein must only be used by consumers that have a bona fide interest in the purchase, sale or lease of real estate and may not be used for any commercial purpose or any other purpose. The trademark DDF® is owned by The Canadian Real Estate Association (CREA) and identifies CREA’s Data Distribution Facility (DDF®). The trademarks REALTOR®, REALTORS®, and the REALTOR® logo are controlled by The Canadian Real Estate Association (CREA) and identify real estate professionals who are members of CREA. The trademarks MLS®, Multiple Listing Service®, and the associated logos are owned by CREA and identify the quality of services provided by real estate professionals who are members of CREA
Powered by AgentLocator