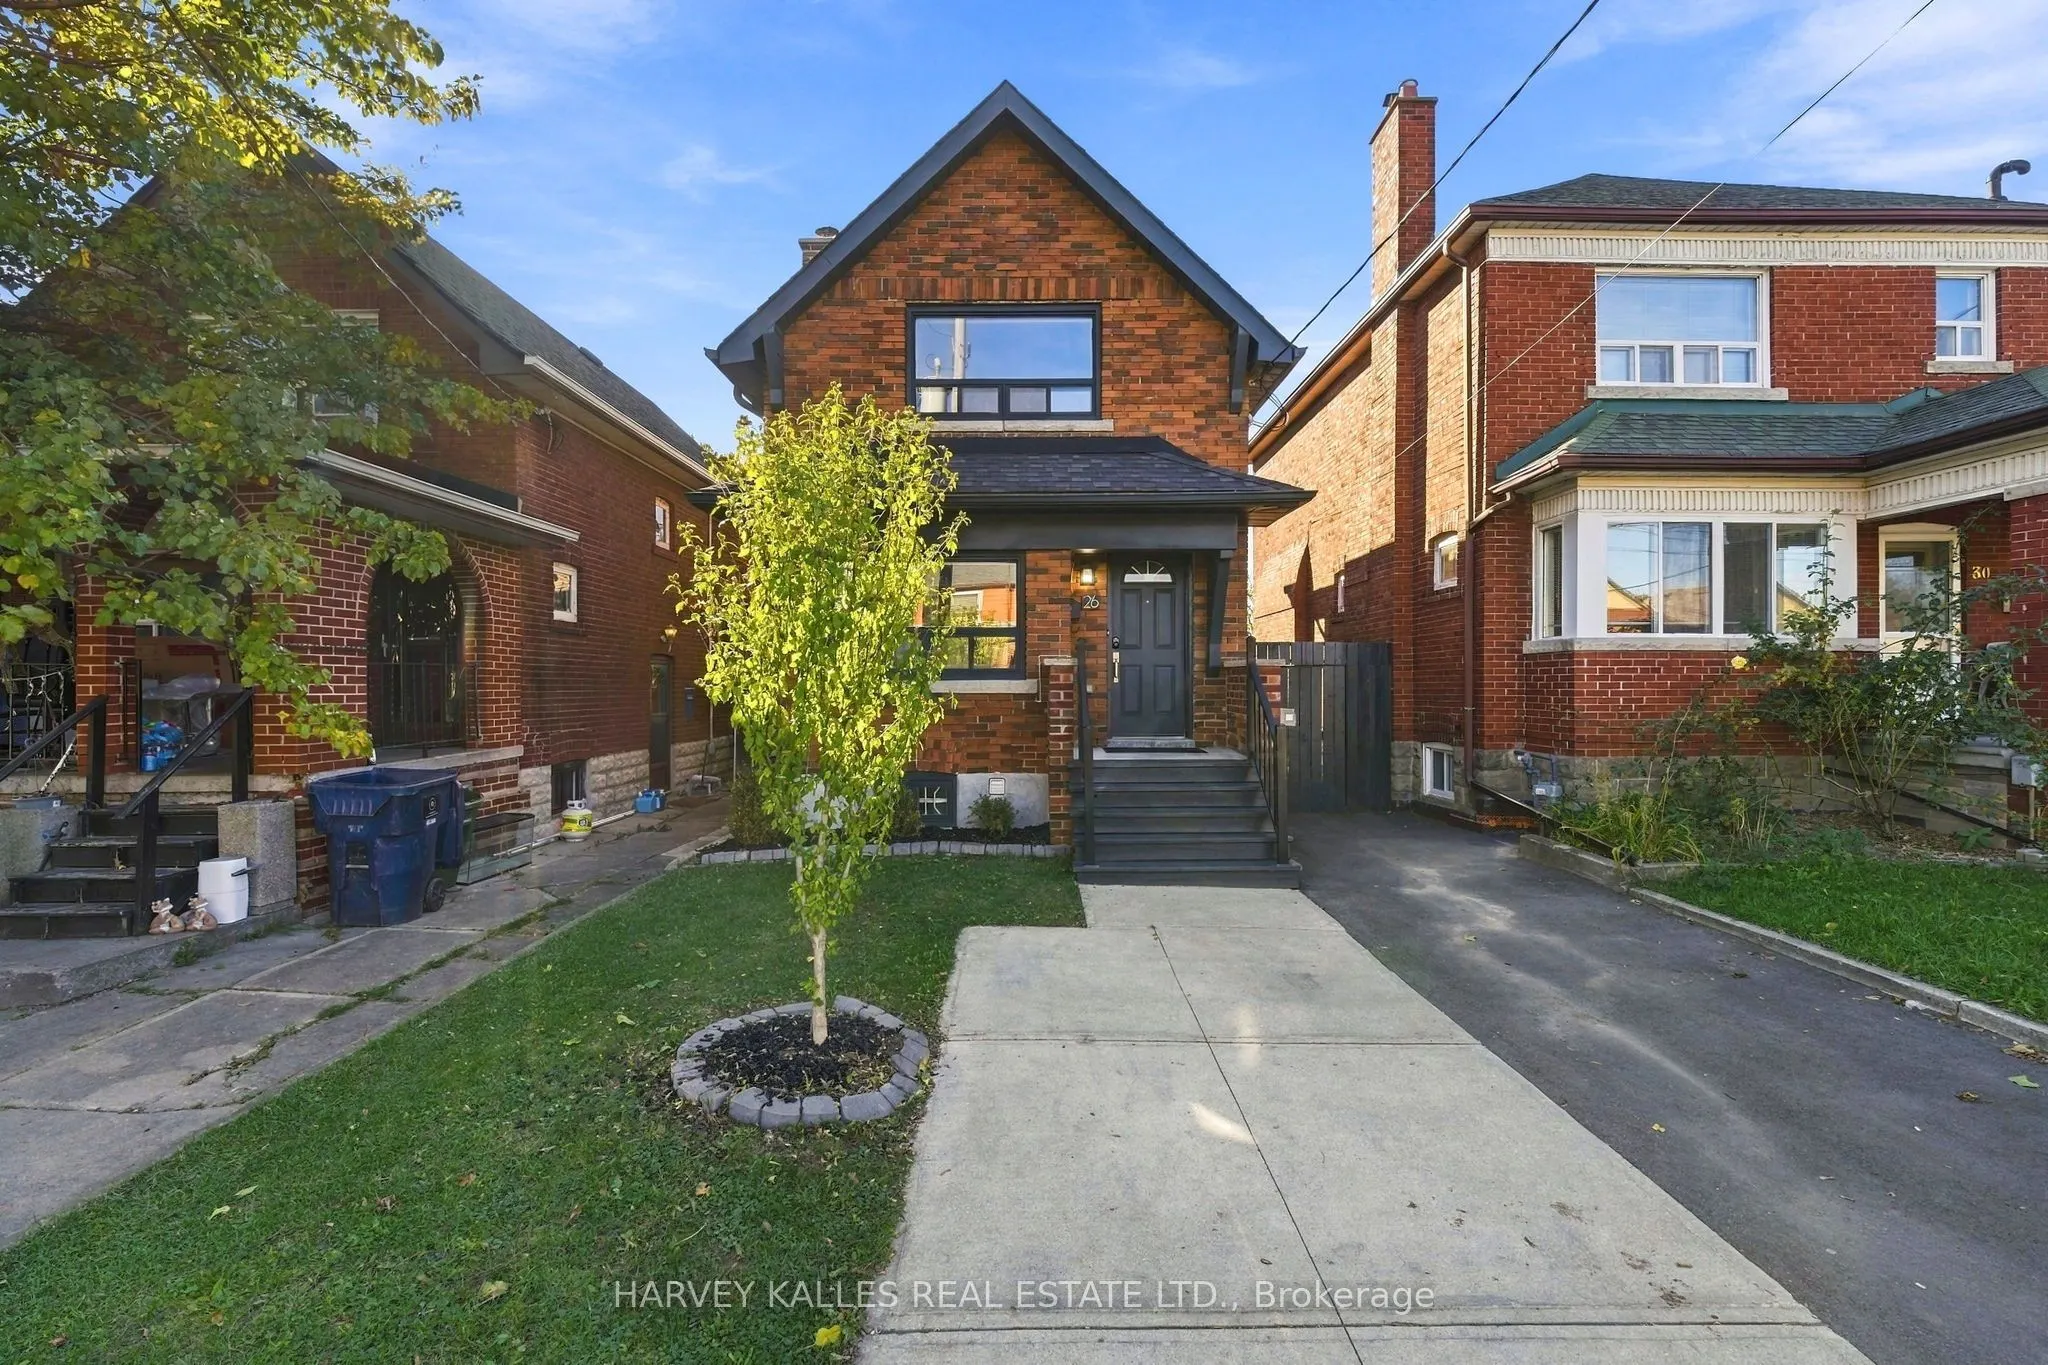
26 Miranda Avenue, Toronto
1 / 41
For Sale
$949,000
2+1 bd · 2 ba · 700–1,100 sq ft

26 Miranda Avenue, Toronto M6E 4G2

MLS®# W14174918

Est. mortgage
$3,600/mo
Property taxes $4,412.04/yr

About This Home

Property Type
House, Detached, 2-Storey
Parking
None 0 garage, 3 parking
MLS #
W14174918
Size
700-1100 sqft
Basement
Finished,Separate Entrance,Full
Listed on
2026-11-12
Lot size
25 x 125.5
Tax
$4,412.04 /yr
Days on Market
0
Approximate Age
51-99
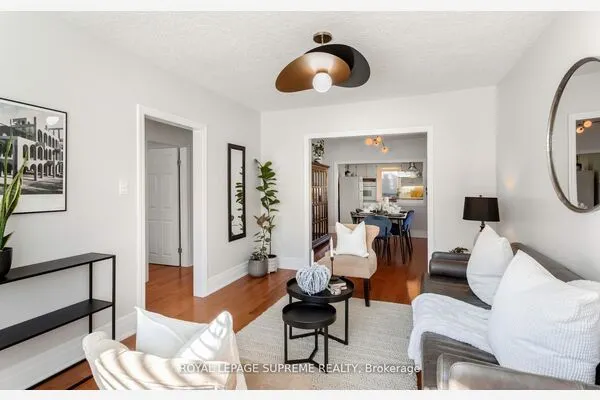
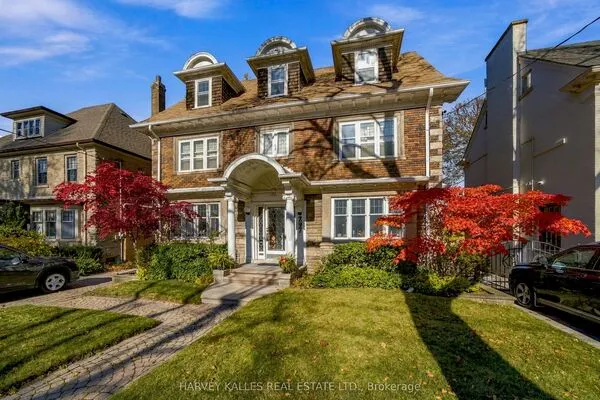
Steps to the Beltline Trail and Fairbank Station on the newly opened Eglinton LRT, this beautifully maintained detached brick home was fully renovated in 2017 and thoughtfully upgraded ever since. The sun-filled living room features a bay window, fireplace and hardwood floors, flowing into a formal dining room and an inviting kitchen with granite countertops, centre island and stainless steel appliances, including a new LG fridge (2026) and Samsung range (2025). Custom wood panelling adds character throughout. Upstairs, two bright bedrooms feature hardwood floors and crown moulding, with a double closet in the primary bedroom and a four-piece bathroom. The finished lower level offers a separate entrance, a second three-piece bathroom and laundry with a new LG dryer (2025), providing versatile space for a home office, guest accommodation or teen retreat. Outside, enjoy a private, fully fenced 25 x 125.5 ft lot featuring new backyard interlocking, a freshly painted deck (2026), a separate workshop/shed and a well-established vegetable garden with soil carefully cultivated over eight years, ready for spring planting. The private driveway accommodates three cars and includes an EV charger; the driveway was repaved in 2025. Ideally located within walking distance of the Beltline Trail, Fairbank Memorial Park and pool, Eglinton West cafes and shops, and the LRT, with convenient access to Allen Road, Highway 401 and Yorkdale Shopping Centre. Move-in ready and thoughtfully updated, this charming home is ready to welcome its next owners!

Property Details

Full Property Details

Interior

Bedrooms
2
Bedrooms Plus
1
Total Bedrooms
3
Washrooms
2
Square Footage
700-1100 sqft
Basement
Finished,Separate Entrance,Full
Heating Source
Gas
Heating Fuel
Forced Air
Air Conditioning
Central Air
Family Room
No
Kitchens
1
Total Kitchens
1
Fireplace Features
Yes

Exterior

Depth
125.5
Front
25.0
Driveway
Available,Front Yard Parking,Private Double,Tandem
Lot Size
25 x 125.5 ft
Pool
None
Parking Spaces
3
Total Parking Spaces
3.00
Parking Description
None
Garage Spaces
0
Zoning
RM(f12;u2;d0.8*252)

Building Description

Style
2-Storey
Home Type
House
Subtype
Detached
Year Built
51-99
Property Orientation
West
Exterior Finish
Brick Front
Sewers
Sewer
Water Supply
Municipal
Possession Date
No Data

Community

Community
Briar Hill-Belgravia

Taxes & Fees

Taxes
$4,412.04 /yr
Tax Year
2026
Occupancy
Owner

Room Types

Room Dimensions Area Description
Bedroom 2 11.22 x 8.86 99.41 sqft Hardwood Floor, Closet
Dining Room 11.58 x 10.4 120.43 sqft Hardwood Floor, W/O To Deck, Window
Kitchen 11.58 x 6.89 79.79 sqft Granite Counters, Stainless Steel Appl, Centre Island
Living Room 16.86 x 11.45 193.05 sqft Hardwood Floor, Fireplace, Bay Window
Media Room 15.42 x 8.53 131.53 sqft Hardwood Floor, Combined w/Rec, Open Concept
Primary Bedroom 11.78 x 11.68 137.59 sqft Hardwood Floor, Double Closet, Closet Organizers
Mark Barbosa
Mark Barbosa
Century 21 In-Studio Realty Inc., Brokerage
Listed by ENNA GROBERMAN, Salesperson
0 days on site
Listing Broker
HARVEY KALLES REAL ESTATE LTD.
Courtesy
HARVEY KALLES REAL ESTATE LTD.
Listed Date
11/12/2026

Courtesy of PropTx MLS® / HARVEY KALLES REAL ESTATE LTD.
Similar homes for sale in Toronto

Copyright 2026 All rights reserved. PropTx MLS® assumes no responsibility for the accuracy of any information shown. The information provided herein must only be used by consumers that have a bona fide interest in the purchase, sale or lease of real estate and may not be used for any commercial purpose or any other purpose.
Copyright 2026 All rights reserved. Canadian Real Estate Association assumes no responsibility for the accuracy of any information shown. The information provided herein must only be used by consumers that have a bona fide interest in the purchase, sale or lease of real estate and may not be used for any commercial purpose or any other purpose. The trademark DDF® is owned by The Canadian Real Estate Association (CREA) and identifies CREA’s Data Distribution Facility (DDF®). The trademarks REALTOR®, REALTORS®, and the REALTOR® logo are controlled by The Canadian Real Estate Association (CREA) and identify real estate professionals who are members of CREA. The trademarks MLS®, Multiple Listing Service®, and the associated logos are owned by CREA and identify the quality of services provided by real estate professionals who are members of CREA
Powered by AgentLocator