297 Forest Hill Road, Toronto
1 / 4
For Sale
$3,988,000
5+1 bd · 5 ba · 3,500–5,000 sq ft

297 Forest Hill Road, Toronto M5P 2N7

MLS®# C14175084

Est. mortgage
$15,129/mo
Property taxes $22,865.87/yr

About This Home

Property Type
House, Detached, 3-Storey
Parking
Attached 1 garage, 3 parking
MLS #
C14175084
Size
3500-5000 sqft
Basement
Finished
Listed on
2026-11-12
Lot size
50 x 120.0
Tax
$22,865.87 /yr
Days on Market
0
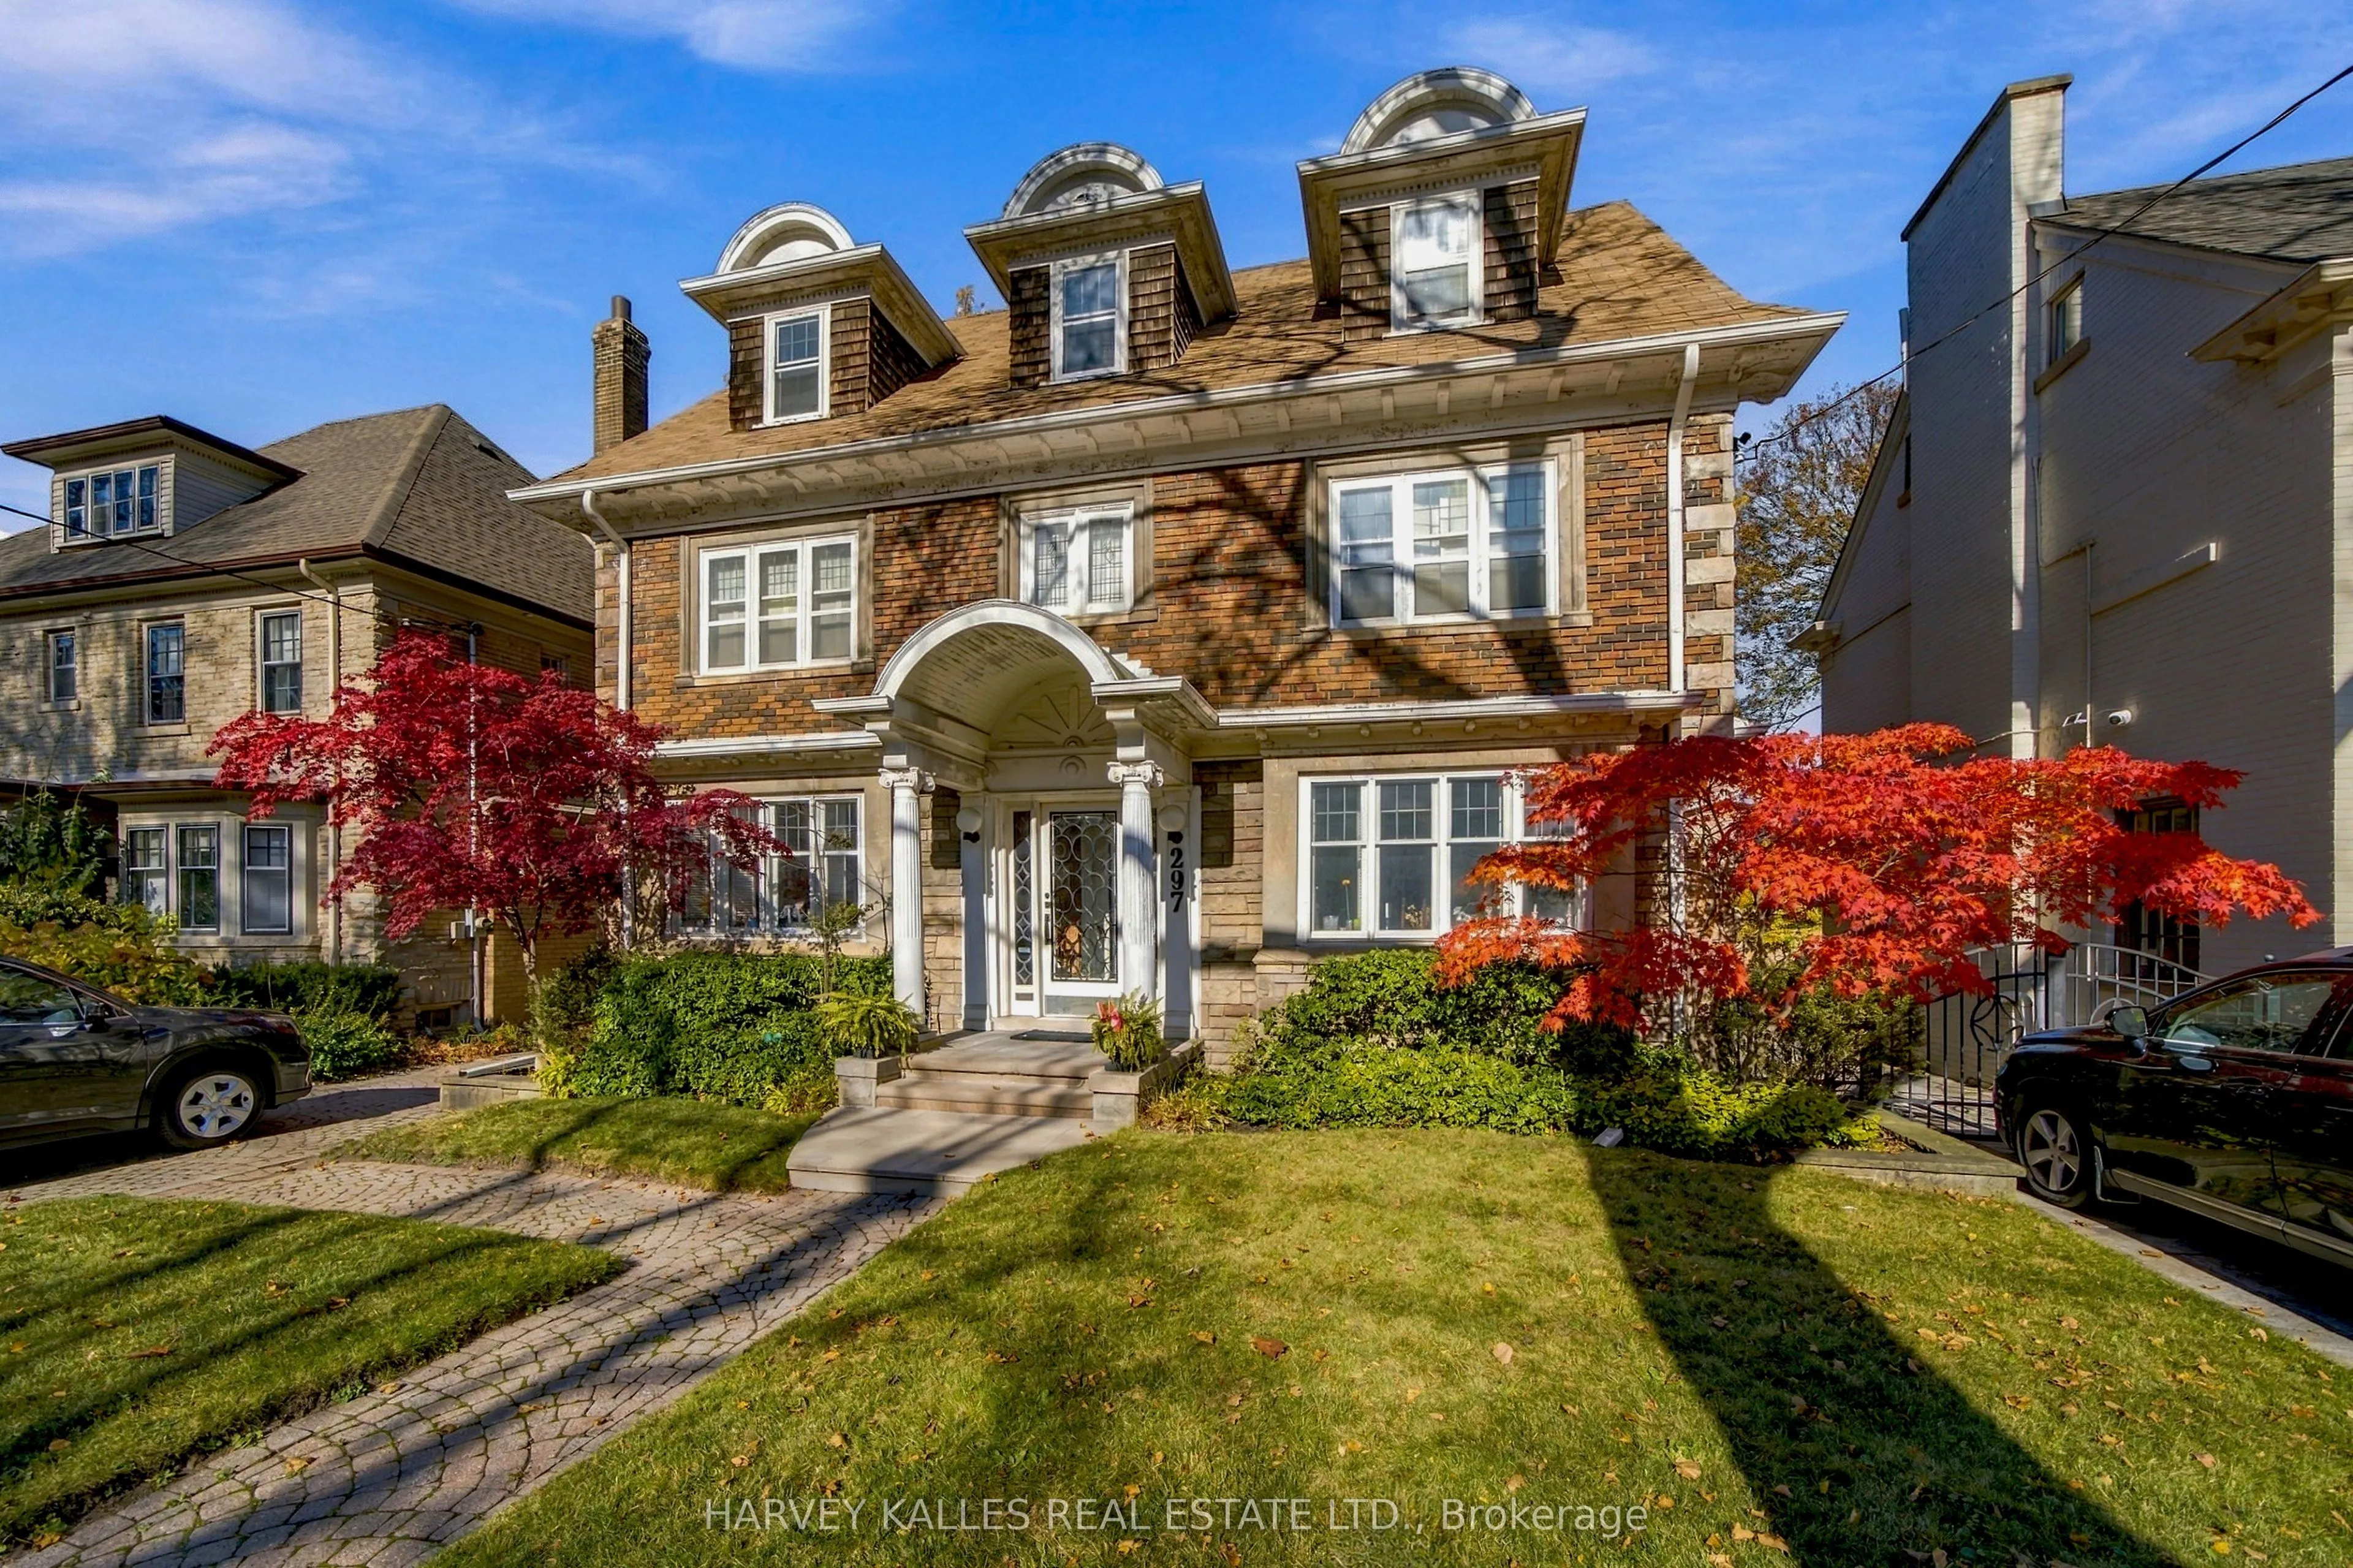
An Exceptional Forest Hill Opportunity - Build Your Dream HomeSet on one of Forest Hill's most prestigious and sought-after streets, this exceptional property presents a rare opportunity to secure a premium building lot measuring approximately 50.06 x 120.15 feet. With impressive curb appeal, a handsome existing façade, and an expansive three-storey residence, the property offers tremendous potential for those looking to create a spectacular custom home. Similar properties in the area have achieved approximately 6,500 sq. ft. above grade, offering an exciting opportunity to envision and build a substantial luxury residence tailored to your own design and lifestyle (subject to approvals).For those who prefer, the existing home also offers the flexibility to renovate, update and personalize, rather than build new. An existing backyard swimming pool adds further appeal and potential to this exceptional offering.Whether you choose to renovate, reimagine or build your dream home from the ground up, this is an opportunity to establish yourself on one of Toronto's most distinguished addresses.Ideally located steps to renowned private and public schools, including UCC, BSS, Bialik, Forest Hill Junior and Senior Public Schools, and Forest Hill Collegiate. Enjoy convenient access to parks, TTC, scenic trails, fine dining, and the boutiques and amenities of ForestHill Village.A rare opportunity to secure a premium property in the heart of Forest Hill and create something truly exceptional.All fireplaces are wood burning.Property and building being sold in "As Is, Where Is" condition.

Property Details

Full Property Details

Interior

Bedrooms
5
Bedrooms Plus
1
Total Bedrooms
6
Washrooms
5
Square Footage
3500-5000 sqft
Basement
Finished
Heating Source
Electric
Heating Fuel
Baseboard
Air Conditioning
Central Air,Other
Family Room
Yes
Kitchens
1
Total Kitchens
1
Fireplace Features
Yes

Exterior

Depth
120.0
Front
50.0
Driveway
Private
Lot Size
50 x 120.0 ft
Pool
Inground
Parking Spaces
3
Total Parking Spaces
4.00
Parking Description
Attached
Garage Spaces
1

Building Description

Style
3-Storey
Home Type
House
Subtype
Detached
Property Orientation
North
Exterior Finish
Brick
Sewers
Sewer
Water Supply
Municipal
Possession Date
No Data

Community

Community
Forest Hill South

Taxes & Fees

Taxes
$22,865.87 /yr
Tax Year
2026
Occupancy
Owner

Room Types

Room Dimensions Area Description
Bathroom 3.28 x 3.28 10.76 sqft -
Bedroom 2 13.94 x 15.09 210.35 sqft -
Bedroom 3 13.94 x 15.09 210.35 sqft 4 Pc Bath
Bedroom 4 10.5 x 19 199.5 sqft -
Bedroom 5 11.22 x 20.34 228.21 sqft -
Family Room 23.88 x 17.85 426.26 sqft Separate Room
Laundry 10.99 x 5.84 64.18 sqft -
Other 14.17 x 18.93 268.24 sqft -
Other 9.38 x 11.06 103.74 sqft Hot Tub, Sauna
Primary Bedroom 20.01 x 13.94 278.94 sqft 4 Pc Ensuite
Mark Barbosa
Mark Barbosa
Century 21 In-Studio Realty Inc., Brokerage
Listed by JORDAN GROSMAN, Salesperson
0 days on site
Listing Broker
HARVEY KALLES REAL ESTATE LTD.
Courtesy
HARVEY KALLES REAL ESTATE LTD.
Listed Date
11/12/2026

Courtesy of PropTx MLS® / HARVEY KALLES REAL ESTATE LTD.
Similar homes for sale in Toronto

Copyright 2026 All rights reserved. PropTx MLS® assumes no responsibility for the accuracy of any information shown. The information provided herein must only be used by consumers that have a bona fide interest in the purchase, sale or lease of real estate and may not be used for any commercial purpose or any other purpose.
Copyright 2026 All rights reserved. Canadian Real Estate Association assumes no responsibility for the accuracy of any information shown. The information provided herein must only be used by consumers that have a bona fide interest in the purchase, sale or lease of real estate and may not be used for any commercial purpose or any other purpose. The trademark DDF® is owned by The Canadian Real Estate Association (CREA) and identifies CREA’s Data Distribution Facility (DDF®). The trademarks REALTOR®, REALTORS®, and the REALTOR® logo are controlled by The Canadian Real Estate Association (CREA) and identify real estate professionals who are members of CREA. The trademarks MLS®, Multiple Listing Service®, and the associated logos are owned by CREA and identify the quality of services provided by real estate professionals who are members of CREA
Powered by AgentLocator