11 GILLBANK CRESCENT, Toronto
1 / 50
For Sale
$799,000
4 bd · 2.0 ba · 1,500–2,000 sq ft

11 GILLBANK CRESCENT, Toronto M1E4H8

MLS®# E14175122

Est. mortgage
$3,031/mo

About This Home

Property Type
House
Parking
Garage: Yes, 3 parking
MLS #
E14175122
Size
1500 - 2000 sqft
Basement
Finished, Full (Finished)
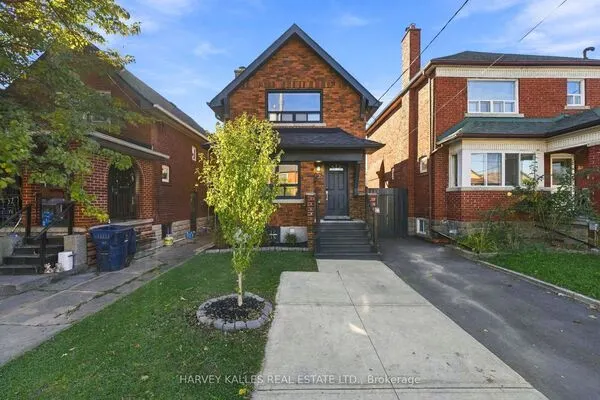
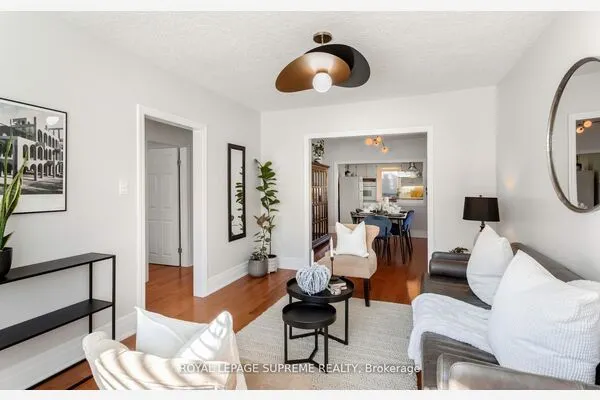
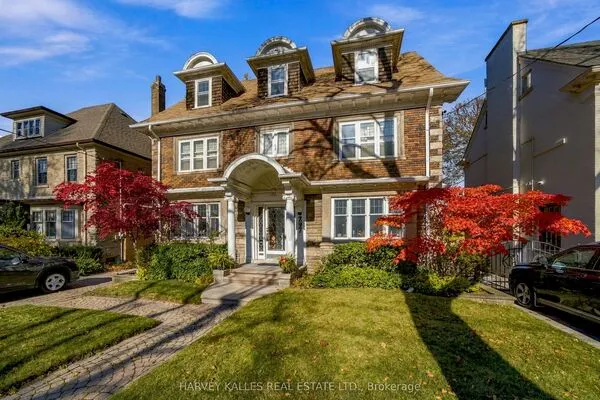
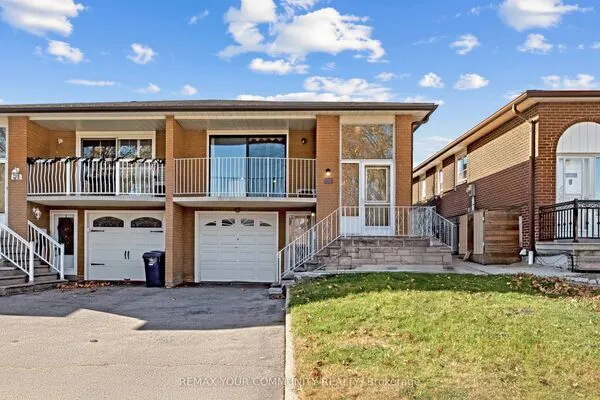
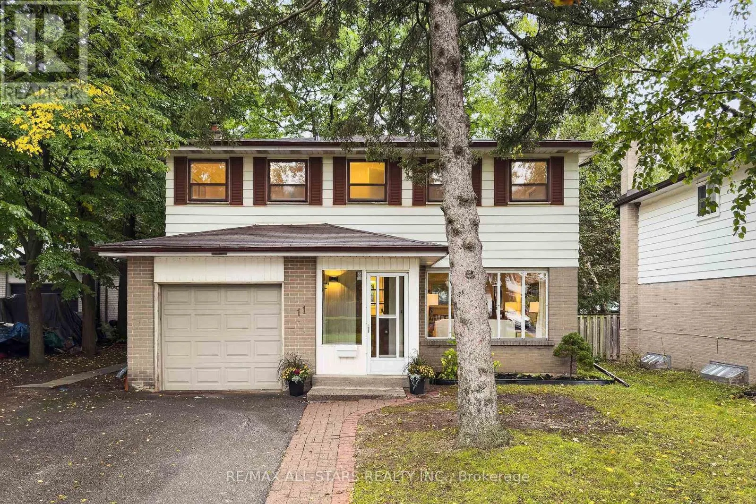
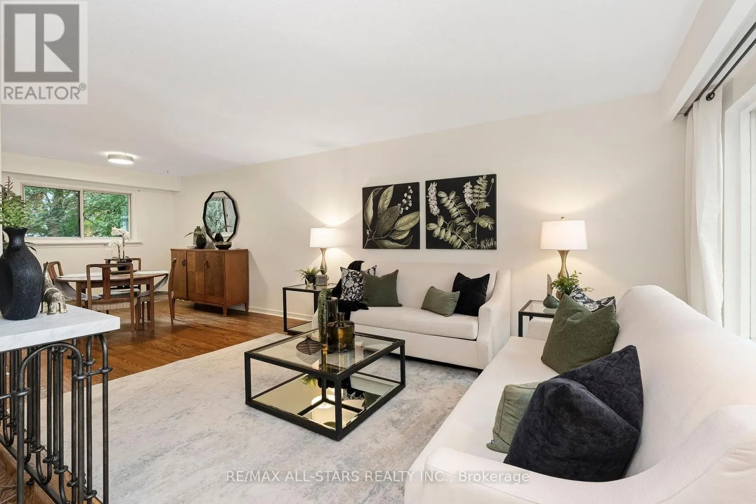
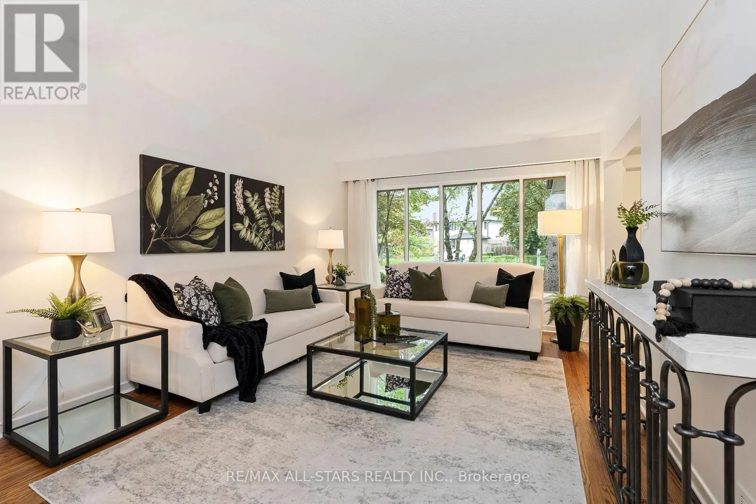
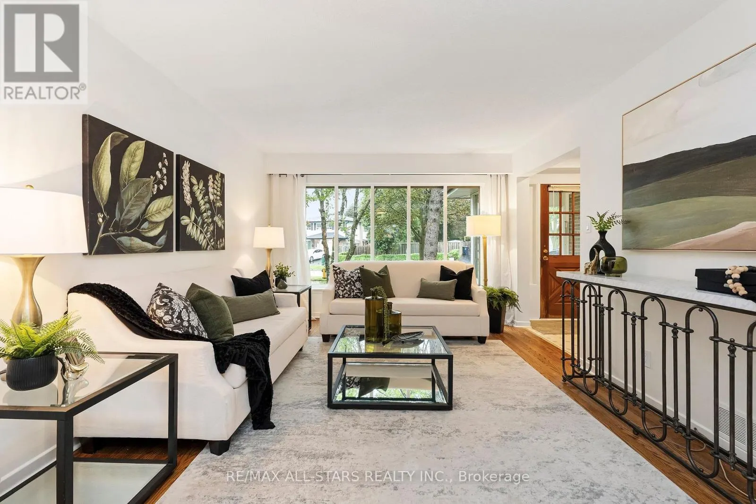
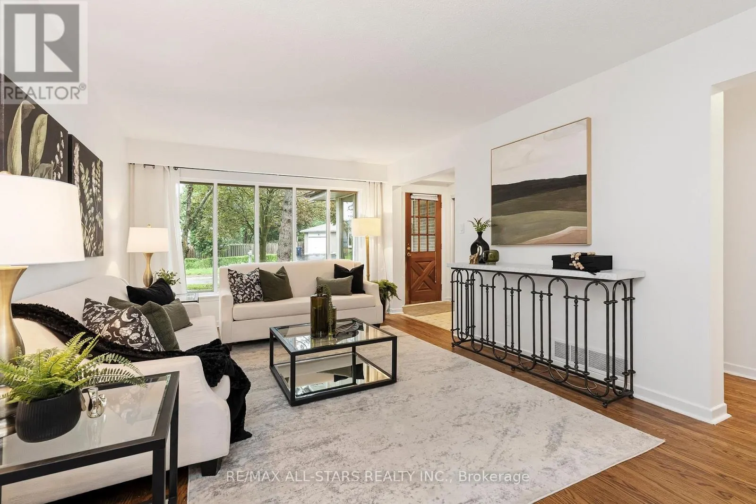
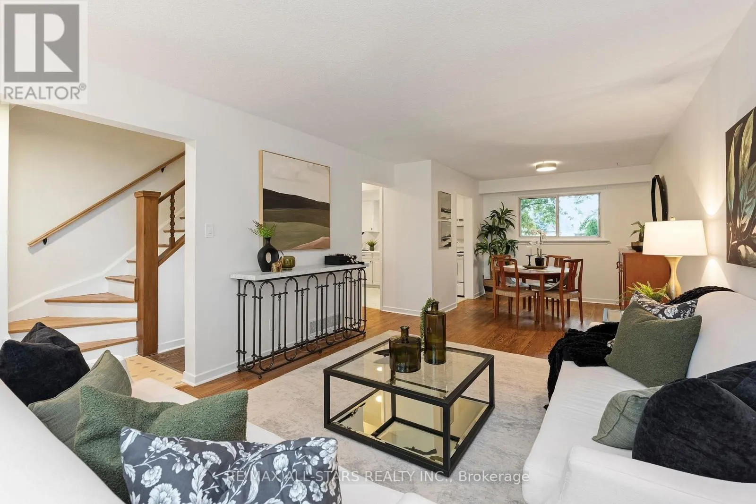
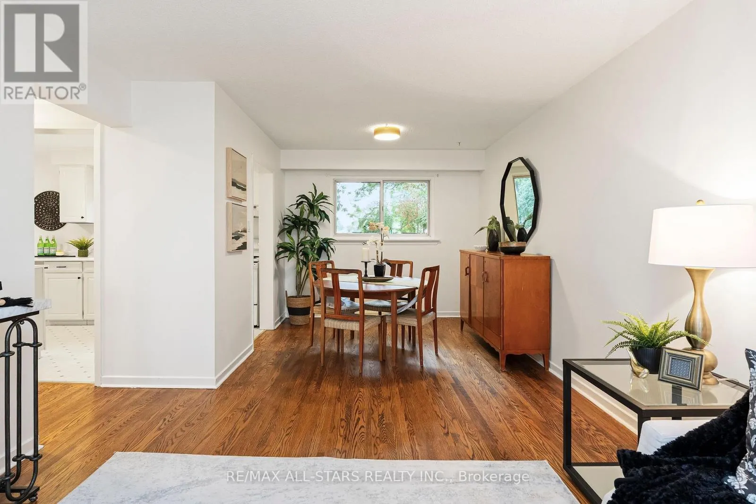
OPEN HOUSE SUNDAY 2-4PM ** Treasured by the same family for over 50 years, 11 Gillbank Crescent is the kind of house smart buyers should be paying attention to. Solid, spacious, well cared for and sitting on a spectacular oversized lot, this is a home with great bones and even better potential. Located on a quiet crescent in the established Seven Oaks community, you're close to schools, shopping, the Pan Am Centre, U of T Scarborough, Centennial College, hospital, transit, parks & ravine trails, with quick access to the 401, TTC & GO. Freshly painted with hardwood floors throughout, you can move in comfortably now and update over time, without paying for someone else's renovation choices. The enclosed front entry keeps coats, boots & clutter out of sight, while the large living & dining rooms offer big windows, front & backyard views, and plenty of space to host a crowd. The separate eat-in kitchen walks out to a large deck and that incredible backyard, with a main floor powder room & convenient side entrance completing the level. Upstairs, all 4 bedrooms are a good size with closets, including a spacious primary bedroom with its own 2 pc ensuite bathroom. The finished basement adds even more living space with a fireplace plus excellent storage. Updated furnace. And then there is the yard! Huge, private and full of possibilities, with room to garden, entertain, play, expand or simply enjoy. Good house, great lot, quiet street, established neighbourhood: There's a lot to like at 11 Gillbank Crescent! (id:10452)

Property Details

Full Property Details

Interior

Bedrooms
4
Washrooms
2.0
Square Footage
1500 - 2000 sqft
Basement
Finished, Full (Finished)
Heating Source
Natural gas
Heating Type
Forced air
Air Conditioning
Central air conditioning
Kitchens
1
Full Bathrooms
3
Half Bathrooms
2
Flooring Type
Hardwood, Carpeted

Exterior

Acreage
50 x 139 FT
Parking Spaces
3
Garage Spaces Y/N
Yes

Building Description

Home Type
House
Subtype
House
Exterior
Aluminum siding, Brick
Sewers
Sanitary sewer
Water Supply
Municipal water

Community

Community
Morningside
Area Code
Toronto (Morningside)

Other

Virtual Tour Link

Room Types

Room Dimensions Area Description
Bedroom 2 3.47 m x 3.01 m 112.43 sqft -
Bedroom 3 3.96 m x 3.31 m 141.09 sqft -
Bedroom 4 2.43 m x 3.87 m 101.22 sqft -
Dining room 2.74 m x 2.9 m 85.53 sqft -
Kitchen 2.6 m x 5.96 m 166.8 sqft -
Living room 5.93 m x 3.57 m 227.87 sqft -
Primary Bedroom 3.96 m x 4.14 m 176.47 sqft -
Recreational, Games room 7.79 m x 4.04 m 338.76 sqft -
Mark Barbosa
Mark Barbosa
Century 21 In-Studio Realty Inc., Brokerage
Listed by ADRIANNE PARKER
0 days on site
Listing Broker
RE/MAX ALL-STARS REALTY INC.
Courtesy
RE/MAX ALL-STARS REALTY INC.

Similar homes for sale in Toronto

Copyright 2026 All rights reserved. PropTx MLS® assumes no responsibility for the accuracy of any information shown. The information provided herein must only be used by consumers that have a bona fide interest in the purchase, sale or lease of real estate and may not be used for any commercial purpose or any other purpose.
Copyright 2026 All rights reserved. Canadian Real Estate Association assumes no responsibility for the accuracy of any information shown. The information provided herein must only be used by consumers that have a bona fide interest in the purchase, sale or lease of real estate and may not be used for any commercial purpose or any other purpose. The trademark DDF® is owned by The Canadian Real Estate Association (CREA) and identifies CREA’s Data Distribution Facility (DDF®). The trademarks REALTOR®, REALTORS®, and the REALTOR® logo are controlled by The Canadian Real Estate Association (CREA) and identify real estate professionals who are members of CREA. The trademarks MLS®, Multiple Listing Service®, and the associated logos are owned by CREA and identify the quality of services provided by real estate professionals who are members of CREA
Powered by AgentLocator