65 WOODBURY ROAD, Toronto
1 / 50
For Sale
$1,279,000
3+2 bd · 4.0 ba · 700–1,100 sq ft

65 WOODBURY ROAD, Toronto M8W1X8

MLS®# W13871902

Est. mortgage
$4,852/mo

About This Home

Property Type
House, Bungalow
Parking
Garage: No, 4 parking
MLS #
W13871902
Size
700 - 1100 sqft
Basement
Finished, N/A (Finished), N/A, N/A
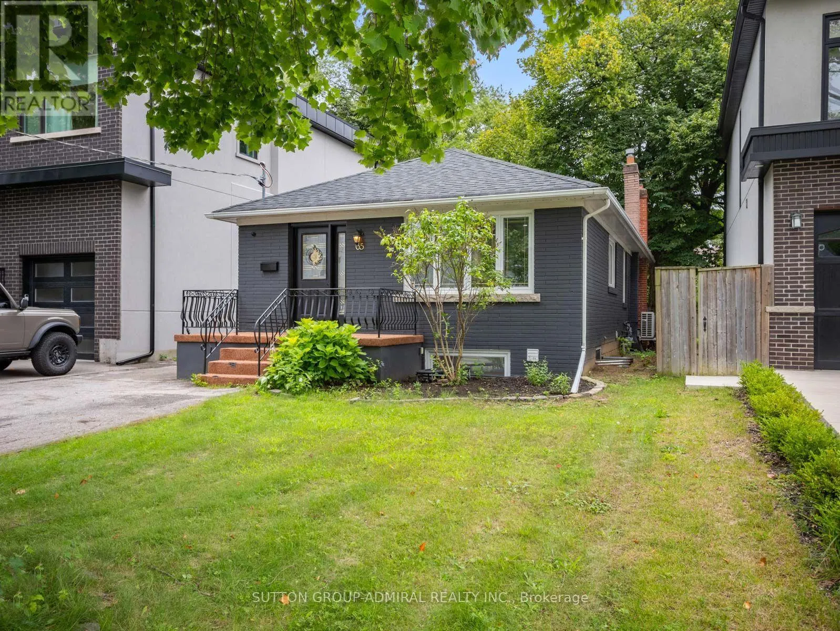
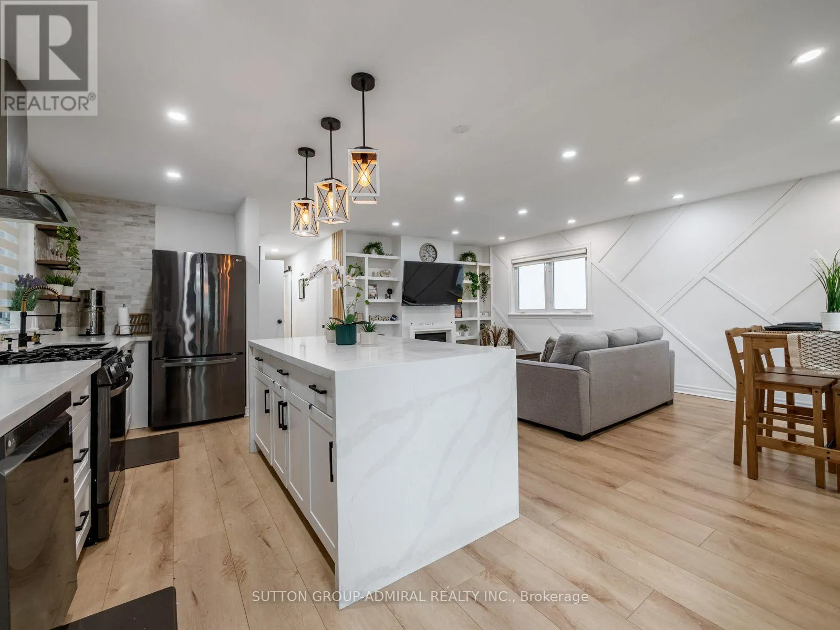
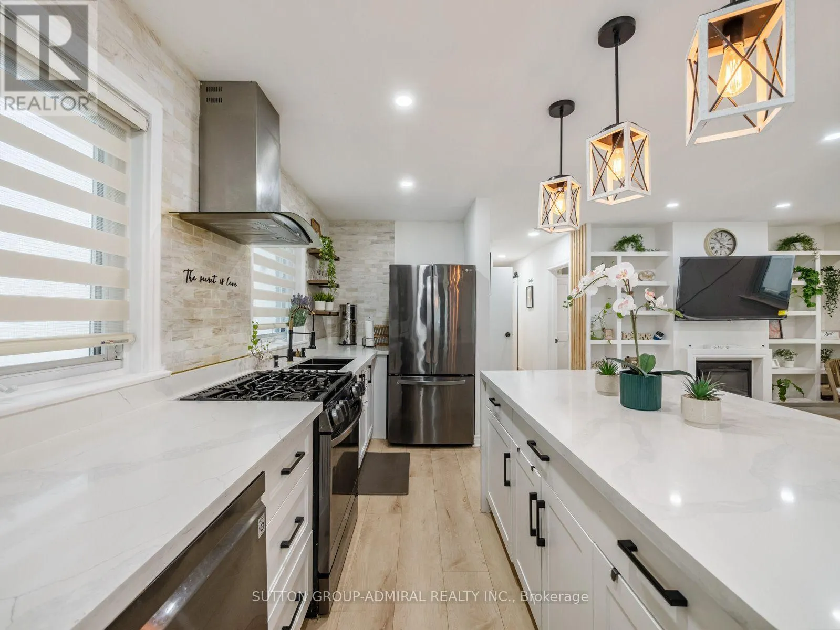
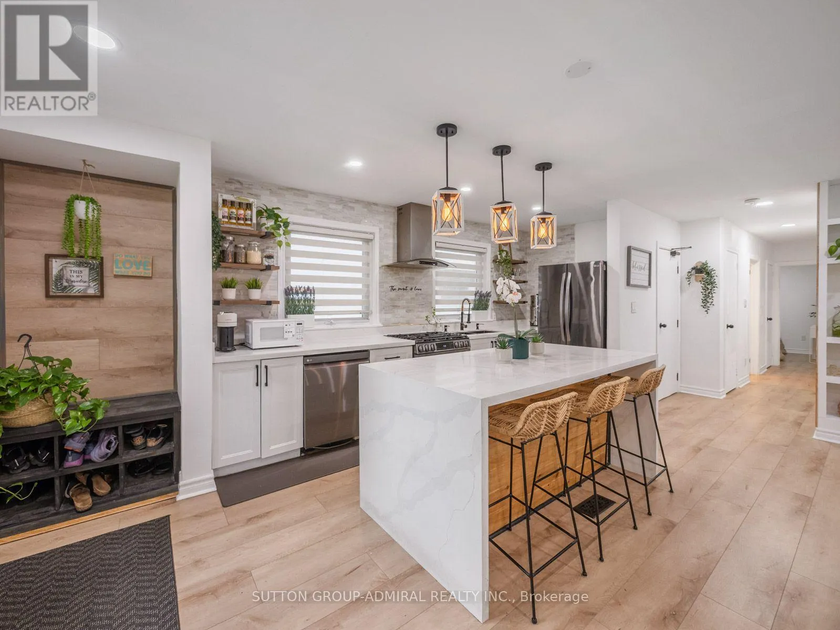
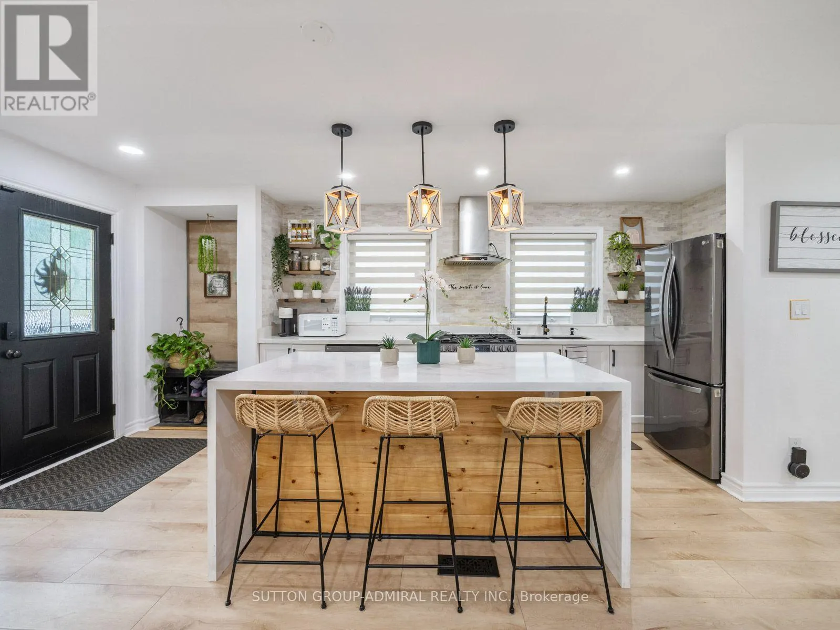
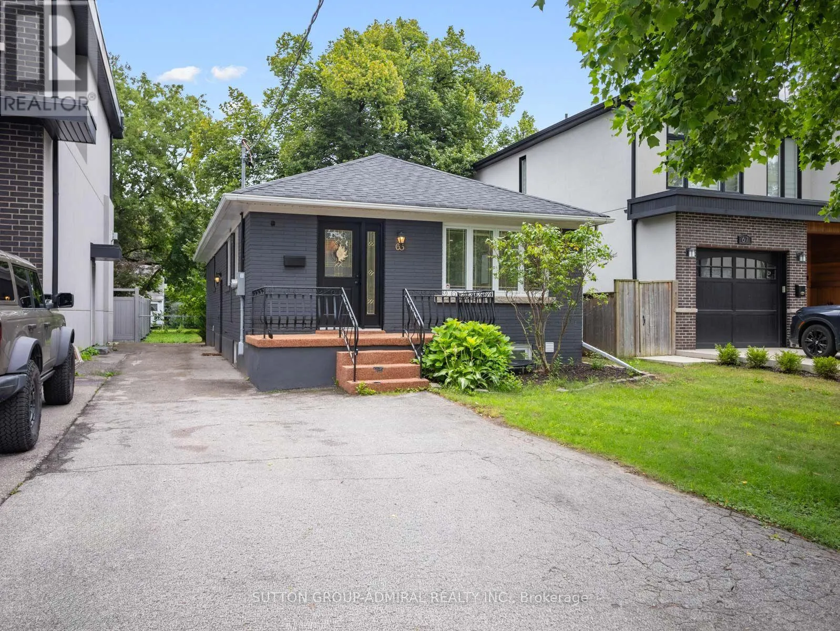
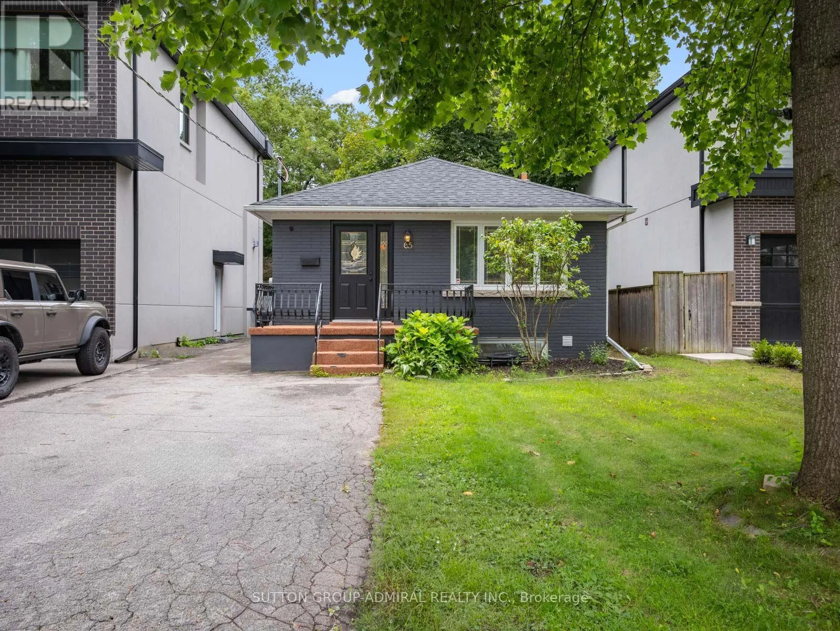
Attention Investors & Multi-Generational Buyers! Rare Tri-Suite Income Powerhouse In Prime Alderwood! This masterfully renovated detached bungalow is expertly configured to safely generate 3 independent streams of income under one roof. Ideal as a high-yield turnkey addition to your portfolio. or a premium live-up/rent-down scenario where tenants cover your mortgage. The open-concept main floor seamlessly connects the living and dining areas with a contemporary kitchen featuring a centre island, quartz countertops, stainless steel appliances and a gas oven. The inviting living room is enhanced by elegant wainscoting and a electric fireplace. Three main-floor bedrooms include a primary bedroom with a double sliding-door closet and a three-piece ensuite featuring a frameless glass walk-in shower, tiled flooring and vanity. A convenient laundry closet and five-piece main bathroom with a double-sink vanity complete this level. The finished basement has a separate entrance, above-grade windows and two distinct open-concept living quarters, each with kitchen, living and dining areas, a bedroom and bathroom. One offers a gas fireplace, stainless steel refrigerator, built-in countertop range and three-piece bathroom, while the other features a larger bedroom with a walk-in closet and a spacious four-piece bathroom with a double-sink vanity and frameless glass shower. Basement baths w/ heated floors. Additional highlights include an owned water heater, heat-pump heating, central air and a fully fenced yard with a storage shed. Ideally located near greenspaces like Etobicoke Valley Park, Enfield Park, Toronto Golf Club for outdoor recreation, Marie Curtis Park's beaches, trails and kayak rentals along Lake Ontario. Nearby schools like St. Ambrose Catholic School, Sir Adam Beck Junior School and more. Everyday conveniences close by Health Centres, restaurants, shopping, pickleball courts, TTC Transit, Long Branch GO Station, Highways 427 and the QEW for easy GTA commuting. (id:10452)
Property Details

Full Property Details

Interior

Bedrooms
3
Bedrooms Plus
2
Washrooms
4.0
Square Footage
700 - 1100 sqft
Basement
Finished, N/A (Finished), N/A, N/A
Heating Source
Natural gas
Heating Type
Heat Pump
Air Conditioning
Central air conditioning
Kitchens
3
Full Bathrooms
4
Half Bathrooms
0
Basement Features
Separate entrance, Apartment in basement
Flooring Type
Vinyl, Tile

Exterior

Acreage
35 x 125 FT|under 1/2 acre
Parking Spaces
4
Garage Spaces Y/N
No
Land Amenities
Beach, Golf Nearby, Hospital, Park, Public Transit, Schools

Building Description

Style
Bungalow
Home Type
House
Subtype
House
Exterior
Brick
Sewers
Sanitary sewer
Water Supply
Municipal water
Fire Protection
Smoke Detectors
Architectural Style
Bungalow

Community

Community
Alderwood
Area Code
Toronto (Alderwood)

Other

Virtual Tour Link

Room Types

Room Dimensions Area Description
Bathroom 1.8 m x 1.85 m 35.84 sqft -
Bathroom 3.35 m x 2.18 m 78.61 sqft -
Bedroom 4 1.8 m x 3.05 m 59.09 sqft -
Bedroom 5 2.84 m x 3.53 m 107.91 sqft -
Dining room 3.96 m x 2.26 m 96.33 sqft -
Kitchen 2.57 m x 4.55 m 125.87 sqft -
Kitchen 3.45 m x 4.57 m 169.71 sqft -
Kitchen 4.5 m x 3.35 m 162.27 sqft -
Laundry room 3.78 m x 1.52 m 61.85 sqft -
Living room 3.45 m x 4.57 m 169.71 sqft -
Living room 3.96 m x 3.96 m 168.8 sqft -
Living room 4.5 m x 3.35 m 162.27 sqft -
Mark Barbosa
Mark Barbosa
Century 21 In-Studio Realty Inc., Brokerage
Listed by DAVID ELFASSY
36 days on site
Listing Broker
SUTTON GROUP-ADMIRAL REALTY INC.
Courtesy
SUTTON GROUP-ADMIRAL REALTY INC.

Similar homes for sale in Toronto

Copyright 2026 All rights reserved. PropTx MLS® assumes no responsibility for the accuracy of any information shown. The information provided herein must only be used by consumers that have a bona fide interest in the purchase, sale or lease of real estate and may not be used for any commercial purpose or any other purpose.
Copyright 2026 All rights reserved. Canadian Real Estate Association assumes no responsibility for the accuracy of any information shown. The information provided herein must only be used by consumers that have a bona fide interest in the purchase, sale or lease of real estate and may not be used for any commercial purpose or any other purpose. The trademark DDF® is owned by The Canadian Real Estate Association (CREA) and identifies CREA’s Data Distribution Facility (DDF®). The trademarks REALTOR®, REALTORS®, and the REALTOR® logo are controlled by The Canadian Real Estate Association (CREA) and identify real estate professionals who are members of CREA. The trademarks MLS®, Multiple Listing Service®, and the associated logos are owned by CREA and identify the quality of services provided by real estate professionals who are members of CREA
Powered by AgentLocator