8 Vanderhoof Avenue, Toronto
1 / 38
For Sale
$1,599,000
3+1 bd · 2 ba · 1,100–1,500 sq ft

8 Vanderhoof Avenue, Toronto M4G 2H1

MLS®# C14173216

Est. mortgage
$6,066/mo
Property taxes $9,351/yr

About This Home

Property Type
House, Detached, 2-Storey
Parking
None 0 garage, 2 parking
MLS #
C14173216
Size
1100-1500 sqft
Basement
Finished
Listed on
2026-11-12
Lot size
30 x 135.0
Tax
$9,351 /yr
Days on Market
0
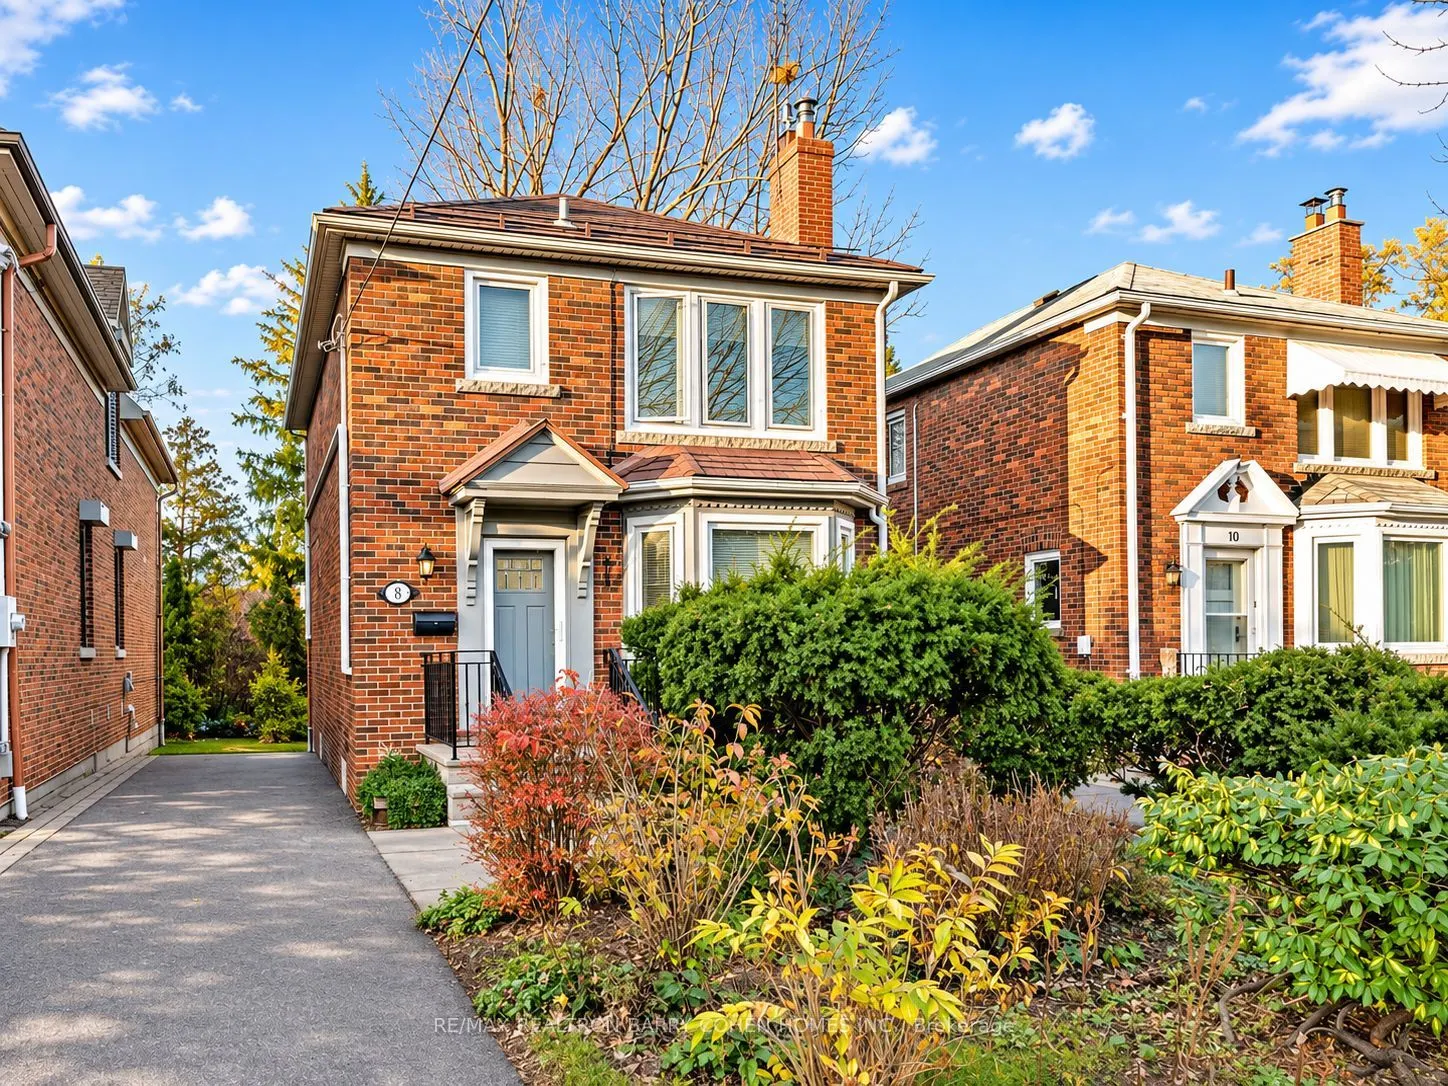
An exceptional opportunity in the heart of sought-after South Leaside! Offered for the first time since 1989, this generously proportioned detached home sits on an impressive 30 x 135 ft lot, ideally positioned between two beautiful residential streets in the coveted Bessborough School District. Filled with natural light, this inviting home offers a wonderful combination of space, functionality and endless potential. The main floor features a spacious open-concept living and dining area, a separate kitchen with granite countertops and updated appliances, and a charming sunroom overlooking the deep backyard. Upstairs, three generously sized bedrooms provide comfortable family living. The finished lower level, complete with a separate entrance, additional bedroom, bathroom and kitchenette, offers exceptional flexibility for extended family, guests or additional living space. Outdoors, enjoy an expansive backyard with plenty of room for entertaining, gardening and play, complete with a charming insulated summer guest house that offers versatile space for a home office, creative studio or private retreat. A rare private driveway accommodates 2-3 vehicles, while 200-amp electrical service adds further appeal. Enjoy the convenience of being moments from the shops, cafes and restaurants of Bayview Avenue and Leaside Village, excellent schools, beautiful parks, transit and everyday amenities. Lovingly held by the same owner for over 35 years, this home presents exceptional value in one of Toronto's most desirable family neighbourhoods. Move in, add your personal touches and bring your vision to life in this wonderful South Leaside setting!
Property Details

Full Property Details

Interior

Bedrooms
3
Bedrooms Plus
1
Total Bedrooms
4
Washrooms
2
Square Footage
1100-1500 sqft
Basement
Finished
Heating Source
Gas
Heating Fuel
Forced Air
Air Conditioning
Central Air
Family Room
No
Kitchens
1
Total Kitchens
1
Fireplace Features
Yes

Exterior

Depth
135.0
Front
30.0
Driveway
Private
Lot Size
30 x 135.0 ft
Pool
None
Parking Spaces
2
Total Parking Spaces
3.00
Parking Description
None
Garage Spaces
0

Building Description

Style
2-Storey
Home Type
House
Subtype
Detached
Property Orientation
North
Exterior Finish
Brick
Sewers
Sewer
Water Supply
Municipal
Possession Date
No Data

Community

Community
Leaside

Taxes & Fees

Taxes
$9,351 /yr
Tax Year
2026
Occupancy
Owner
Mark Barbosa
Mark Barbosa
Century 21 In-Studio Realty Inc., Brokerage
0 days on site
Listing Broker
RE/MAX REALTRON BARRY COHEN HOMES INC.
Courtesy
RE/MAX REALTRON BARRY COHEN HOMES INC.
Listed Date
11/12/2026

Courtesy of PropTx MLS® / RE/MAX REALTRON BARRY COHEN HOMES INC.

Similar homes for sale in Toronto

Copyright 2026 All rights reserved. PropTx MLS® assumes no responsibility for the accuracy of any information shown. The information provided herein must only be used by consumers that have a bona fide interest in the purchase, sale or lease of real estate and may not be used for any commercial purpose or any other purpose.
Copyright 2026 All rights reserved. Canadian Real Estate Association assumes no responsibility for the accuracy of any information shown. The information provided herein must only be used by consumers that have a bona fide interest in the purchase, sale or lease of real estate and may not be used for any commercial purpose or any other purpose. The trademark DDF® is owned by The Canadian Real Estate Association (CREA) and identifies CREA’s Data Distribution Facility (DDF®). The trademarks REALTOR®, REALTORS®, and the REALTOR® logo are controlled by The Canadian Real Estate Association (CREA) and identify real estate professionals who are members of CREA. The trademarks MLS®, Multiple Listing Service®, and the associated logos are owned by CREA and identify the quality of services provided by real estate professionals who are members of CREA
Powered by AgentLocator








