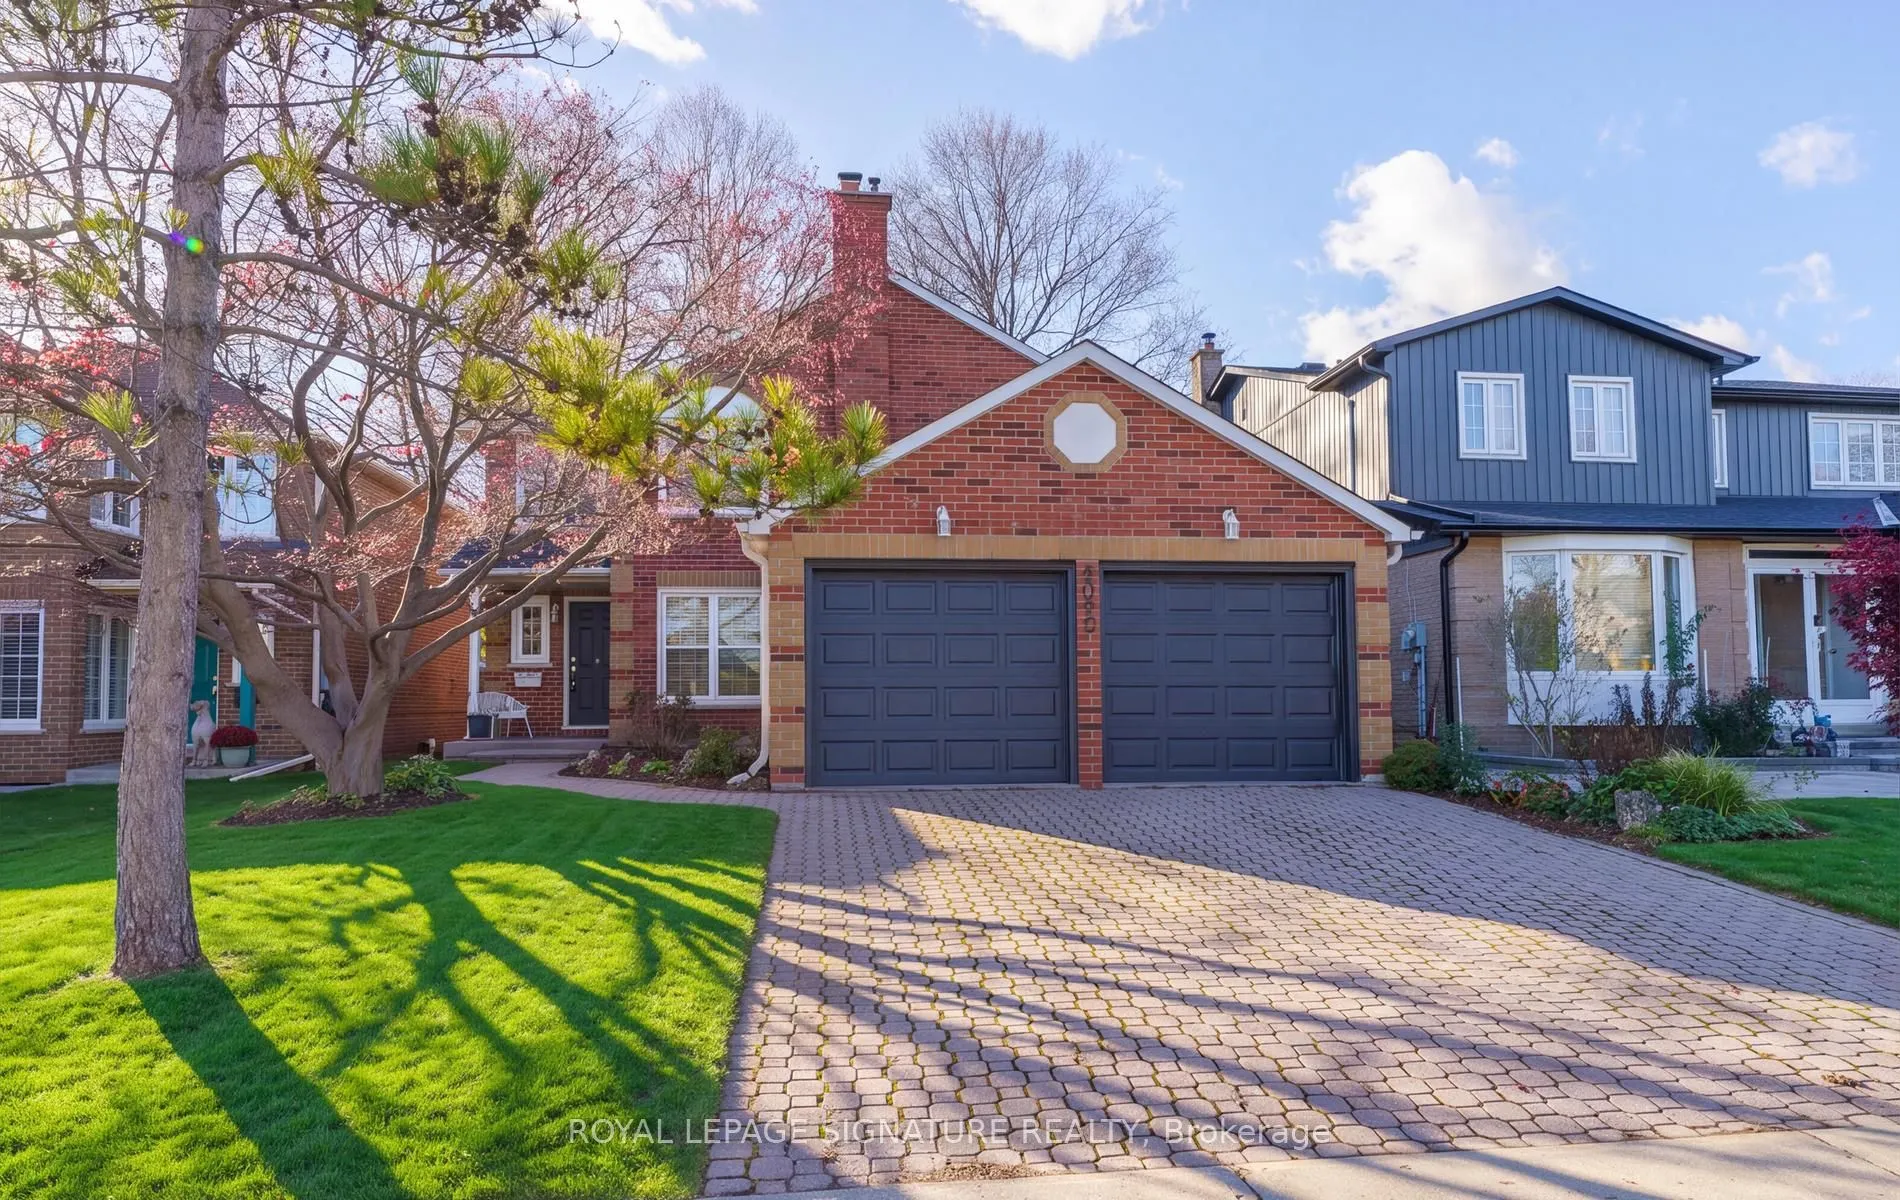
MLS®# E14173282
| Room | Dimensions | Area | Description |
|---|---|---|---|
| Bedroom 2 | 11.94 x 10.5 | 125.37 sqft | California Shutters, Overlooks Frontyard, Closet |
| Bedroom 3 | 16.57 x 11.02 | 182.6 sqft | Overlooks Backyard, Double Closet, Broadloom |
| Bedroom 4 | 11.91 x 10.07 | 119.93 sqft | B/I Shelves, Closet, Broadloom |
| Dining Room | 14.11 x 10.14 | 143.08 sqft | Overlooks Backyard, Crown Moulding, Broadloom |
| Family Room | 15.94 x 10.4 | 165.78 sqft | Fireplace, California Shutters, B/I Shelves |
| Foyer | 4.59 x 6.43 | 29.51 sqft | California Shutters |
| Kitchen | 19.36 x 11.48 | 222.25 sqft | W/O To Garden, Family Size Kitchen, Eat-in Kitchen |
| Laundry | 14.6 x 6.23 | 90.96 sqft | W/O To Garage, Side Door, Laundry Sink |
| Living Room | 16.7 x 8.04 | 134.27 sqft | Picture Window, Broadloom, Crown Moulding |
| Primary Bedroom | 16.86 x 10.5 | 177.03 sqft | 4 Pc Ensuite, Walk-In Closet(s), Double Doors |
| Recreation | 33.14 x 29.86 | 989.56 sqft | Unfinished |

Courtesy of PropTx MLS® / ROYAL LEPAGE SIGNATURE REALTY
 For Sale
 For Sale
 For Sale
 For Sale
 For Sale
 For Sale

