54 Boucher Crescent, Hearst
1 / 37
For Sale
$259,000
3 bd · 1 ba · 700–1,100 sq ft

54 Boucher Crescent, Hearst P0L 1N0

MLS®# T14107692

Est. mortgage
$983/mo
Property taxes $2,535.24/yr

About This Home

Property Type
House, Detached, Bungalow
Parking
Other 0 garage, 3 parking
MLS #
T14107692
Size
700-1100 sqft
Basement
Full,Unfinished
Listed on
2026-10-22
Lot size
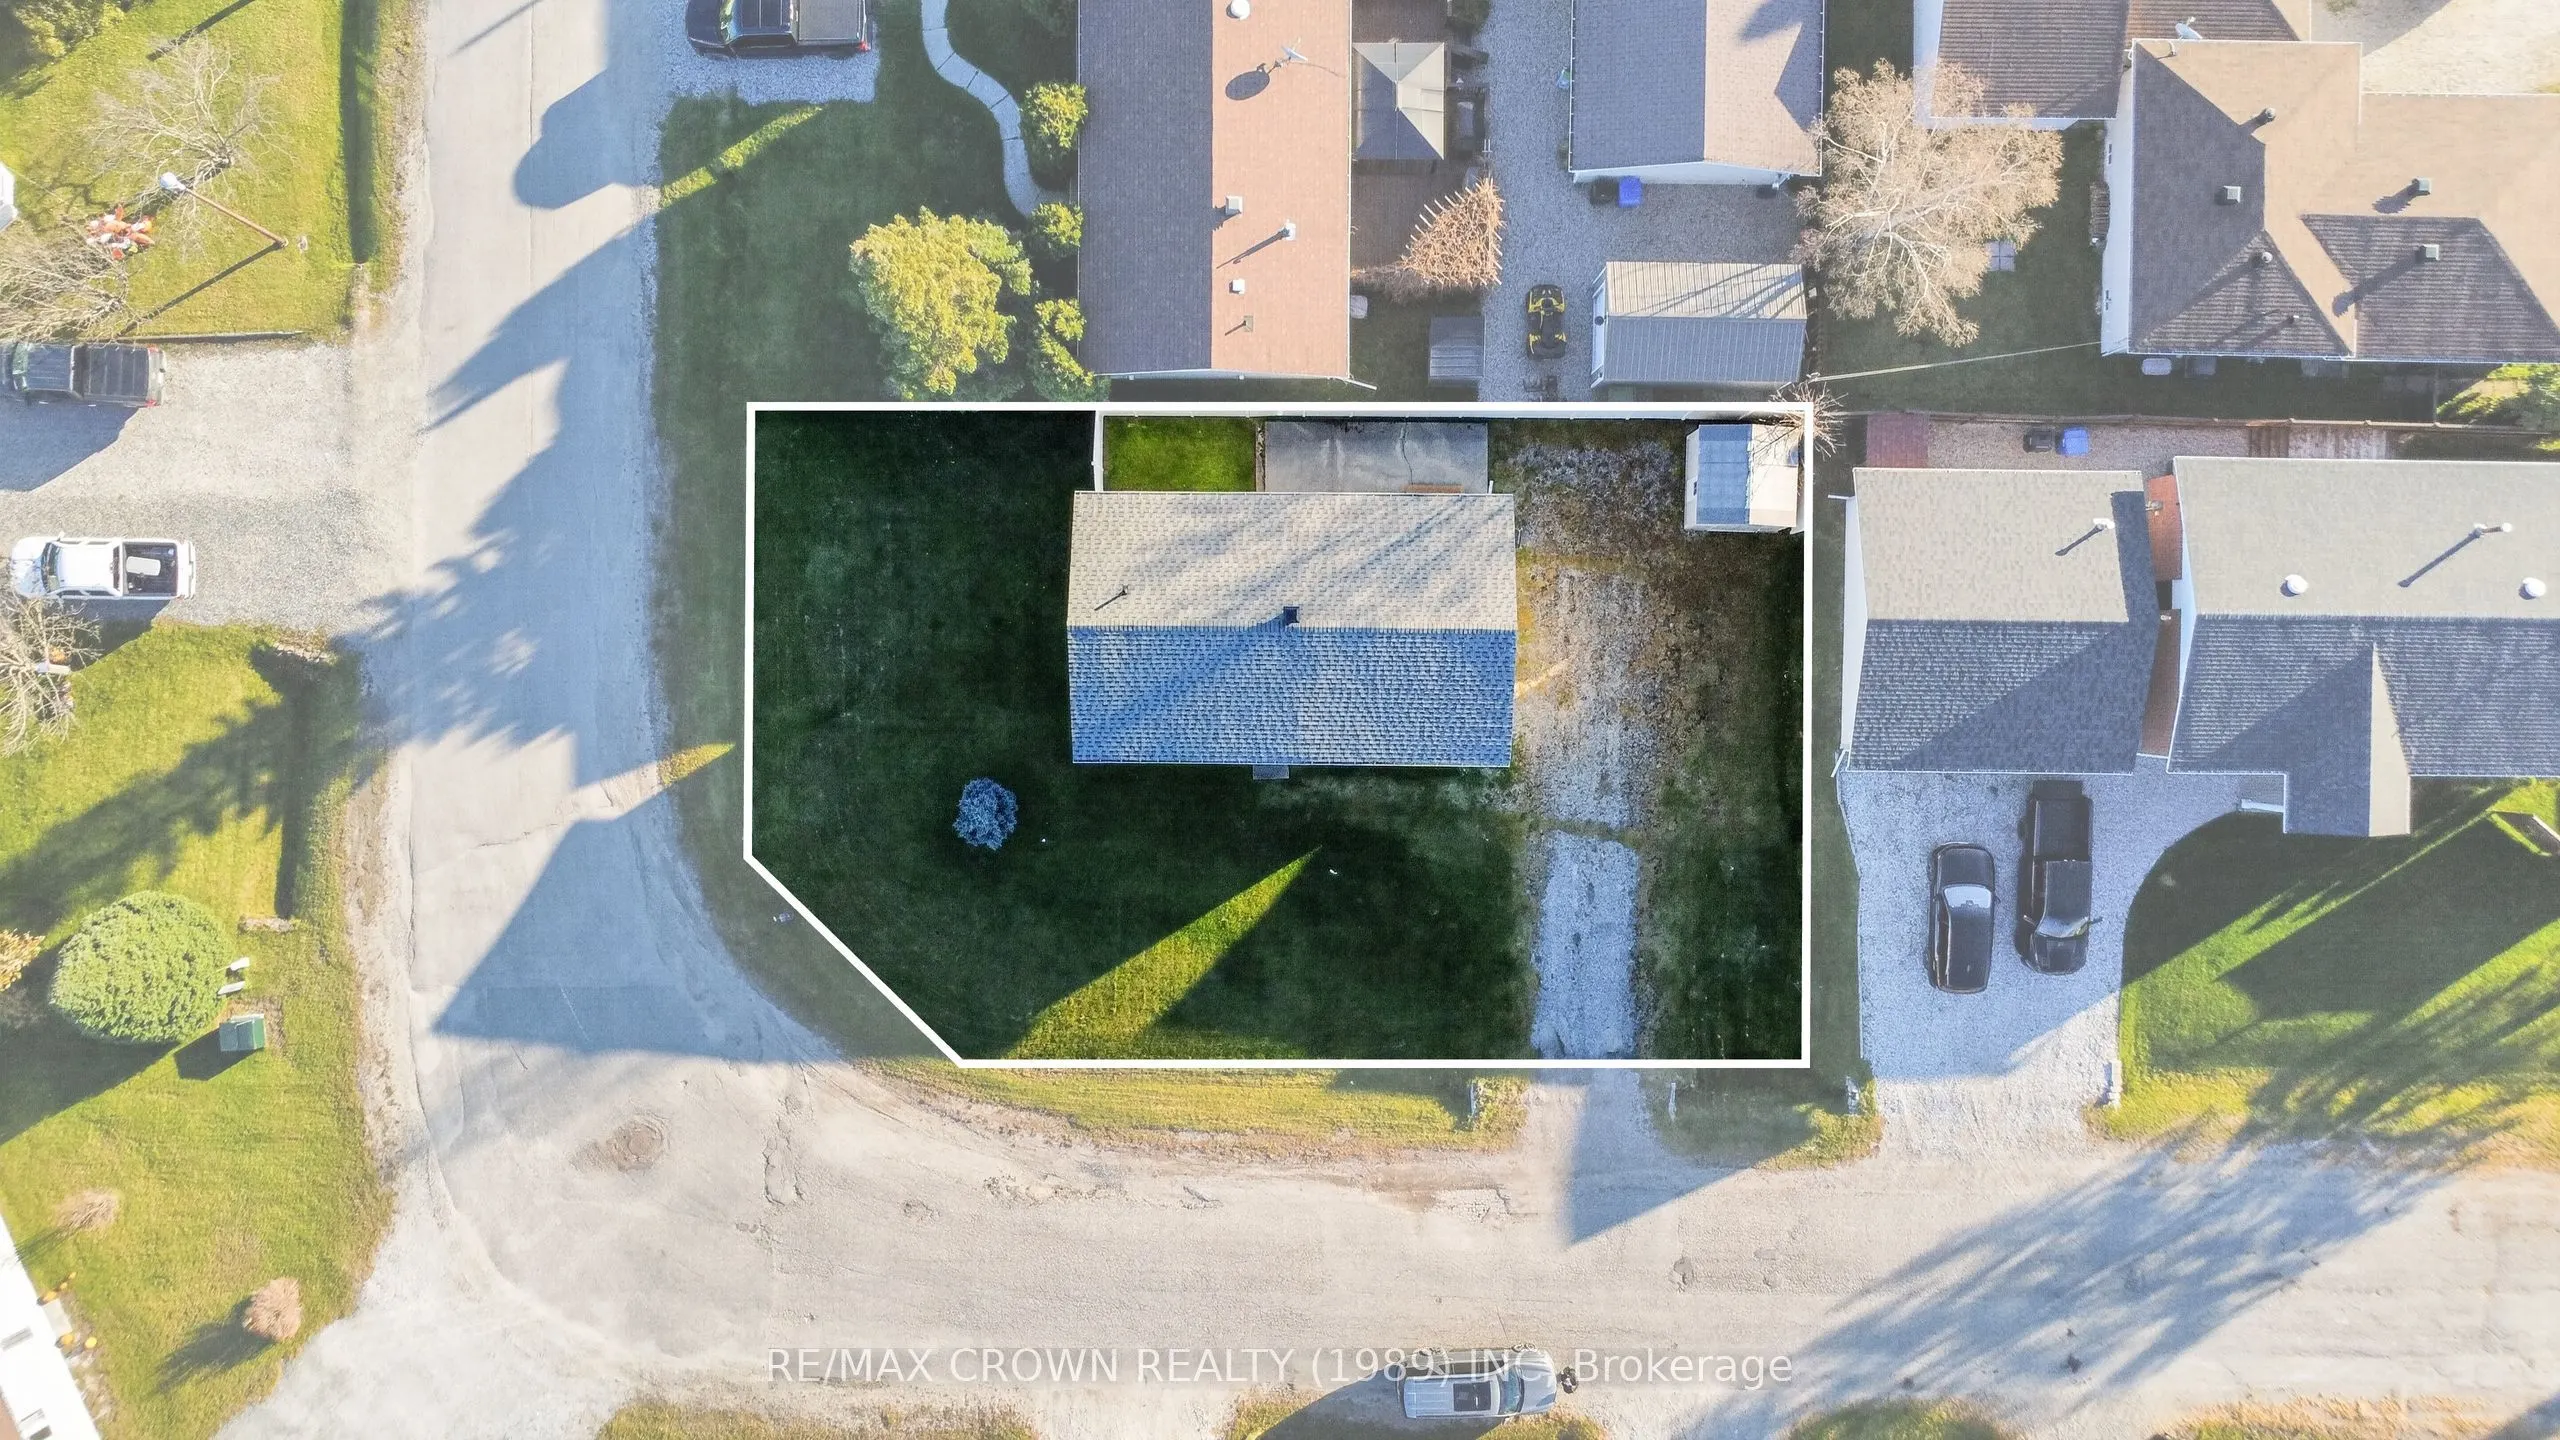
56 x 101.04
Tax
$2,535.24 /yr
Days on Market
21
Approximate Age
51-99
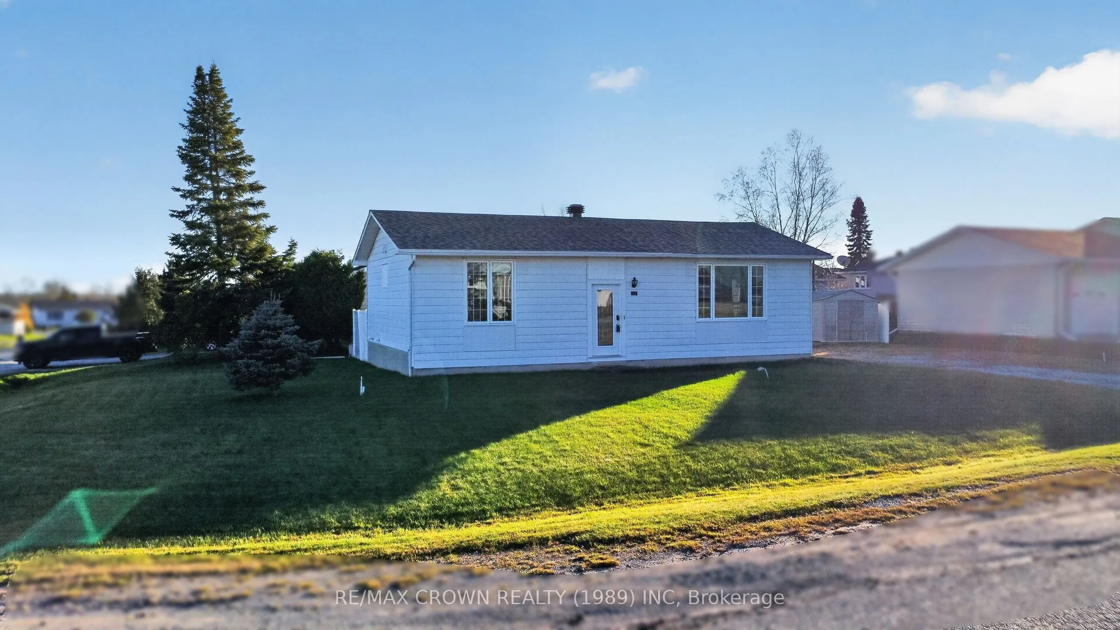
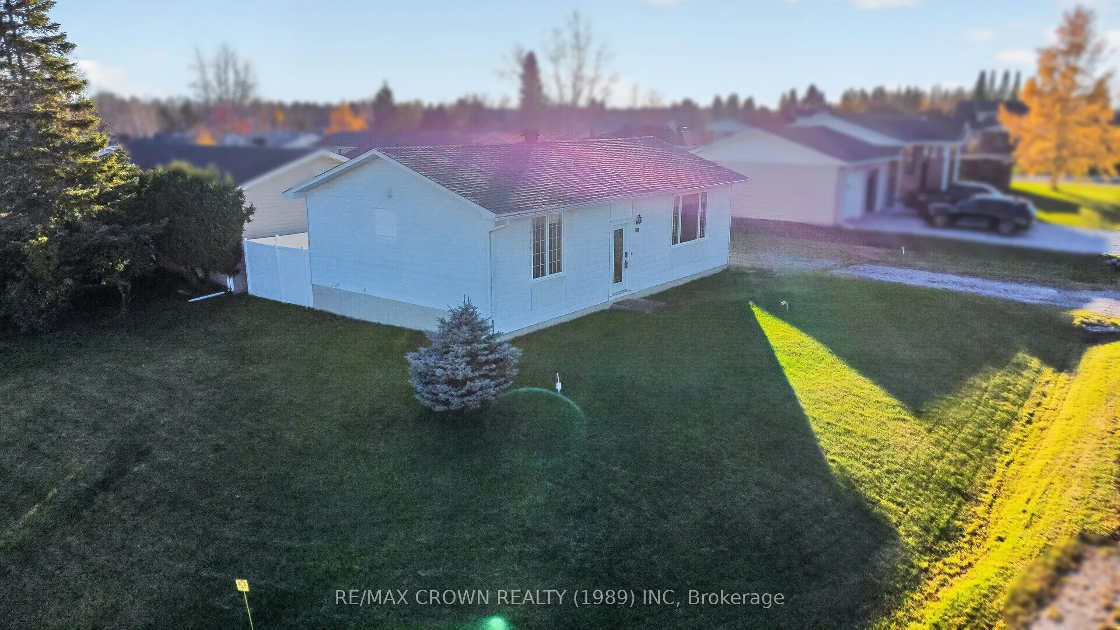
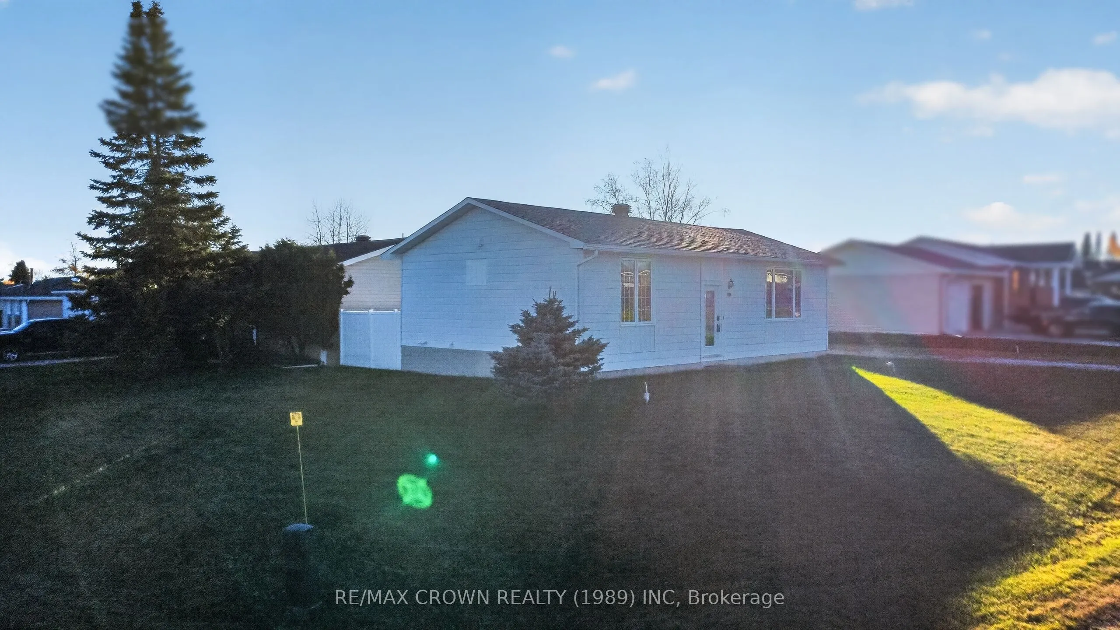
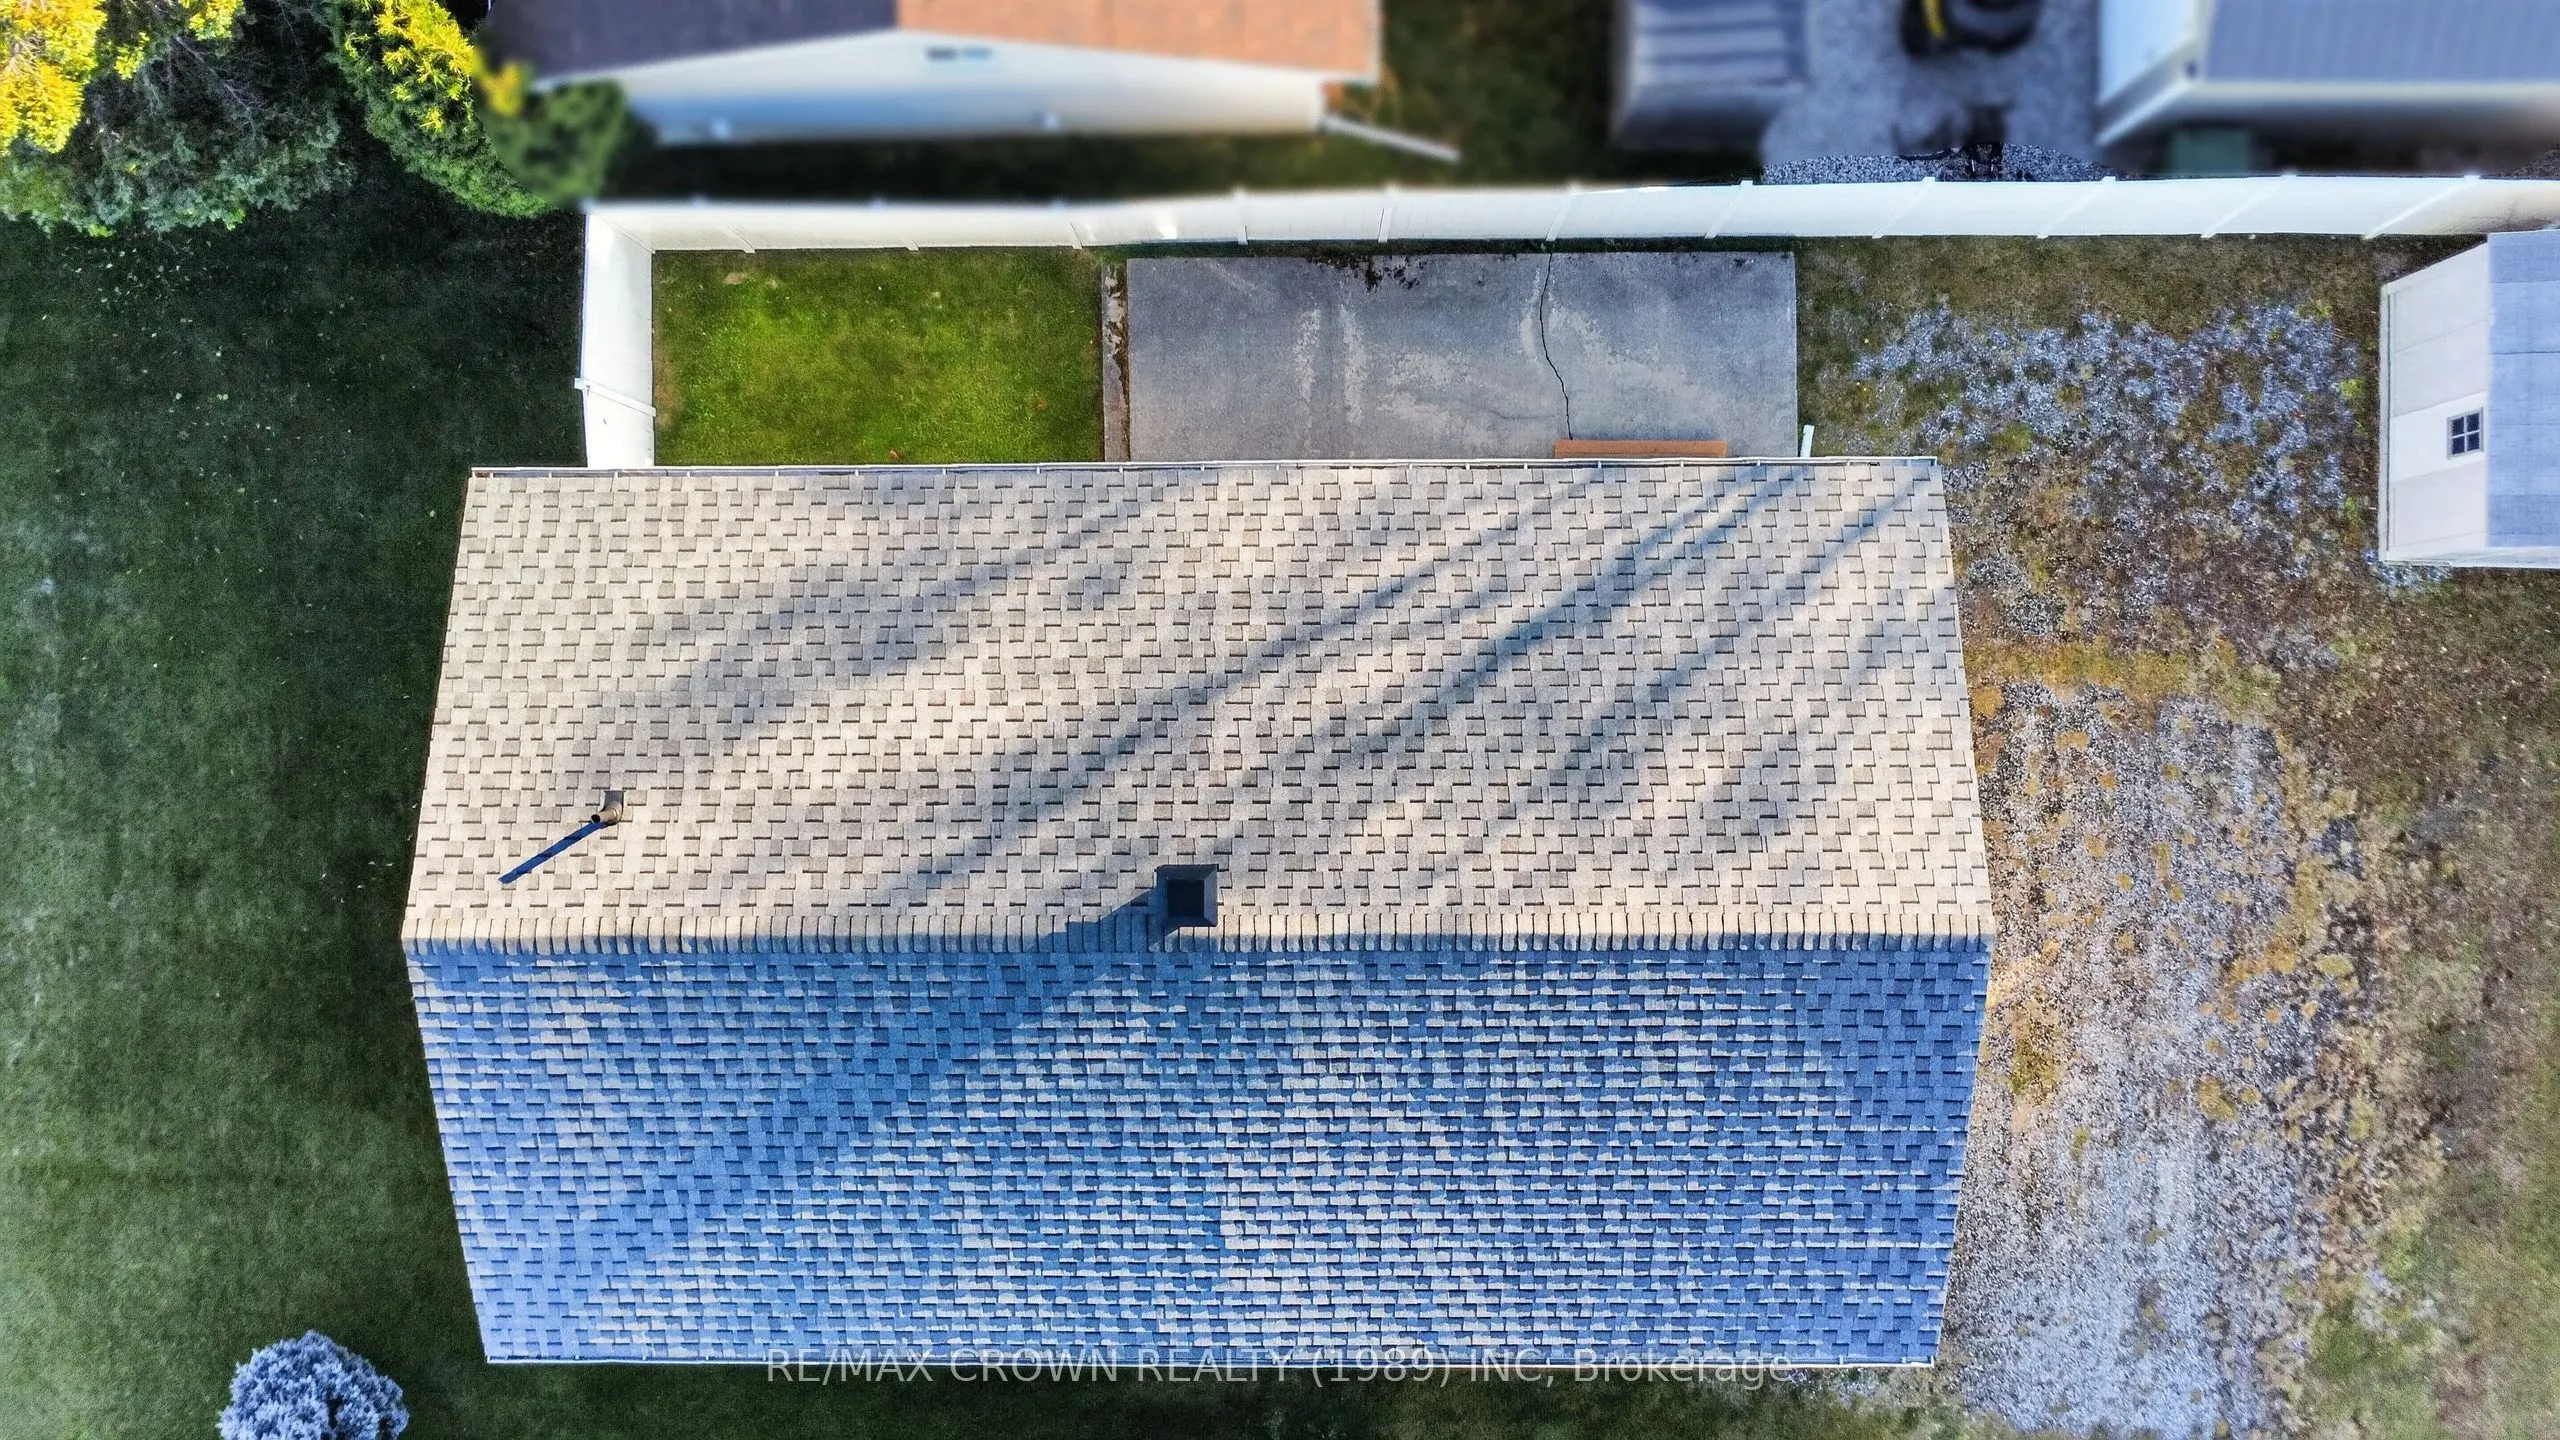
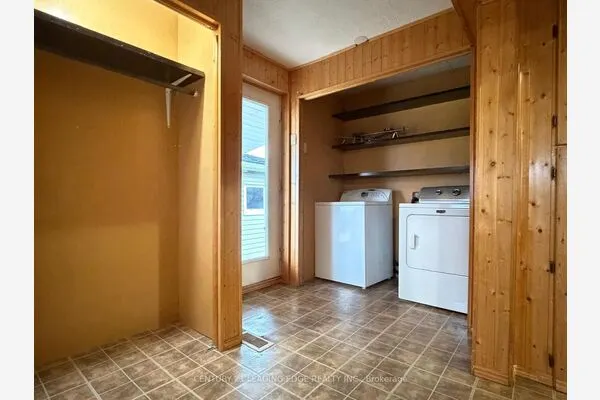
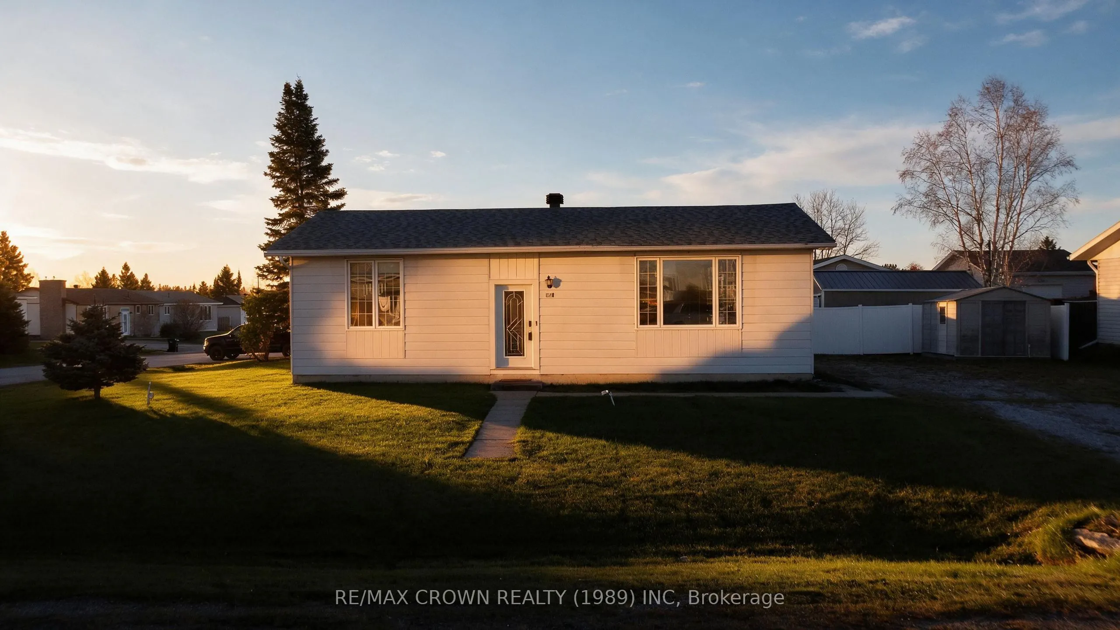
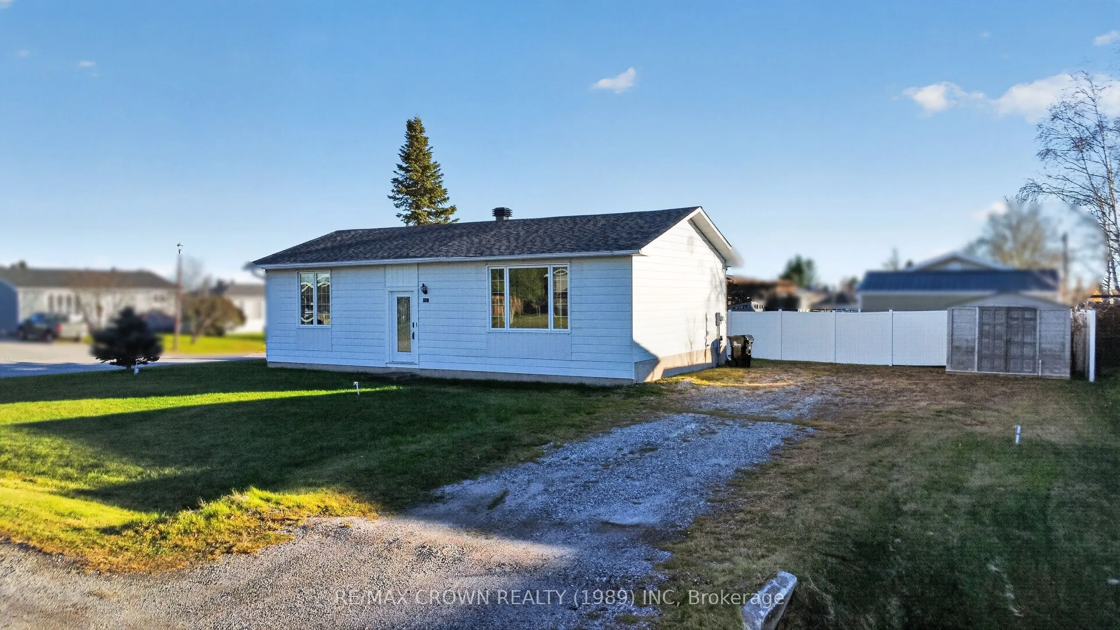
There is something quietly reassuring about a family friendly street in Hearst, Boucher Cres has that feeling from the moment you arrive, with a children's park close by and the hospital, grocery store and schools all within walking distance, so everyday errands and school mornings can happen on foot if you like. The finished main floor offers 1005 square feet and welcomes you with hardwood floors and a large, naturally lit living room that flows into the combined kitchen and dining area, where the older kitchen carries a sweet pastel cottage chic charm, all the appliances are included, and French doors open onto a small cement patio that feels made for a slow morning coffee. The home has three bedrooms, each with modest closet space, and the secondary bedrooms have been freshly painted, with one enjoying new flooring, while the updated 4 piece bathroom is a comfortable, modest size. This year brought some lovely peace of mind as well, with new roof shingles, a new furnace and a new hot water tank that is owned, so the big pieces have already been taken care of for the next family. Downstairs, the unfinished basement offers the same 1005 square feet and is a wonderfully open canvas with room to add two more bedrooms and a bathroom whenever your family is ready, and the hookups for a washer and dryer are already in place. This single family detached home is ready for your family to move in, unpack the boxes, and start making it yours.
Property Details

Full Property Details

Interior

Bedrooms
3
Total Bedrooms
3
Washrooms
1
Square Footage
700-1100 sqft
Basement
Full,Unfinished
Heating Source
Gas
Heating Fuel
Forced Air
Air Conditioning
None
Family Room
No
Kitchens
1
Total Kitchens
1
Fireplace Features
No

Exterior

Depth
101.04
Front
56.49
Driveway
Private
Lot Size
56 x 101.04 ft
Pool
None
Parking Spaces
3
Total Parking Spaces
3.00
Parking Description
Other
Garage Spaces
0
Zoning
R2

Building Description

Style
Bungalow
Home Type
House
Subtype
Detached
Year Built
51-99
Property Orientation
West
Exterior Finish
Vinyl Siding
Sewers
Sewer
Water Supply
Municipal
Possession Date
No Data

Community

Community
Hearst

Taxes & Fees

Taxes
$2,535.24 /yr
Tax Year
2026
Occupancy
Vacant

Room Types

Room Dimensions Area Description
Bedroom 9.42 x 13.09 123.31 sqft -
Bedroom 2 10.07 x 8.27 83.28 sqft -
Bedroom 3 7.68 x 10.76 82.64 sqft -
Kitchen 10.07 x 18.57 187 sqft Combined w/Dining
Living Room 21.59 x 12.66 273.33 sqft -
Mark Barbosa
Mark Barbosa
Century 21 In-Studio Realty Inc., Brokerage
20 days on site
Listing Broker
RE/MAX CROWN REALTY (1989) INC
Courtesy
RE/MAX CROWN REALTY (1989) INC
Listed Date
10/22/2026

Courtesy of PropTx MLS® / RE/MAX CROWN REALTY (1989) INC

Similar homes for sale in Hearst

Copyright 2026 All rights reserved. PropTx MLS® assumes no responsibility for the accuracy of any information shown. The information provided herein must only be used by consumers that have a bona fide interest in the purchase, sale or lease of real estate and may not be used for any commercial purpose or any other purpose.
Copyright 2026 All rights reserved. Canadian Real Estate Association assumes no responsibility for the accuracy of any information shown. The information provided herein must only be used by consumers that have a bona fide interest in the purchase, sale or lease of real estate and may not be used for any commercial purpose or any other purpose. The trademark DDF® is owned by The Canadian Real Estate Association (CREA) and identifies CREA’s Data Distribution Facility (DDF®). The trademarks REALTOR®, REALTORS®, and the REALTOR® logo are controlled by The Canadian Real Estate Association (CREA) and identify real estate professionals who are members of CREA. The trademarks MLS®, Multiple Listing Service®, and the associated logos are owned by CREA and identify the quality of services provided by real estate professionals who are members of CREA
Powered by AgentLocator