84 Highway 11 Highway E, Hearst
1 / 46
For Sale
$355,000
1+2 bd · 2 ba · 700–1,100 sq ft

84 Highway 11 Highway E, Hearst P0L 1N0

MLS®# T13733554

Est. mortgage
$1,347/mo
Property taxes $3,155.15/yr

About This Home

Property Type
House, Detached, Bungalow-Raised
Parking
Detached 3 garage, 6 parking
MLS #
T13733554
Size
700-1100 sqft
Basement
Full,Partially Finished
Listed on
2026-09-01
Lot size
362 x 159.14
Tax
$3,155.15 /yr
Days on Market
71
Approximate Age
51-99
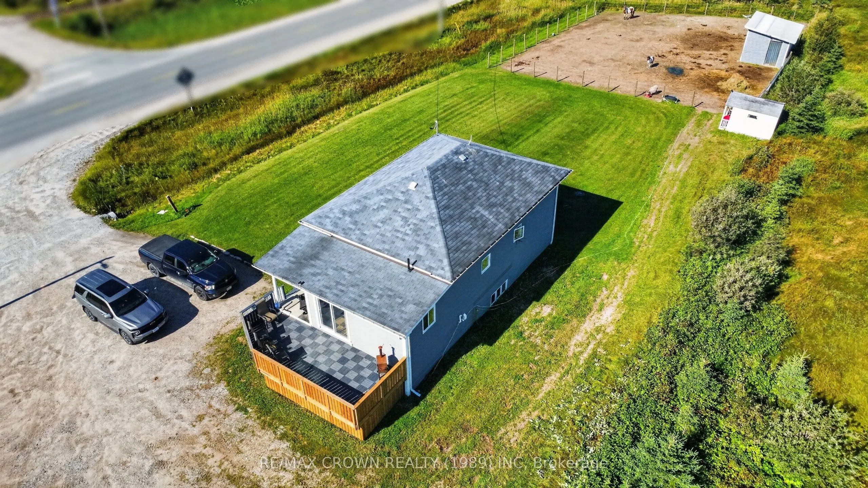
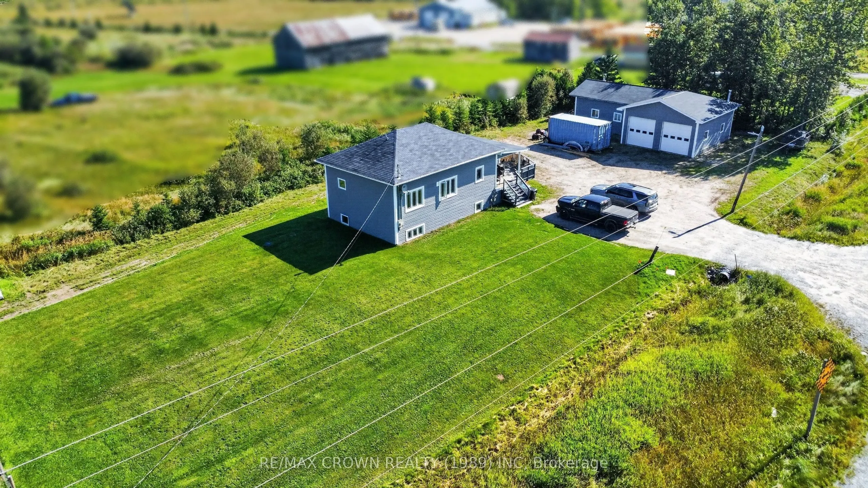
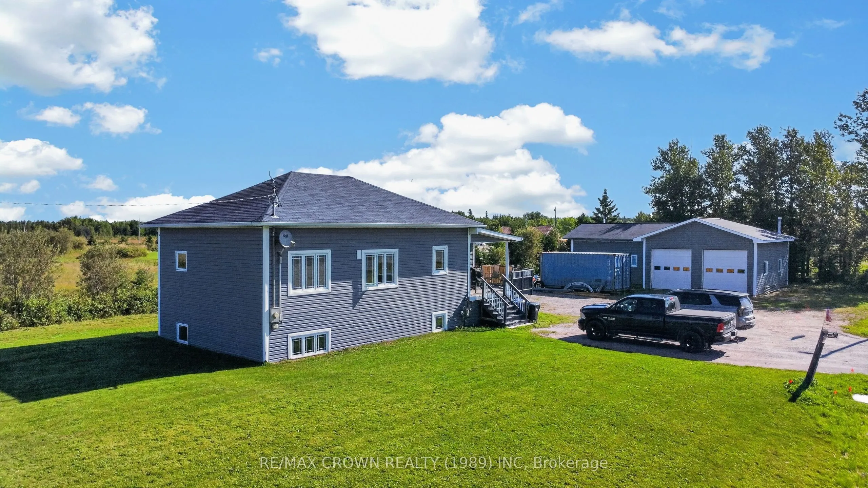
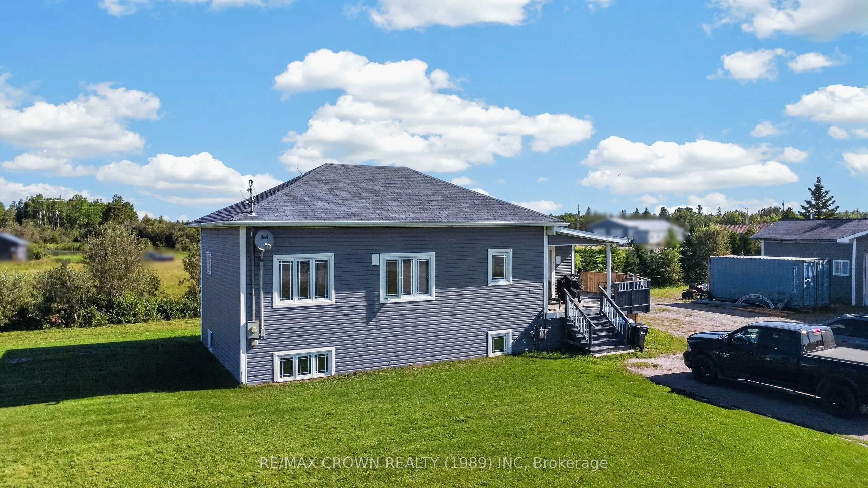
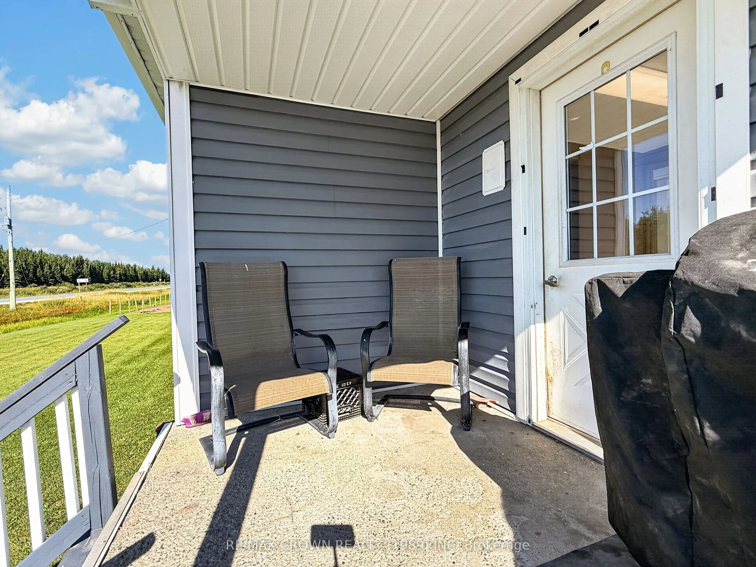
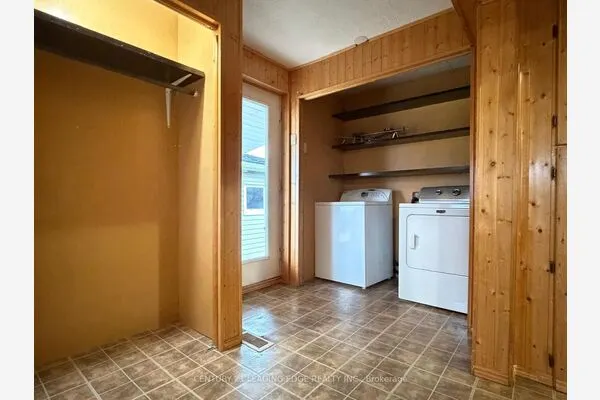
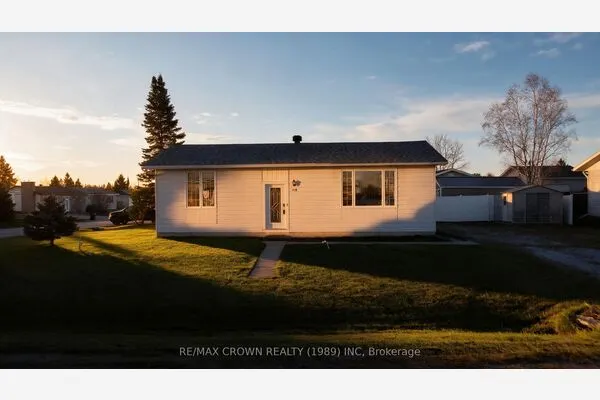
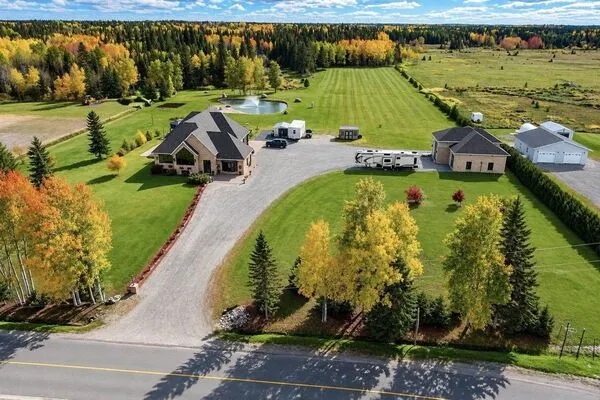
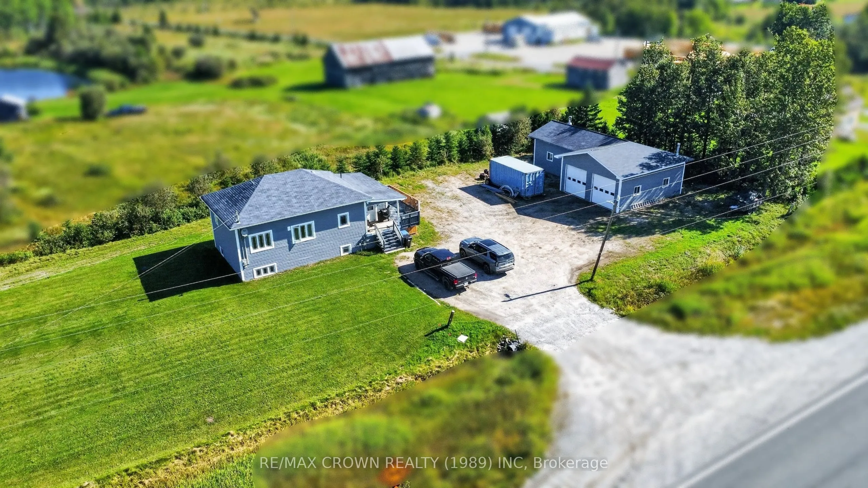
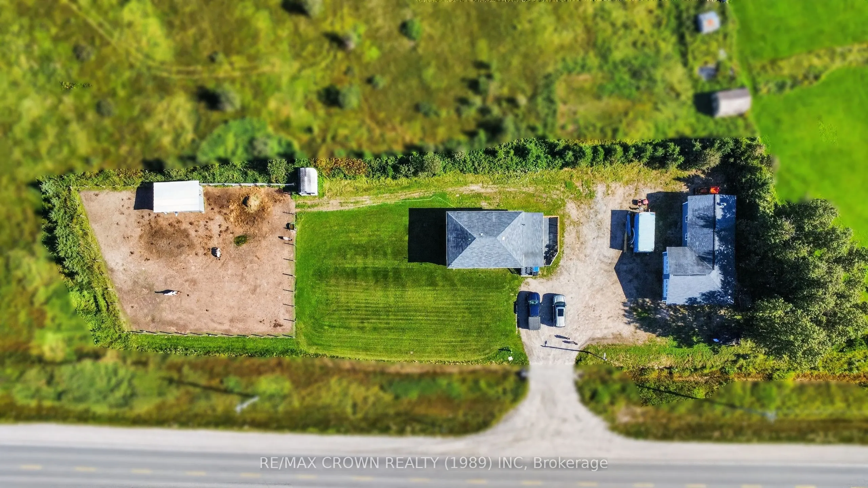
If you have been looking for more space without signing yourself up for years of renovations, this might be the kind of home that simply makes sense. There is room for family life, room for hobbies and projects, and a garage that may be just as exciting as the house itself.The main floor was completely redone in 2017, including electrical and plumbing updates, creating a bright, thoughtful open-concept layout filled with natural light. The large entryway offers a walk-in closet and patio doors leading to the deck, while the spacious primary bedroom provides plenty of room and a large closet. The combined bathroom and laundry room features a tub/shower combination and a practical layout designed for the reality of busy mornings before work and school.Added in 2003, the basement feels like a natural extension of the home with a spacious rec room, two generous bedrooms with large closets, a cedar walk-in closet, finished cold room and 3-piece bathroom with shower and heated floors.Then there is the garage. Two overhead doors lead into an approximately 30' x 25' heated shop and parking area, with an additional 20' x 25' storage section to the side and natural gas forced-air heat-giving the mechanic, handyman or hobbyist plenty of room to work without sacrificing storage.Outside, there is space for kids, pets and simply enjoying having more room around you. Windows are approximately 4 years old, the forced-air furnace dates to 2017, and the home is equipped with a Venmar air exchanger. The septic bed has been pumped approximately every two years and was flushed approximately two years ago. Roof shingles date to 2008. Current animal pasture and shed are excluded from the sale.
Property Details

Full Property Details

Interior

Bedrooms
1
Bedrooms Plus
2
Total Bedrooms
3
Washrooms
2
Square Footage
700-1100 sqft
Basement
Full,Partially Finished
Heating Source
Gas
Heating Fuel
Forced Air
Air Conditioning
None
Family Room
No
Kitchens
1
Total Kitchens
1
Fireplace Features
No

Exterior

Depth
159.14
Front
361.98
Driveway
Private
Lot Size
362 x 159.14 ft
Pool
None
Waterfront
None
Parking Spaces
6
Total Parking Spaces
9.00
Parking Description
Detached
Garage Spaces
3
Zoning
RU

Building Description

Style
Bungalow-Raised
Home Type
House
Subtype
Detached
Year Built
51-99
Property Orientation
North
Exterior Finish
Vinyl Siding
Sewers
Septic
Water Supply
Well
Possession Date
No Data

Community

Community
Hearst

Taxes & Fees

Taxes
$3,155.15 /yr
Tax Year
2026
Occupancy
Owner

Other

Virtual Tour Link

Room Types

Room Dimensions Area Description
Bedroom 9.65 x 15.29 147.55 sqft -
Bedroom 2 10.99 x 11.84 130.12 sqft -
Bedroom 3 10.99 x 11.81 129.79 sqft -
Foyer 9.58 x 8.33 79.8 sqft W/O To Patio
Kitchen 32.81 x 13.78 452.12 sqft Open Concept, Combined w/Dining, Combined w/Living
Living Room 24.84 x 11.15 276.97 sqft -
Other 11.12 x 4.27 47.48 sqft Cedar Closet(s)
Mark Barbosa
Mark Barbosa
Century 21 In-Studio Realty Inc., Brokerage
71 days on site
Listing Broker
RE/MAX CROWN REALTY (1989) INC
Courtesy
RE/MAX CROWN REALTY (1989) INC
Listed Date
9/1/2026

Courtesy of PropTx MLS® / RE/MAX CROWN REALTY (1989) INC

Similar homes for sale in Hearst

Copyright 2026 All rights reserved. PropTx MLS® assumes no responsibility for the accuracy of any information shown. The information provided herein must only be used by consumers that have a bona fide interest in the purchase, sale or lease of real estate and may not be used for any commercial purpose or any other purpose.
Copyright 2026 All rights reserved. Canadian Real Estate Association assumes no responsibility for the accuracy of any information shown. The information provided herein must only be used by consumers that have a bona fide interest in the purchase, sale or lease of real estate and may not be used for any commercial purpose or any other purpose. The trademark DDF® is owned by The Canadian Real Estate Association (CREA) and identifies CREA’s Data Distribution Facility (DDF®). The trademarks REALTOR®, REALTORS®, and the REALTOR® logo are controlled by The Canadian Real Estate Association (CREA) and identify real estate professionals who are members of CREA. The trademarks MLS®, Multiple Listing Service®, and the associated logos are owned by CREA and identify the quality of services provided by real estate professionals who are members of CREA
Powered by AgentLocator