MLS®# T13700176
| Room | Dimensions | Area | Description |
|---|---|---|---|
| Bedroom 2 | 14.99 x 14.01 | 210.01 sqft | Broadloom, Walk-In Closet(s), Large Window |
| Bedroom 3 | 14.99 x 14.01 | 210.01 sqft | Hardwood Floor, Walk-In Closet(s), Large Window |
| Dining Room | 12.01 x 13.42 | 161.17 sqft | Hardwood Floor |
| Game Room | 16.01 x 12.99 | 207.97 sqft | - |
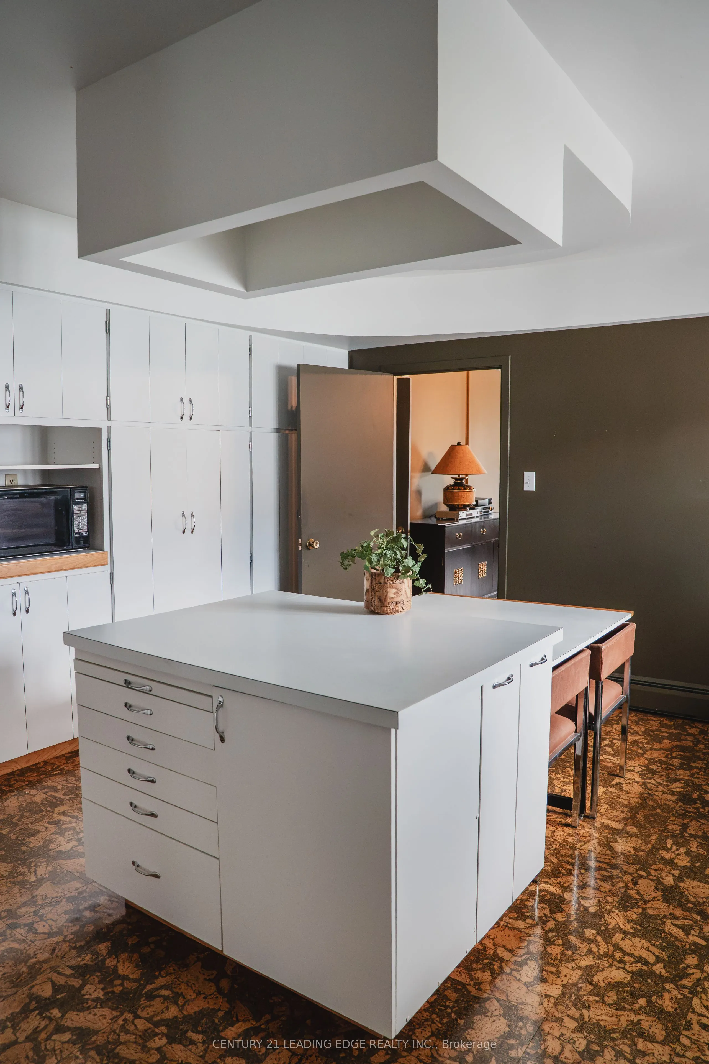
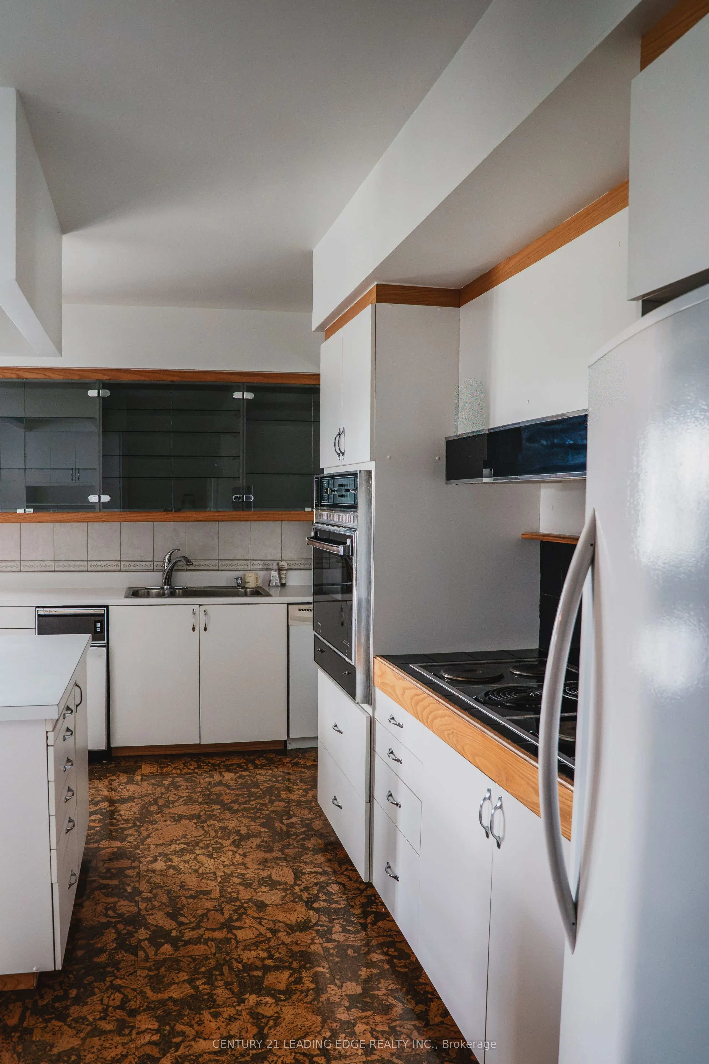
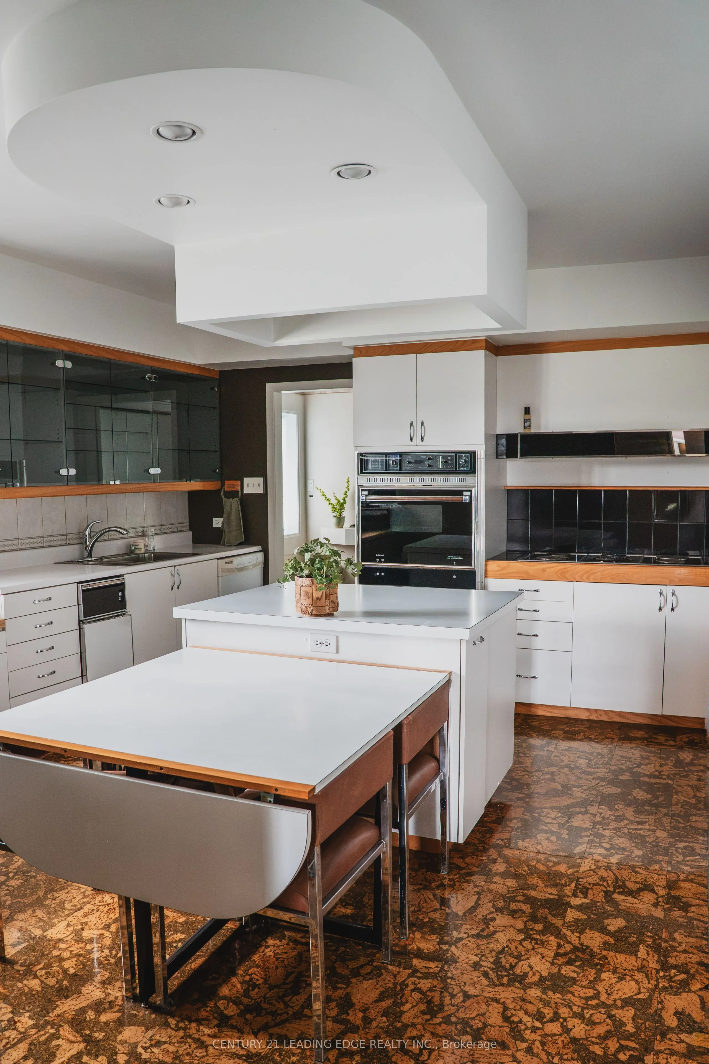
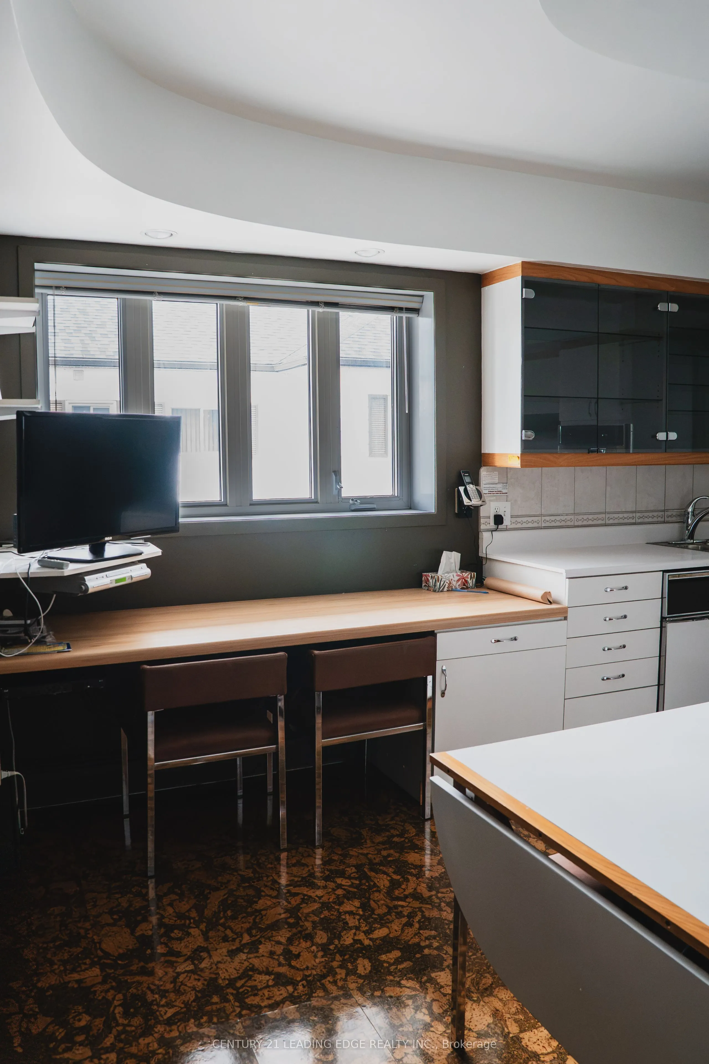
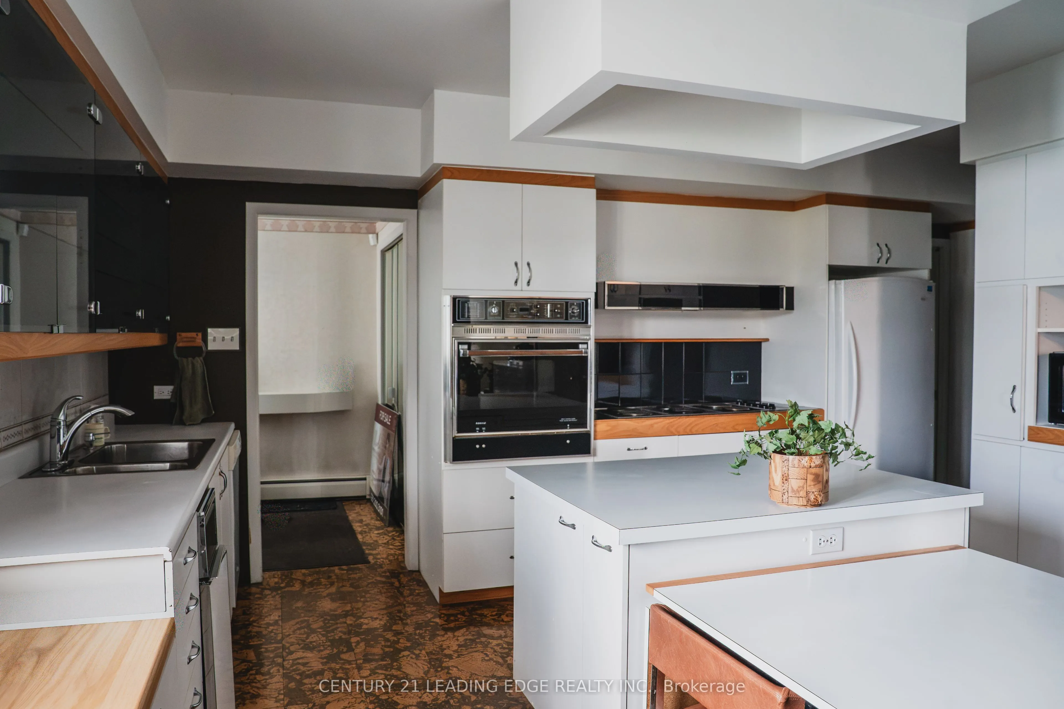
| Kitchen | 16.99 x 14.99 | 254.68 sqft | B/I Oven, Cork Floor, Centre Island |
| Library | 13.42 x 8.43 | 113.13 sqft | B/I Shelves, Hardwood Floor |
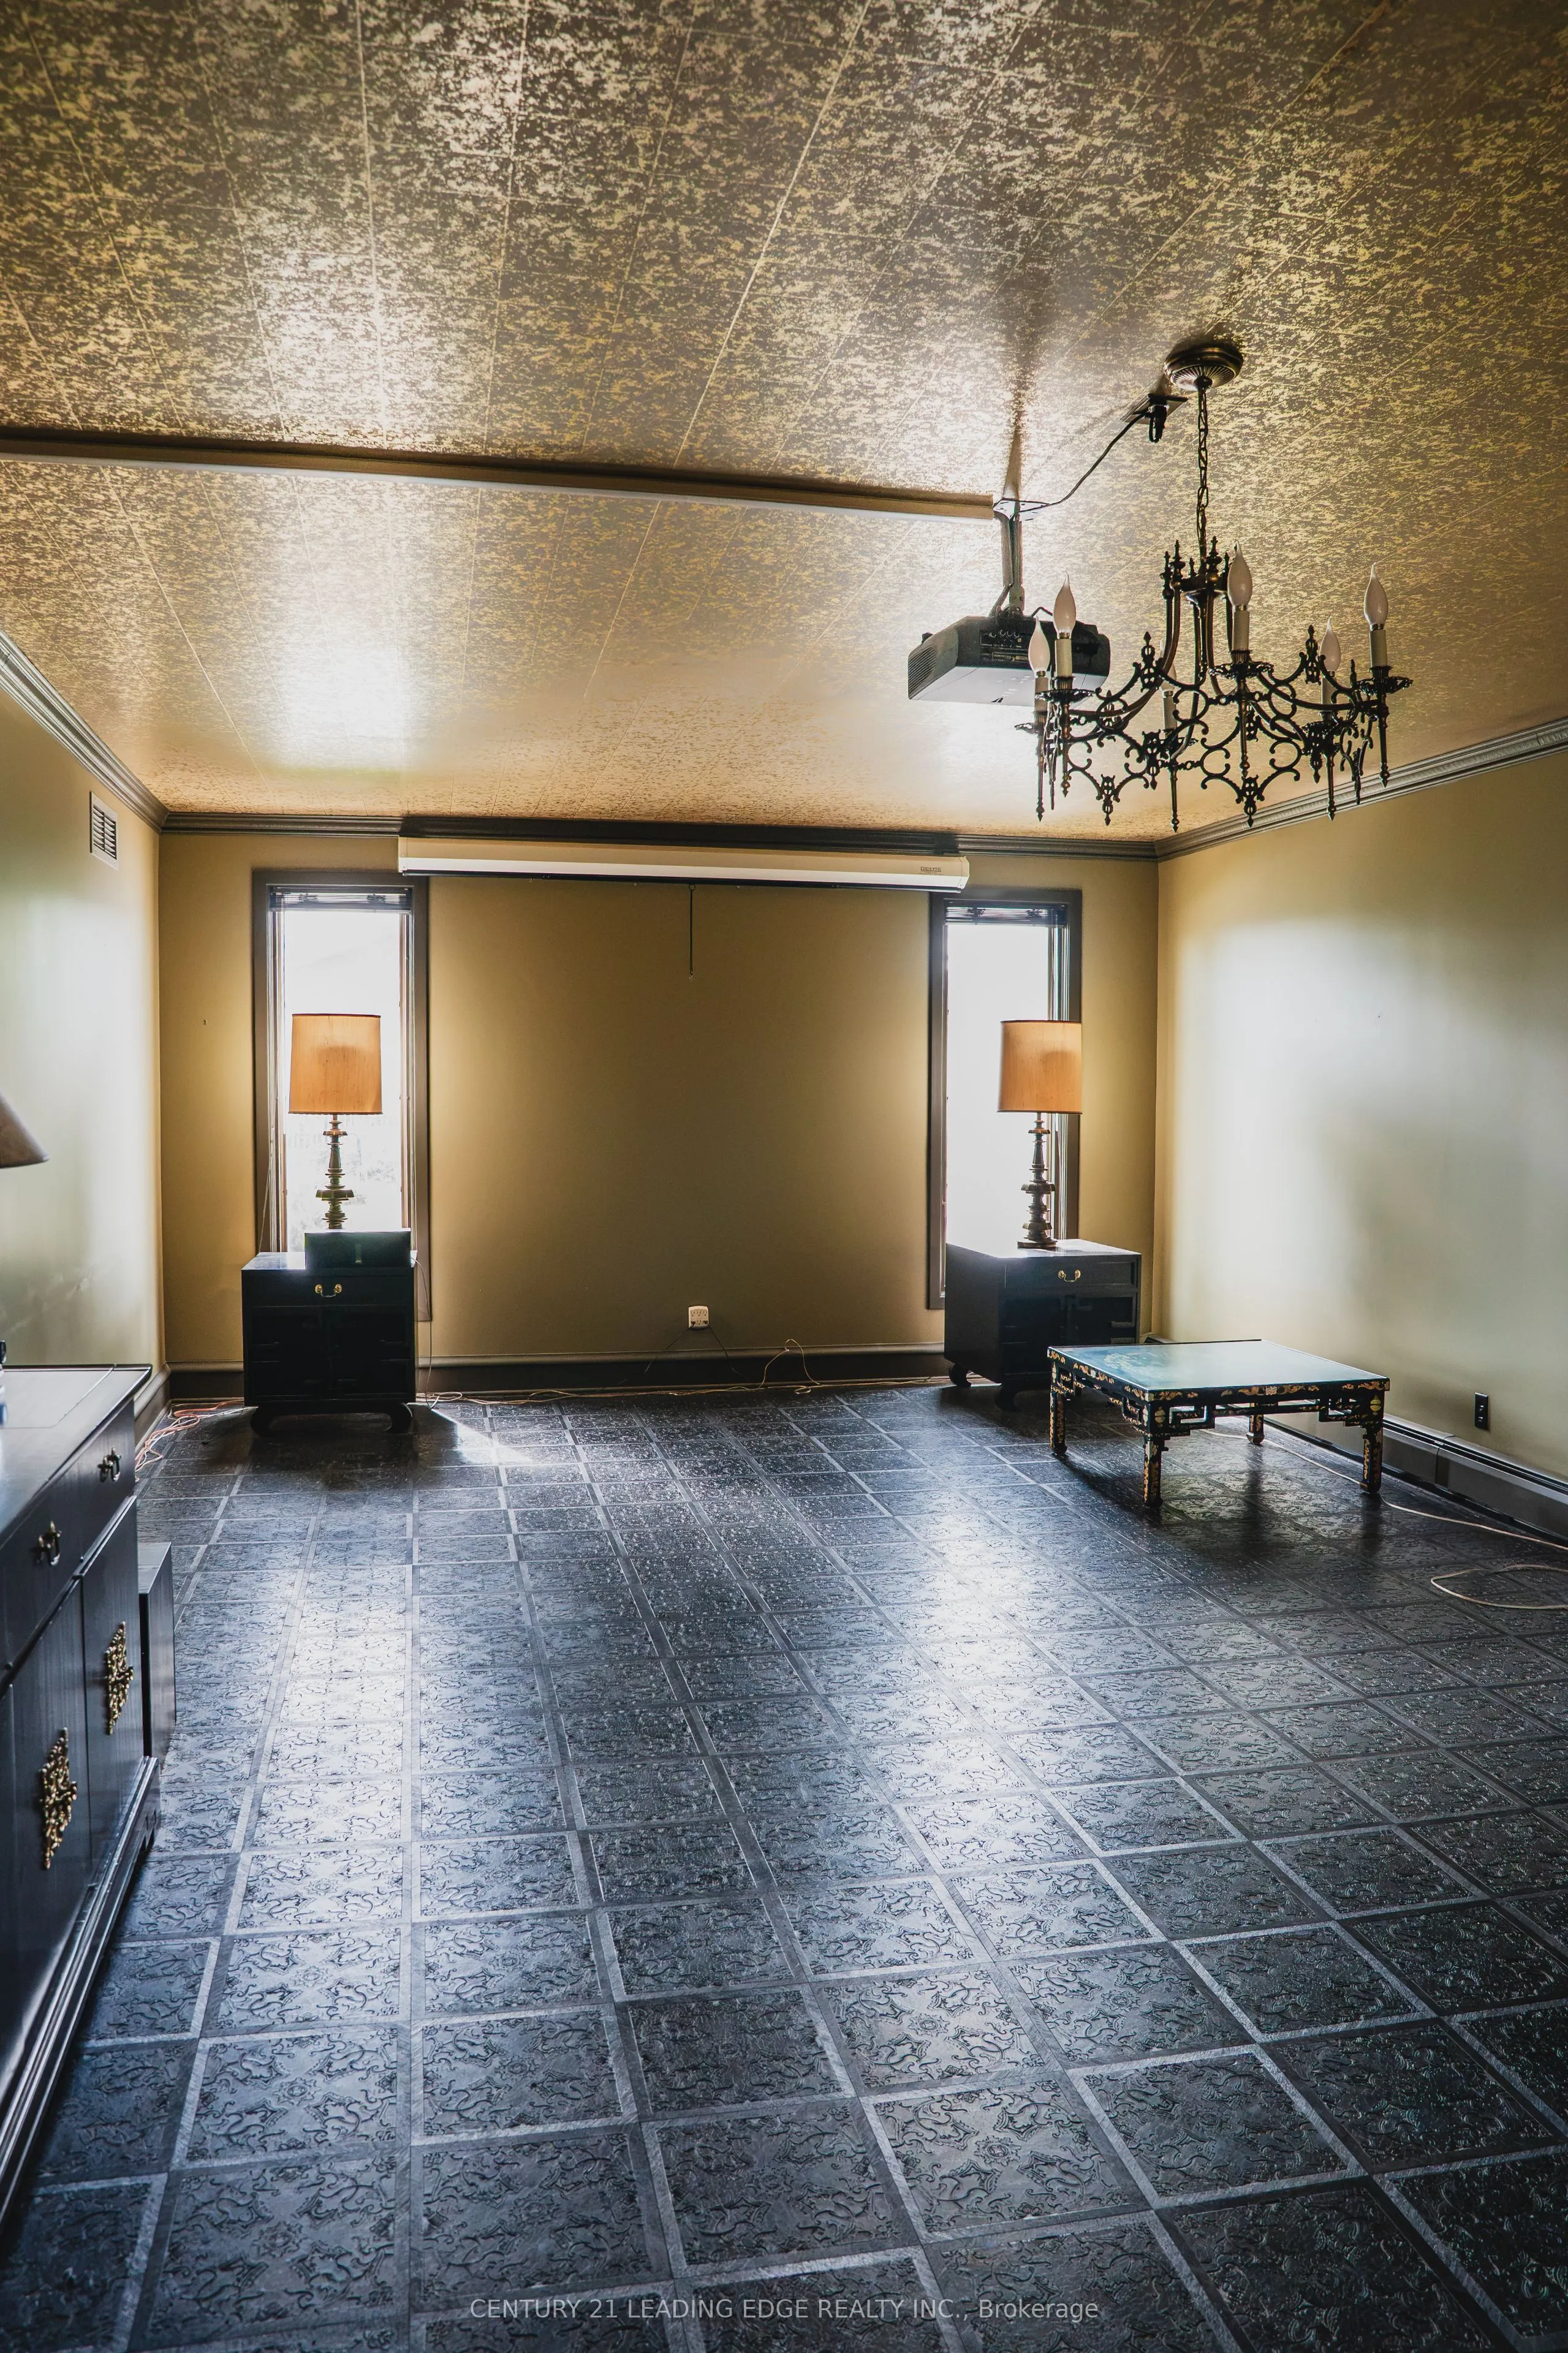
| Living Room | 24.02 x 14.99 | 360.06 sqft | Vinyl Floor |
| Other | 8.01 x 2.43 | 19.46 sqft | Vinyl Floor |
| Primary Bedroom | 21 x 12.99 | 272.79 sqft | Hardwood Floor, Walk-In Closet(s) |
| Recreation | 12.01 x 8.01 | 96.2 sqft | - |
| Sunroom | 16.99 x 13.42 | 228.01 sqft | Wet Bar |

Courtesy of PropTx MLS® / CENTURY 21 LEADING EDGE REALTY INC.
 For Sale
 For Sale
 For Sale
 For Sale
 For Sale
 For Sale

