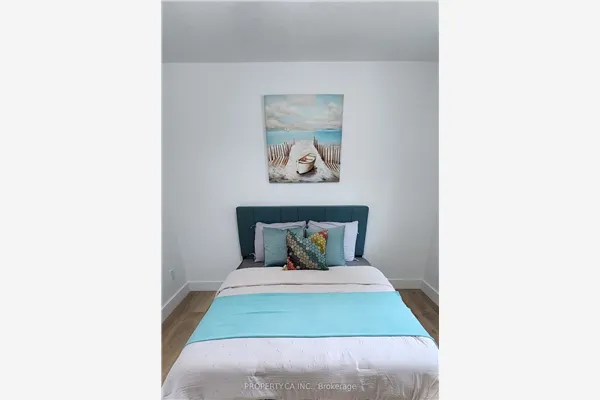
114 Bayshore Drive, Ramara
1 / 36
For Rent
$3,895
3 bd · 2 ba · 2,000–2,500 sq ft

114 Bayshore Drive, Ramara L0K 1B0

MLS®# S14171866

About This Home

Property Type
House, Detached, Sidesplit 4
Parking
Attached 2 garage, 6 parking
MLS #
S14171866
Size
2000-2500 sqft
Basement
Finished
Listed on
2026-11-11
Lot size
85 x 231.0
Days on Market
1
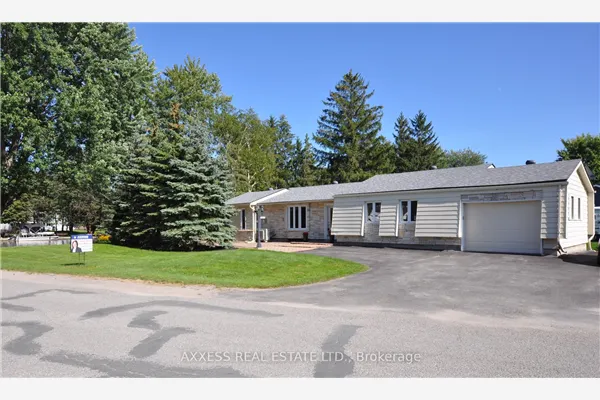
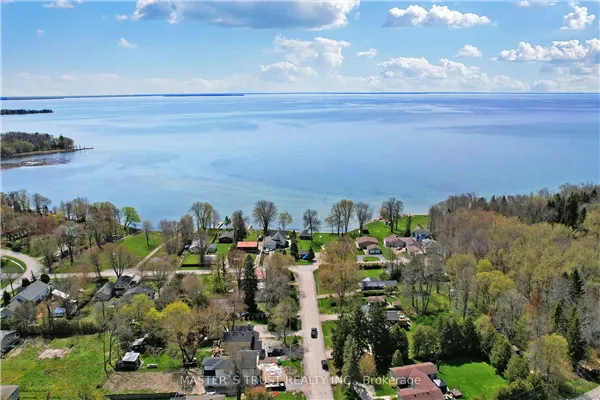
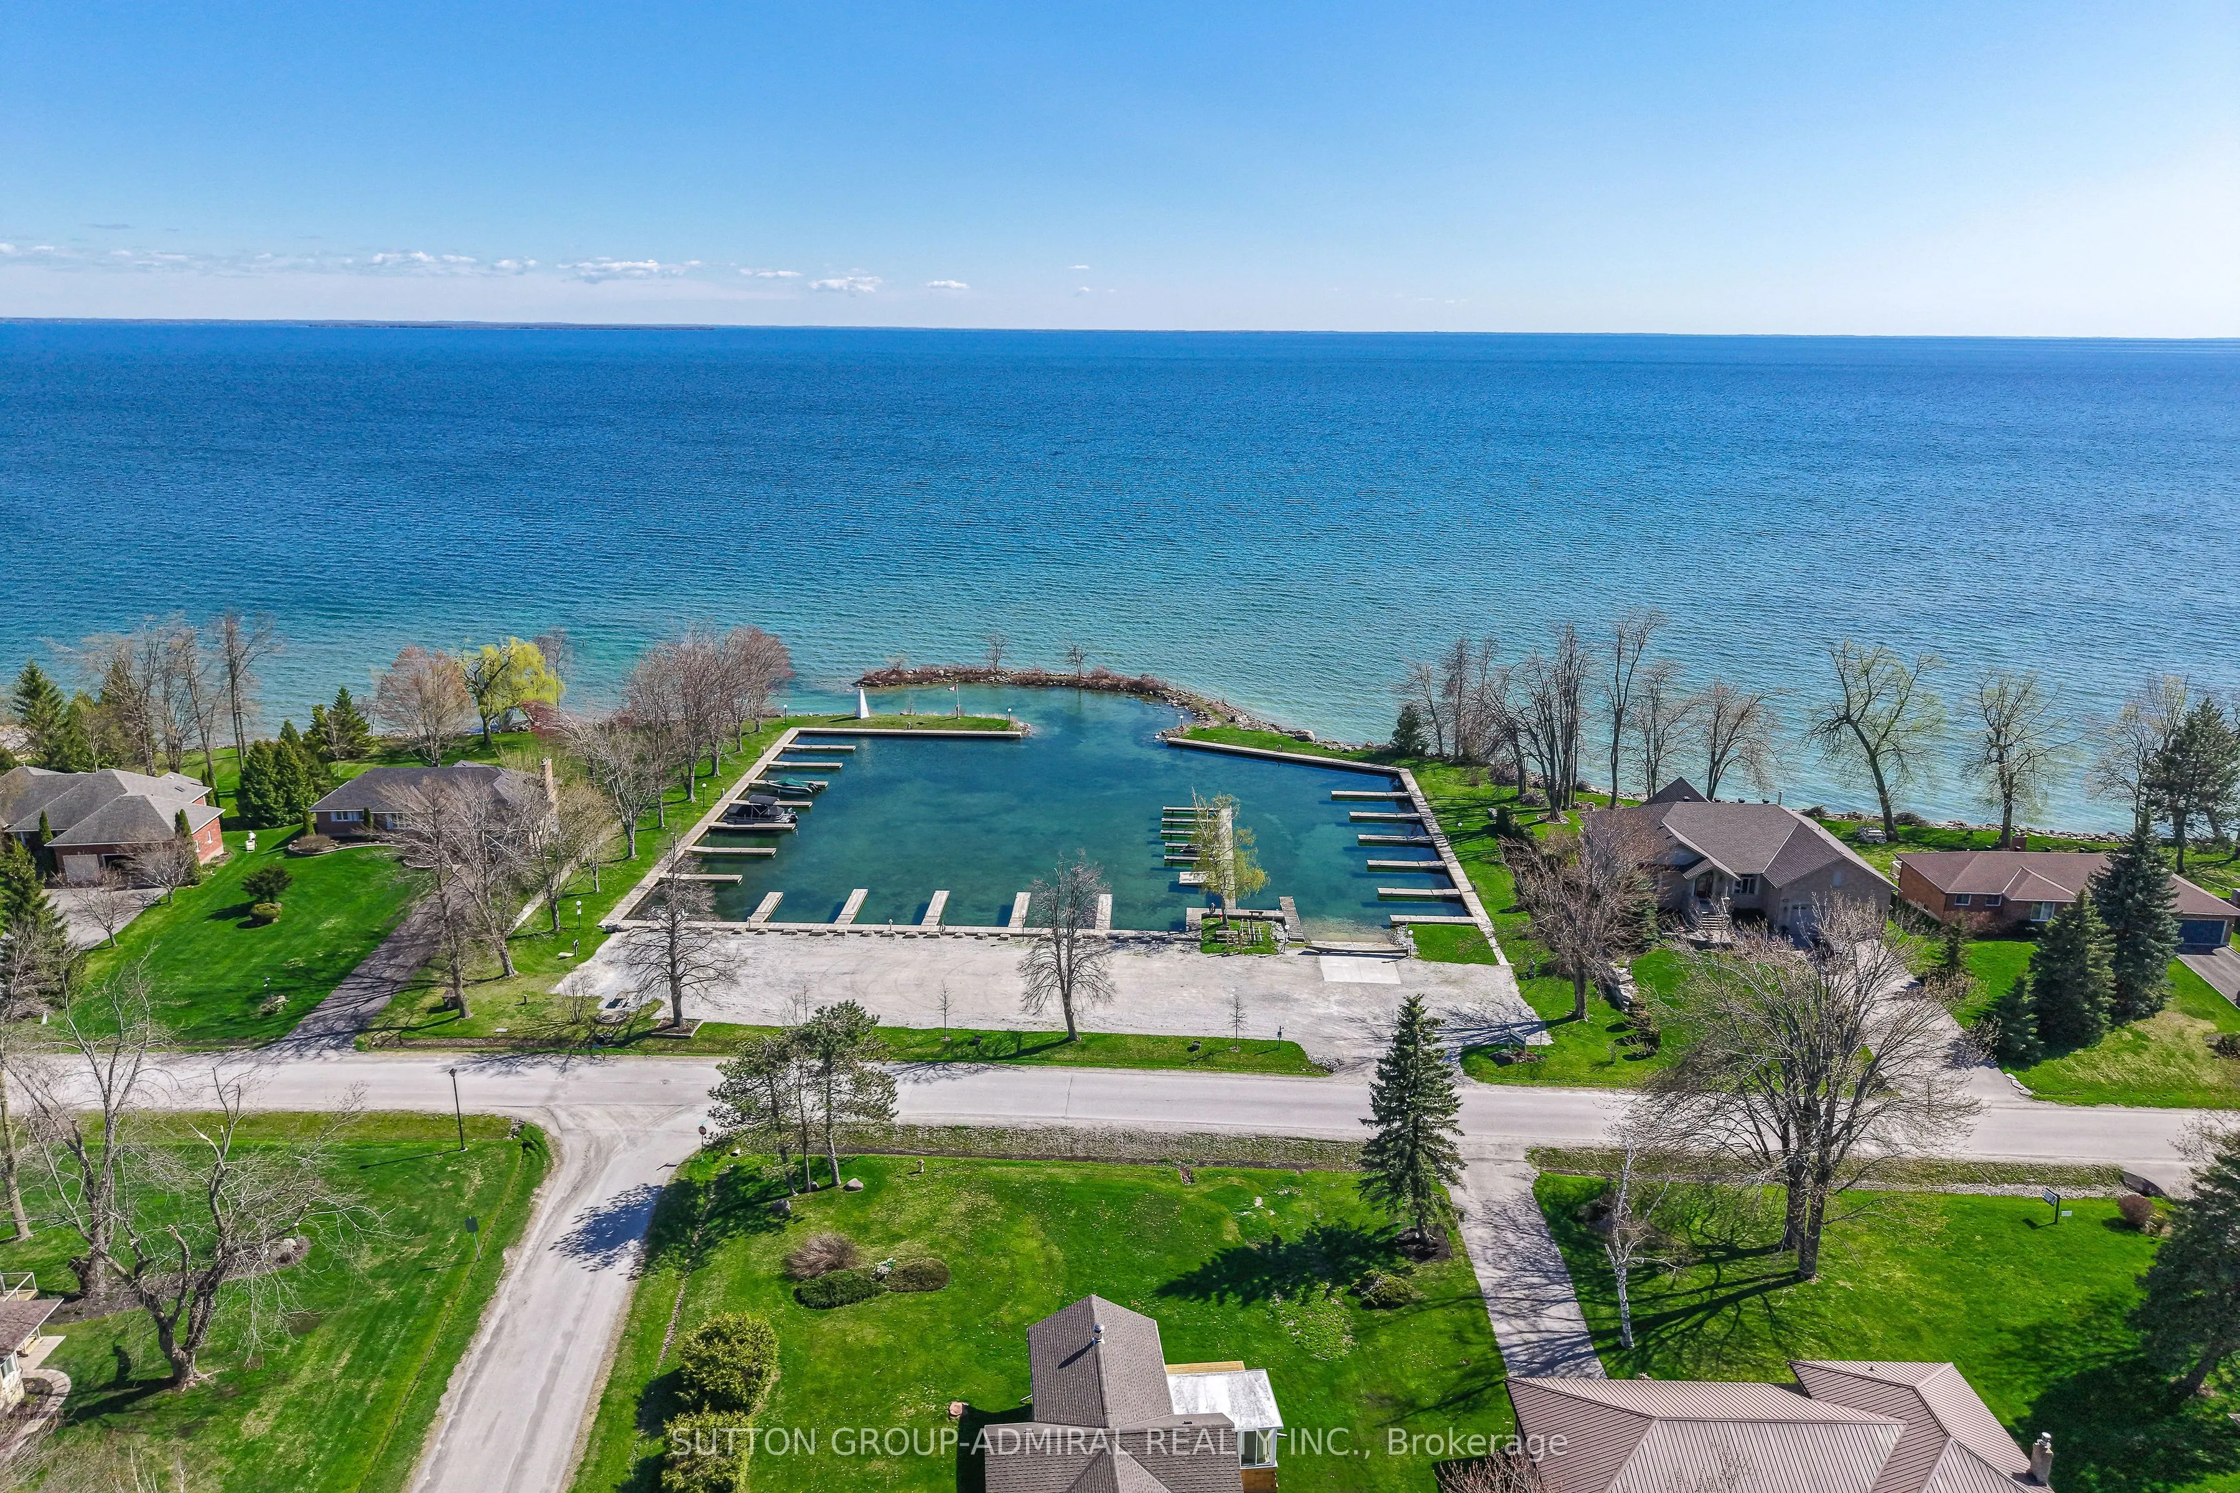
Stunning Waterfront Home in Bayshore Village. Your Dream Home/Cottage Awaits! Beautiful 3 + 1 bedroom, 2 full bath waterfront home with prime Lake Simcoe frontage and breathtaking views. This is the perfect blend of comfort and tranquility. Key Features: Expansive Lake Views through large windows, flooding the space with natural light. Spacious oversized deck, ideal for outdoor dining, entertaining, or simply enjoying the serene surroundings. Cozy indoor fireplace for those relaxing evenings. South-facing for sun-drenched days and stunning sunsets. this is more than a home, it's a lifestyle. Whether you're looking for a permanent residence or a weekend retreat, this beauty has it all. Book your showing today and experience the magic of Lake Simcoe living. This gem won't last long. **EXTRAS** Bayshore has a private pool, tennis/pickle ball court, golf,community area, at a cost of approx.$1100/Year if wanted.Just 15 minutes to Orillia, Mariposa, Shopping, and Dining.Only 30 minutes to Horseshoe Valley for year-round recreation.

Property Details

Full Property Details

Interior

Bedrooms
3
Total Bedrooms
3
Washrooms
2
Square Footage
2000-2500 sqft
Basement
Finished
Heating Source
Propane
Heating Fuel
Forced Air
Air Conditioning
Central Air
Family Room
Yes
Kitchens
1
Total Kitchens
1
Fireplace Features
Yes

Exterior

Depth
231.0
Front
85.0
Acreage
.50-1.99
Driveway
Private
Lot Size
85 x 231.0 ft
Pool
None
Waterfront
Direct
Parking Spaces
6
Total Parking Spaces
8.00
Parking Description
Attached
Garage Spaces
2

Building Description

Style
Sidesplit 4
Home Type
House
Subtype
Detached
Property Orientation
South
Exterior Finish
Brick
Sewers
Sewer
Water Supply
Municipal
Possession Date
No Data

Community

Community
Rural Ramara

Taxes & Fees

Occupancy
Vacant
Parking
Included

Room Types

Room Dimensions Area Description
Bathroom - 0 sqft 5 Pc Bath
Bedroom - 0 sqft Window, Double Closet
Bedroom 2 44.55 x 50.98 2271.16 sqft Overlook Water, Large Closet
Bedroom 3 39.3 x 43.83 1722.52 sqft Overlooks Frontyard, Closet
Dining Room 32.74 x 39.24 1284.72 sqft Overlooks Frontyard, Hardwood Floor, Large Window
Family Room 52.99 x 62.3 3301.28 sqft Overlook Water, W/O To Yard, Fireplace
Kitchen 31.73 x 52.07 1652.18 sqft Overlook Water, W/O To Deck, Window
Laundry - 0 sqft -
Living Room 39.57 x 58.99 2334.23 sqft Overlook Water, Hardwood Floor, Large Window
Primary Bedroom 49.08 x 50.98 2502.1 sqft Window, Double Closet, 4 Pc Ensuite
Sunroom - 0 sqft Overlook Water
Mark Barbosa
Mark Barbosa
Century 21 In-Studio Realty Inc., Brokerage
Listed by CHARLENE GOLDFARB, Salesperson
1 days on site
Listing Broker
SUTTON GROUP-ADMIRAL REALTY INC.
Courtesy
SUTTON GROUP-ADMIRAL REALTY INC.
Listed Date
11/11/2026

Courtesy of PropTx MLS® / SUTTON GROUP-ADMIRAL REALTY INC.
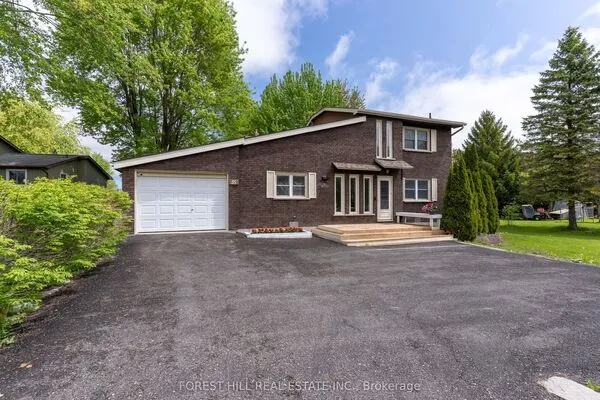
Similar homes for rent in Ramara

Copyright 2026 All rights reserved. PropTx MLS® assumes no responsibility for the accuracy of any information shown. The information provided herein must only be used by consumers that have a bona fide interest in the purchase, sale or lease of real estate and may not be used for any commercial purpose or any other purpose.
Copyright 2026 All rights reserved. Canadian Real Estate Association assumes no responsibility for the accuracy of any information shown. The information provided herein must only be used by consumers that have a bona fide interest in the purchase, sale or lease of real estate and may not be used for any commercial purpose or any other purpose. The trademark DDF® is owned by The Canadian Real Estate Association (CREA) and identifies CREA’s Data Distribution Facility (DDF®). The trademarks REALTOR®, REALTORS®, and the REALTOR® logo are controlled by The Canadian Real Estate Association (CREA) and identify real estate professionals who are members of CREA. The trademarks MLS®, Multiple Listing Service®, and the associated logos are owned by CREA and identify the quality of services provided by real estate professionals who are members of CREA
Powered by AgentLocator