39 Lake Avenue, Ramara
1 / 17
For Rent
$2,400
3 bd · 2 ba · 1,100–1,500 sq ft

39 Lake Avenue, Ramara L0K 1B0

MLS®# S13876904

About This Home

Property Type
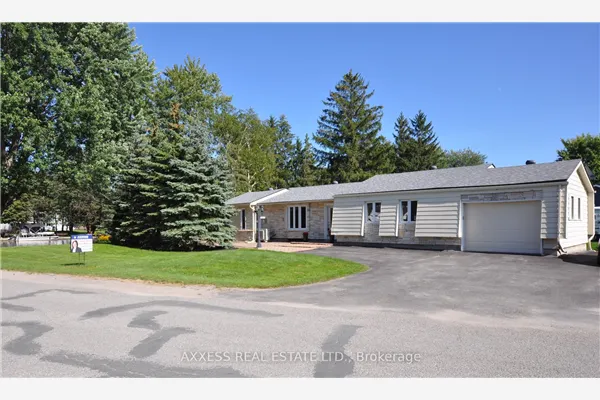
House, Detached, Bungalow
Parking
None 0 garage, 6 parking
MLS #
S13876904
Size
1100-1500 sqft
Basement
Crawl Space
Listed on
2026-10-07
Lot size
50 x 209.0
Days on Market
36
Approximate Age
31-50
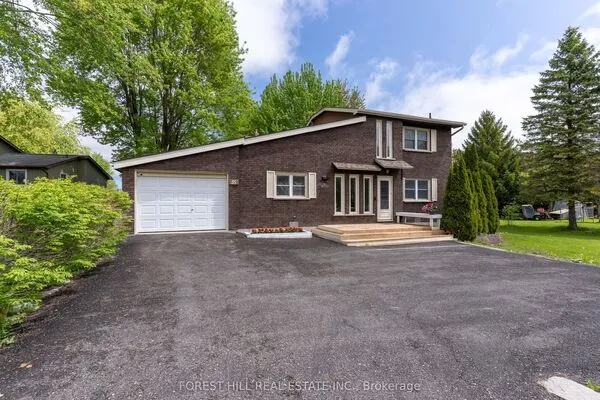
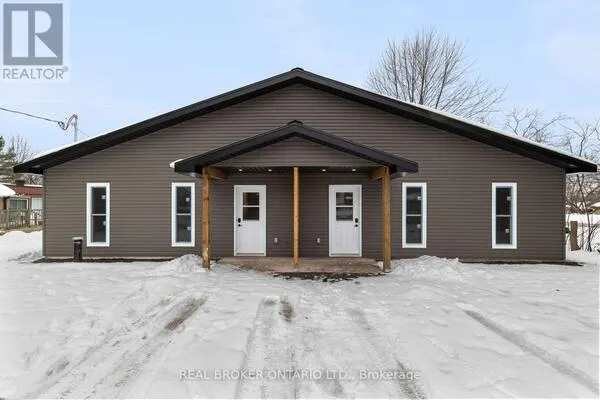
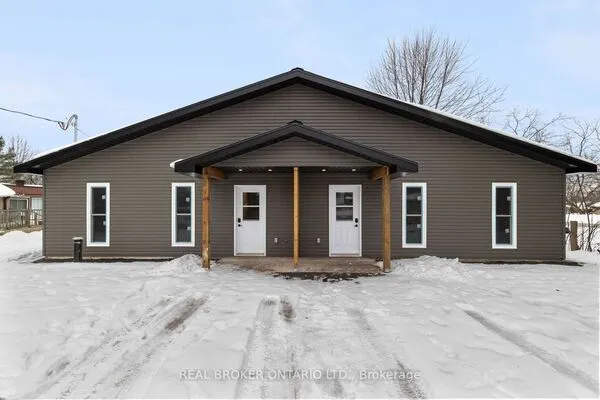
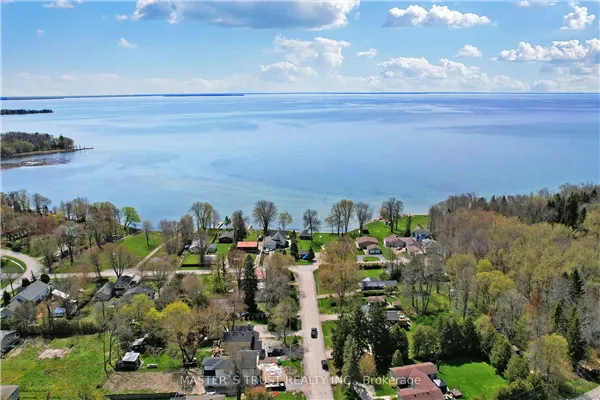
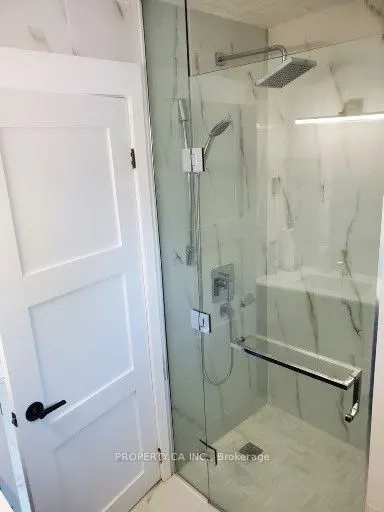
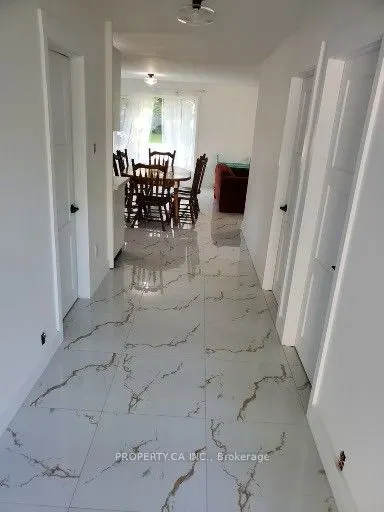
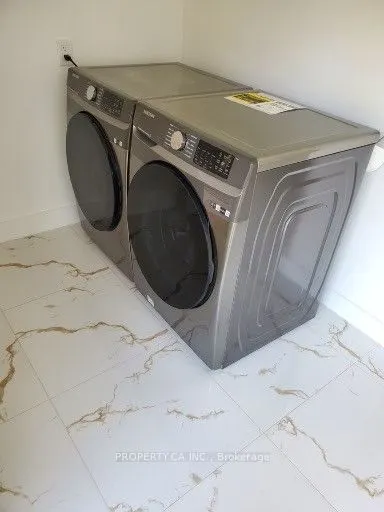
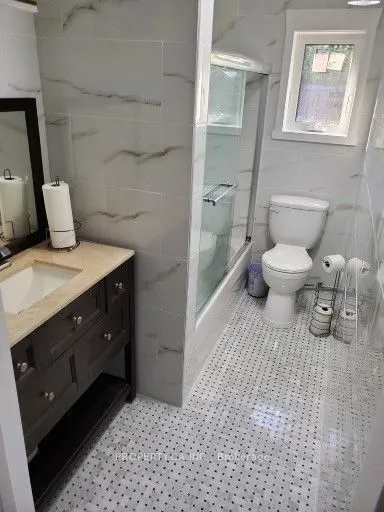
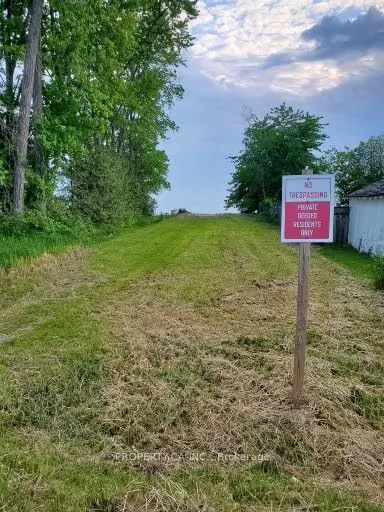
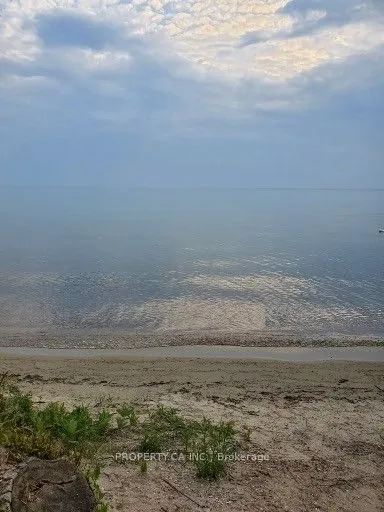
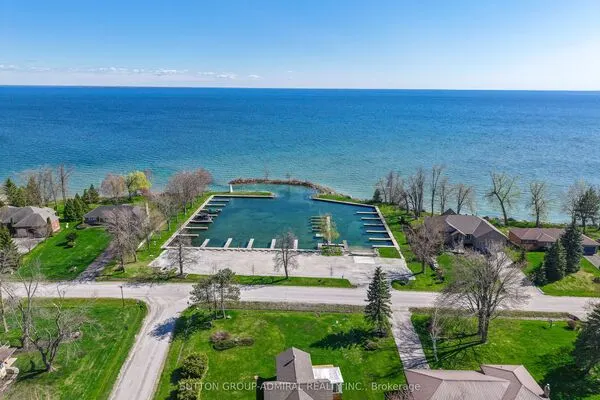
Experience Waterfront Living in Lagoon City - Ontario's "Venice of the North" Escape to Lagoon City, a beautiful waterfront community on the shores of Lake Simcoe, and enjoy the perfect blend of comfort, nature, and year-round recreation. This beautifully renovated 3-bedroom, 2-bathroom bungalow is move-in ready and features over $100,000 in upgrades completed in 2023. The bright, open-concept layout offers a comfortable living space with granite countertops, high-end stainless-steel appliances, and modern finishes throughout. 3 bedrooms | 2 bathrooms Beautifully renovated with $100,000+ in upgrades Bright, spacious open-concept layout, Granite countertops, High-end stainless-steel appliances, Brand-new furnace and central air conditioning, Deeded access to a sandy beach just across the street, Year-round waterfront lifestyle. Enjoy easy access to boating, fishing, kayaking, swimming, kite surfing, beaches, and scenic walking areas. Lagoon City also offers a marina, yacht club, restaurants, parks, community center, and everything you need for comfortable year-round living. With city water and sewer, cable TV, and high-speed internet available, this home offers the convenience of a full-time residence with the relaxed feel of a waterfront getaway. Whether you're looking for a peaceful year-round home, a weekend escape, or a place to enjoy the summer by the water, this is an opportunity to experience the Lagoon City lifestyle.

Property Details

Full Property Details

Interior

Bedrooms
3
Total Bedrooms
3
Washrooms
2
Square Footage
1100-1500 sqft
Basement
Crawl Space
Heating Source
Electric
Heating Fuel
Baseboard
Air Conditioning
Central Air
Family Room
Yes
Kitchens
1
Total Kitchens
1
Fireplace Features
Yes

Exterior

Depth
209.0
Front
50.0
Driveway
Private
Lot Size
50 x 209.0 ft
Pool
None
Waterfront
WaterfrontCommunity
Parking Spaces
6
Total Parking Spaces
6.00
Parking Description
None
Garage Spaces
0

Building Description

Style
Bungalow
Home Type
House
Subtype
Detached
Year Built
31-50
Property Orientation
East
Exterior Finish
Aluminum Siding
Sewers
Sewer
Water Supply
Municipal
Possession Date
10/28/2026

Community

Community
Brechin

Taxes & Fees

Occupancy
Owner
Common Elements
Included
Parking
Included

Room Types

Room Dimensions Area Description
Bathroom - 0 sqft 4 Pc Bath
Bathroom - 0 sqft 4 Pc Ensuite
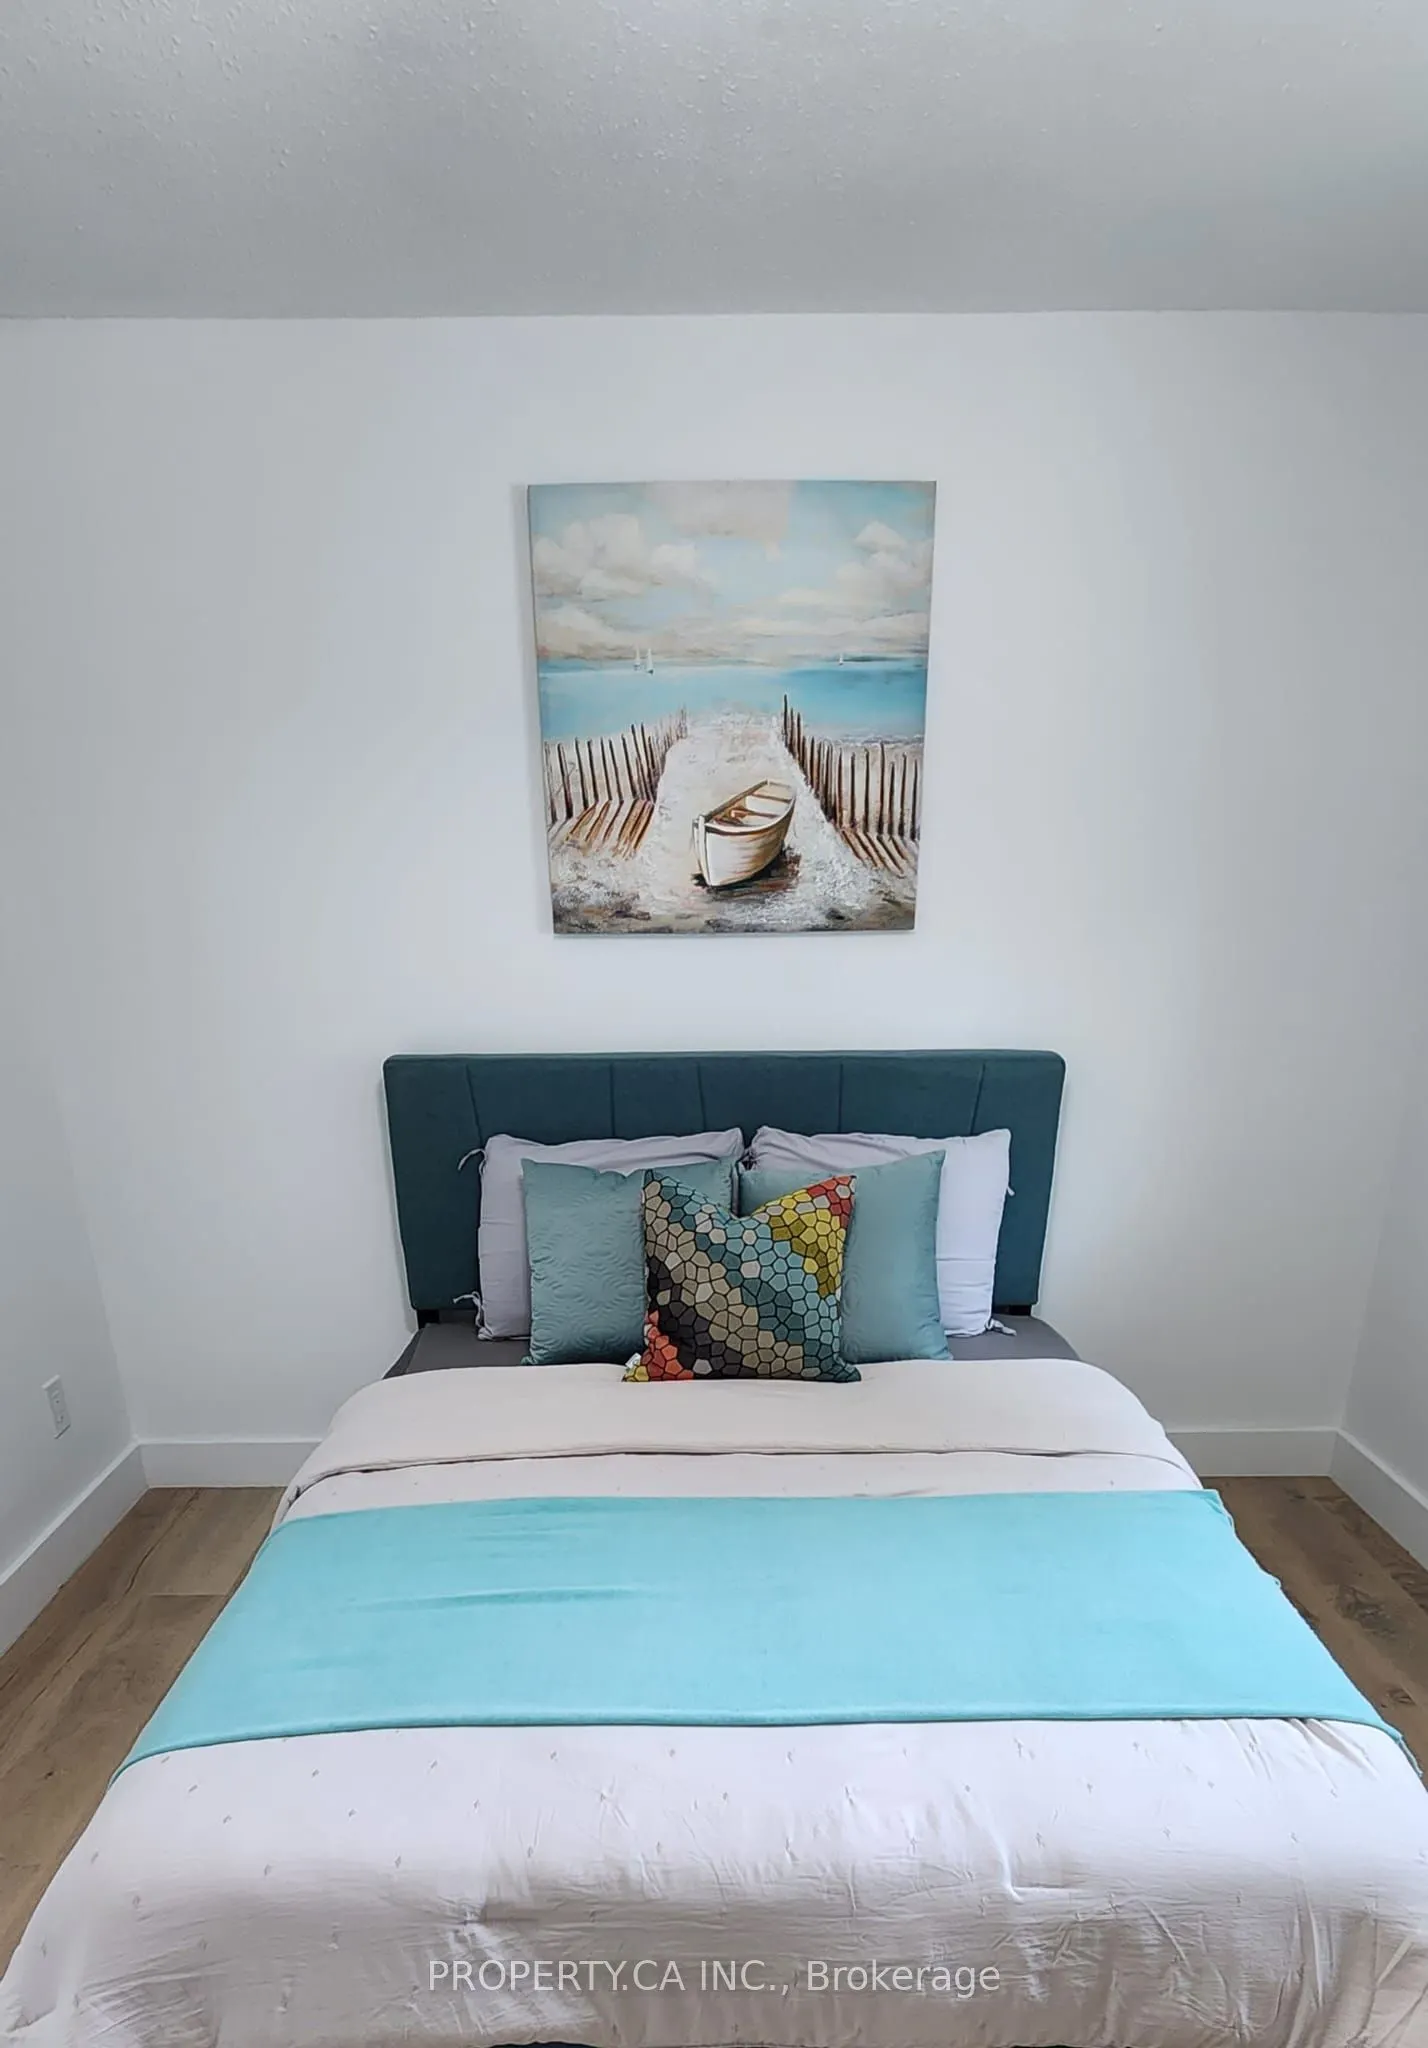
Bedroom 2 19.82 x 10.99 217.82 sqft Hardwood Floor
Bedroom 3 8.17 x 20.24 165.36 sqft Hardwood Floor
Dining Room 14.21 x 16.96 241 sqft Combined w/Living, Ceramic Floor, Large Window
Family Room 20.24 x 16.01 324.04 sqft Hardwood Floor, Sliding Doors
Kitchen 10.01 x 12.01 120.22 sqft Ceramic Backsplash, Ceramic Floor, Stainless Steel Appl
Living Room 10.07 x 9.25 93.15 sqft Ceramic Floor, Combined w/Dining, Large Window
Primary Bedroom 19.82 x 12.01 238.04 sqft Hardwood Floor
Mark Barbosa
Mark Barbosa
Century 21 In-Studio Realty Inc., Brokerage
Listed by TARA GHADERY, Salesperson
35 days on site
Listing Broker
PROPERTY.CA INC.
Courtesy
PROPERTY.CA INC.
Listed Date
10/7/2026

Courtesy of PropTx MLS® / PROPERTY.CA INC.
Similar homes for rent in Ramara

Copyright 2026 All rights reserved. PropTx MLS® assumes no responsibility for the accuracy of any information shown. The information provided herein must only be used by consumers that have a bona fide interest in the purchase, sale or lease of real estate and may not be used for any commercial purpose or any other purpose.
Copyright 2026 All rights reserved. Canadian Real Estate Association assumes no responsibility for the accuracy of any information shown. The information provided herein must only be used by consumers that have a bona fide interest in the purchase, sale or lease of real estate and may not be used for any commercial purpose or any other purpose. The trademark DDF® is owned by The Canadian Real Estate Association (CREA) and identifies CREA’s Data Distribution Facility (DDF®). The trademarks REALTOR®, REALTORS®, and the REALTOR® logo are controlled by The Canadian Real Estate Association (CREA) and identify real estate professionals who are members of CREA. The trademarks MLS®, Multiple Listing Service®, and the associated logos are owned by CREA and identify the quality of services provided by real estate professionals who are members of CREA
Powered by AgentLocator