1 - 47 CREIGHTON STREET S, Ramara
1 / 20
For Rent
$2,500
3 bd · 1.0 ba · 700–1,100 sq ft

1 - 47 CREIGHTON STREET S, Ramara L3V1B1

MLS®# S14112240

About This Home

Property Type
House, Bungalow
Parking
Garage: No, 2 parking
MLS #
S14112240
Size
700 - 1100 sqft
Basement
None
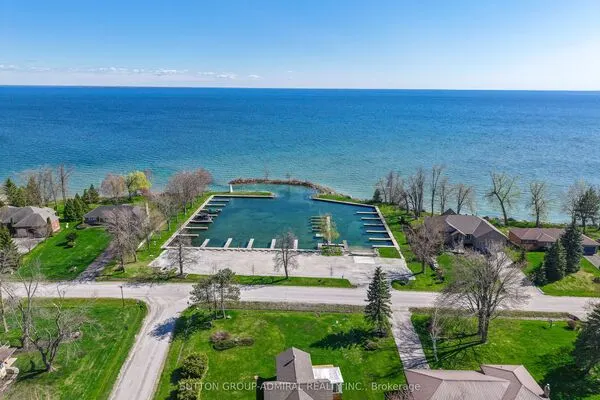
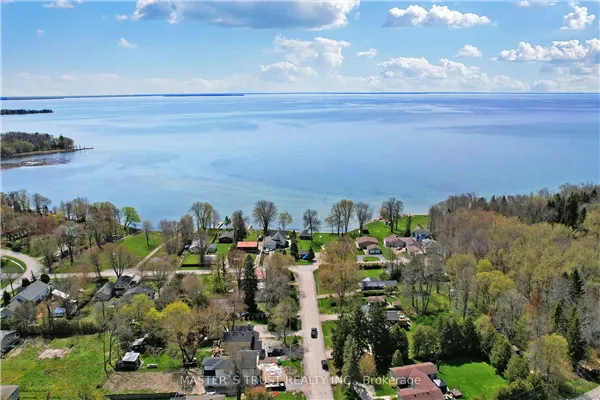
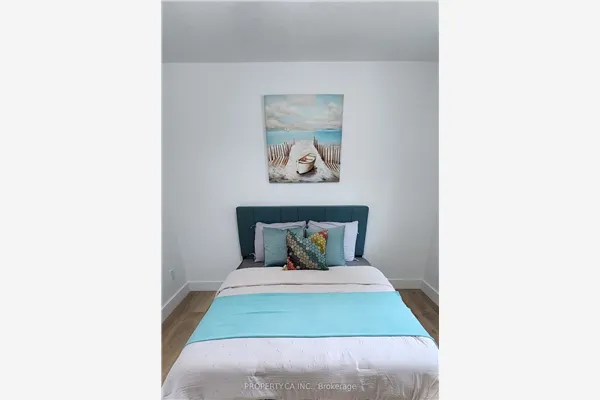
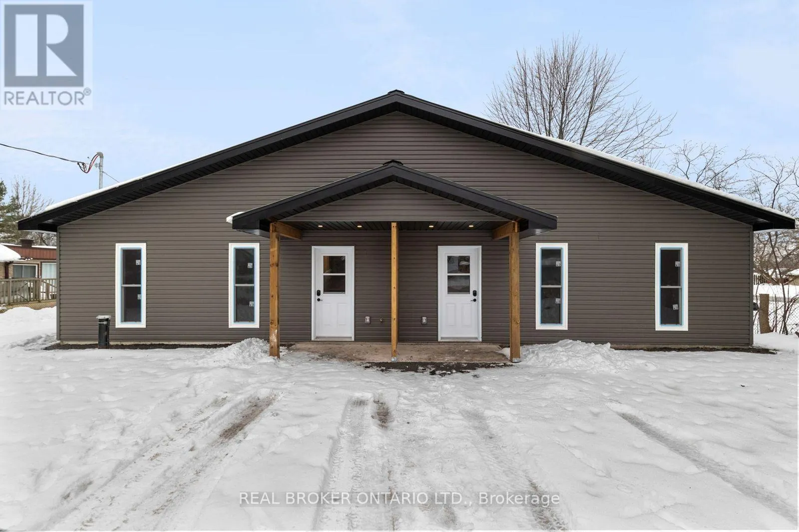
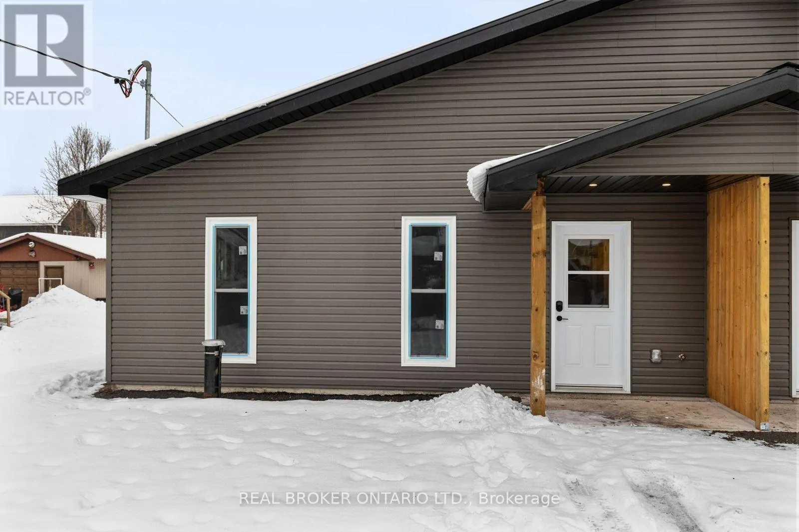
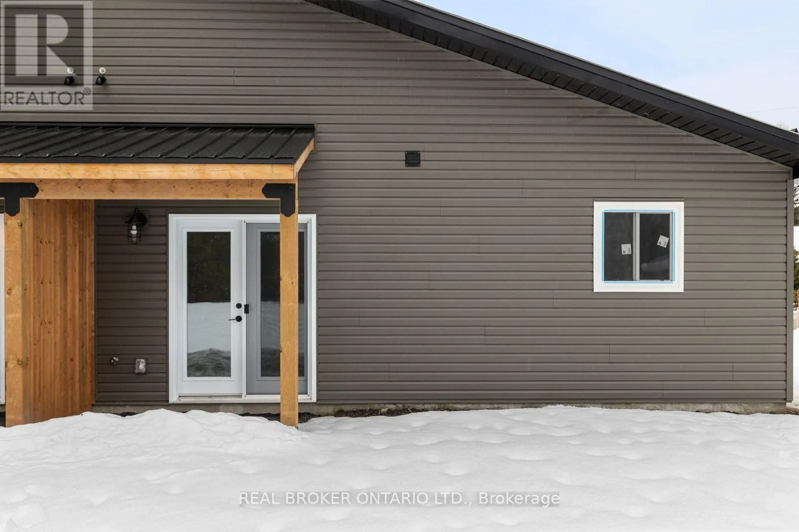
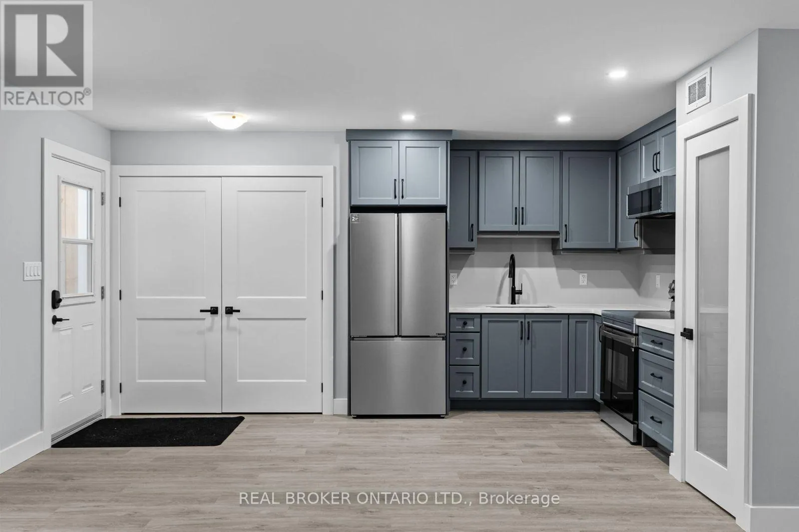
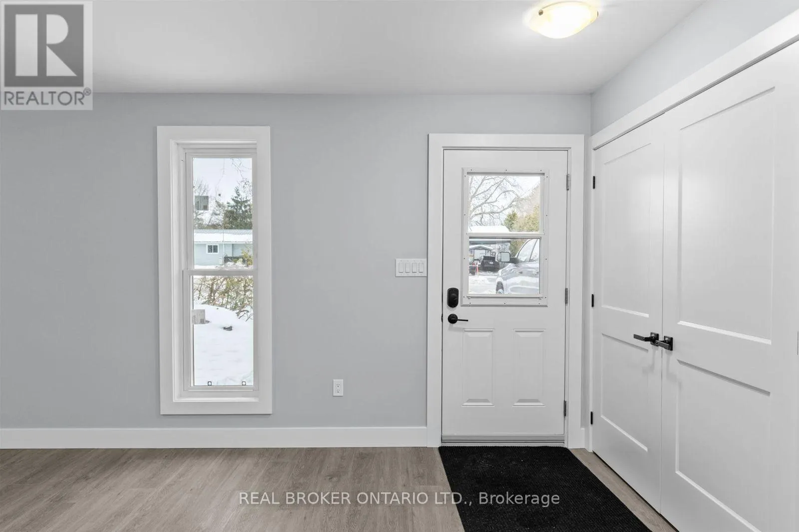
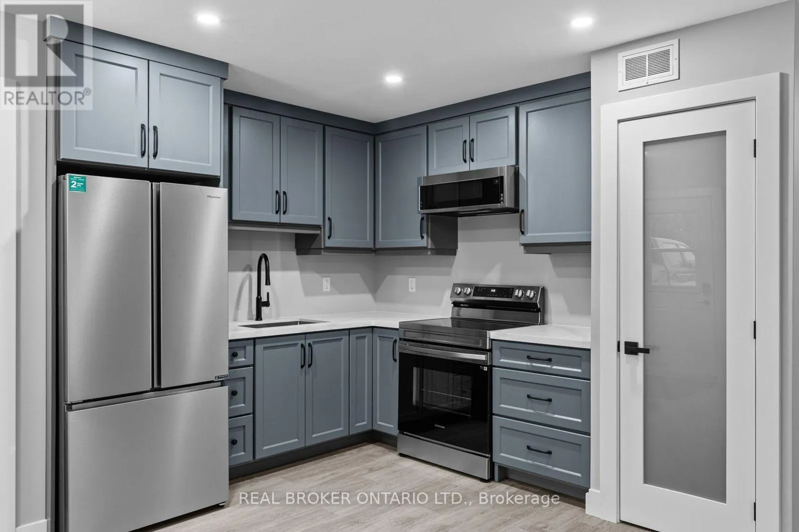
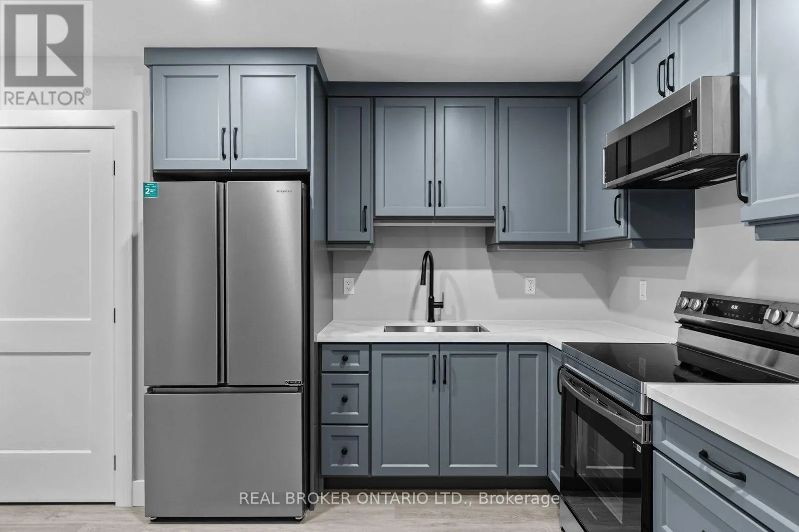
Brand new (completed November 2024) 3-bedroom, 1-bath semi-detached bungalow in Atherley, just minutes to Orillia and the Atherley Narrows. Level, no-step entry with no stairs anywhere - ideal for anyone wanting single-floor living. Bright open-concept kitchen and living area with brand new stainless steel fridge, stove and microwave, quartz counters, soft-close cabinetry, undermount sink and pot lights. Three good-sized bedrooms with large closets, plus a full 4-piece bath with quartz vanity. In-floor radiant heat throughout via boiler system keeps the home warm and even all winter. Luxury vinyl plank flooring, modern black hardware, oversized windows and 9' ceilings give the unit a fresh, modern feel. Garden doors off the primary walk out to a huge private backyard - plenty of room for kids, pets and a garden. Metal roof, covered front porch, and 2 dedicated parking spaces. In-suite laundry with brand new washer and dryer included. Tenant pays hydro only - no water or sewer charges (private well and septic). Quiet residential street close to Lake Simcoe and Lake Couchiching boat launches, Rama, Casino Rama, and all of Orillia's shopping and amenities. 12-month lease, available November 30, 2026. (id:10452)

Property Details

Full Property Details

Interior

Bedrooms
3
Washrooms
1.0
Square Footage
700 - 1100 sqft
Basement
None
Heating Source
Electric
Heating Type
Radiant heat
Air Conditioning
None
Kitchens
1
Full Bathrooms
1
Half Bathrooms
0

Exterior

Acreage
66 x 163.7 FT
Parking Spaces
2
Garage Spaces Y/N
No

Building Description

Style
Bungalow
Home Type
House
Subtype
House
Exterior
Vinyl siding
Sewers
Septic System
Water Supply
Drilled Well
Architectural Style
Bungalow

Community

Community
Atherley
Area Code
Ramara (Atherley)

Room Types

Room Dimensions Area Description
Bathroom 3.3 m x 1.65 m 58.61 sqft -
Bedroom 2 3.25 m x 3.25 m 113.69 sqft -
Bedroom 3 3.1 m x 3.15 m 105.11 sqft -
Great room 4.37 m x 5.08 m 238.95 sqft -
Kitchen 3.2 m x 3.81 m 131.23 sqft -
Laundry room 3.2 m x 1.65 m 56.83 sqft -
Primary Bedroom 3.3 m x 3.71 m 131.78 sqft -
Mark Barbosa
Mark Barbosa
Century 21 In-Studio Realty Inc., Brokerage
Listed by ZAC HELE
20 days on site
Listing Broker
REAL BROKER ONTARIO LTD.
Courtesy
REAL BROKER ONTARIO LTD.

Similar homes for rent in Ramara

Copyright 2026 All rights reserved. PropTx MLS® assumes no responsibility for the accuracy of any information shown. The information provided herein must only be used by consumers that have a bona fide interest in the purchase, sale or lease of real estate and may not be used for any commercial purpose or any other purpose.
Copyright 2026 All rights reserved. Canadian Real Estate Association assumes no responsibility for the accuracy of any information shown. The information provided herein must only be used by consumers that have a bona fide interest in the purchase, sale or lease of real estate and may not be used for any commercial purpose or any other purpose. The trademark DDF® is owned by The Canadian Real Estate Association (CREA) and identifies CREA’s Data Distribution Facility (DDF®). The trademarks REALTOR®, REALTORS®, and the REALTOR® logo are controlled by The Canadian Real Estate Association (CREA) and identify real estate professionals who are members of CREA. The trademarks MLS®, Multiple Listing Service®, and the associated logos are owned by CREA and identify the quality of services provided by real estate professionals who are members of CREA
Powered by AgentLocator