35 9728 ALEXANDRA ROAD, Richmond
1 / 39
For Sale
$1,299,000
4 bd · 4.0 ba · 1,709 sq ft

35 9728 ALEXANDRA ROAD, Richmond V6X0M4

MLS®# R3183161

Est. mortgage
$4,928/mo

About This Home

Property Type
Townhome, Att/Row/Townhouse
Parking
Garage: Yes, 2 parking
MLS #
R3183161
Size
1709 sqft
Year Built
2015
Maintenance Fee
$575.10
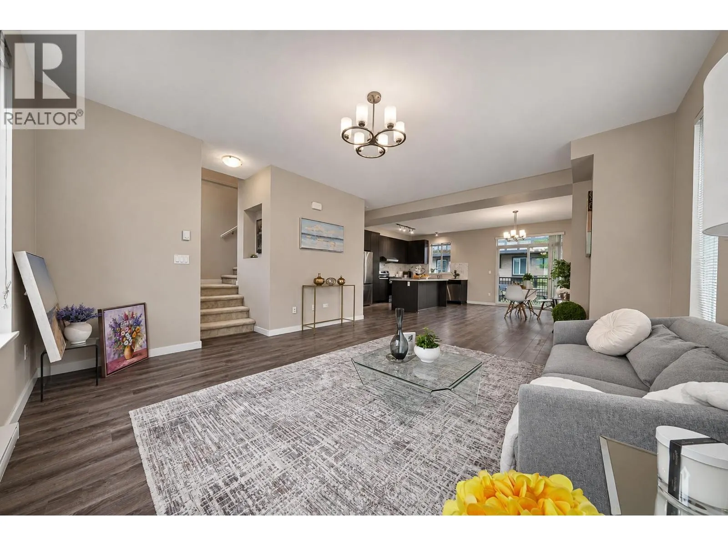
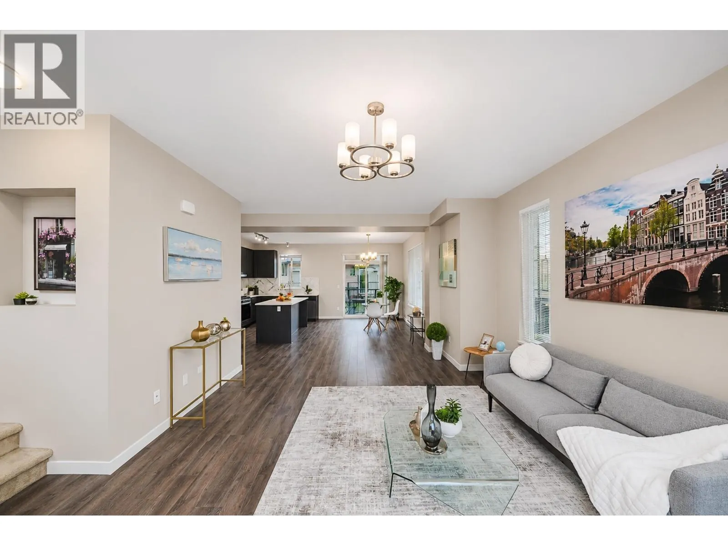
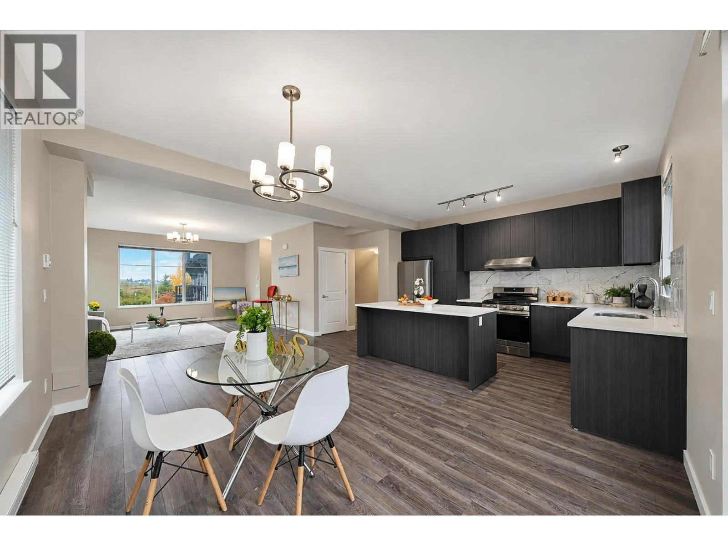
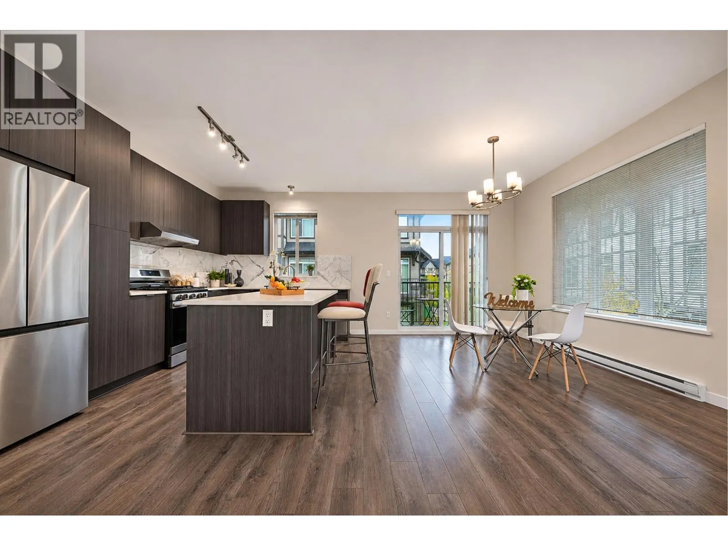
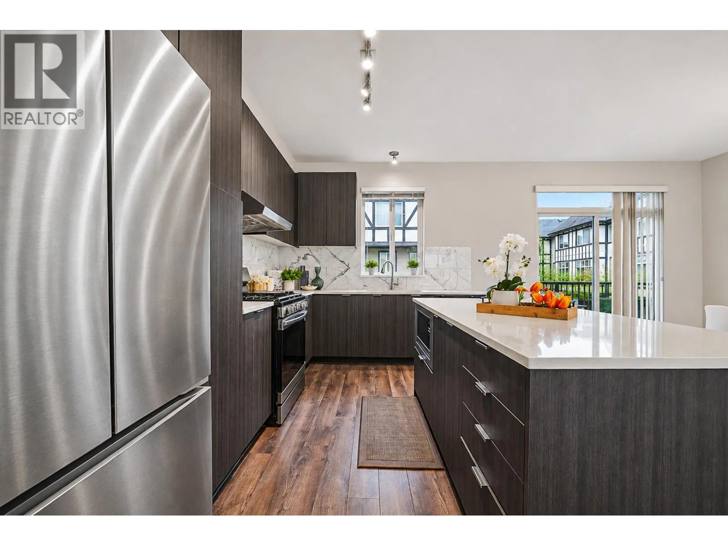
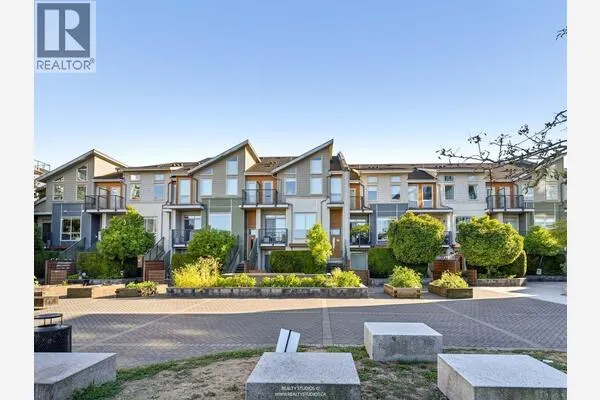
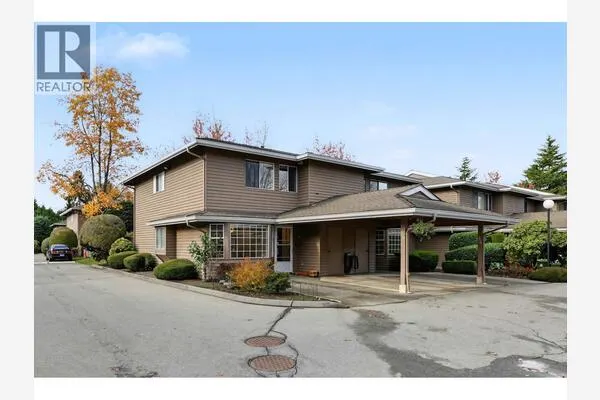
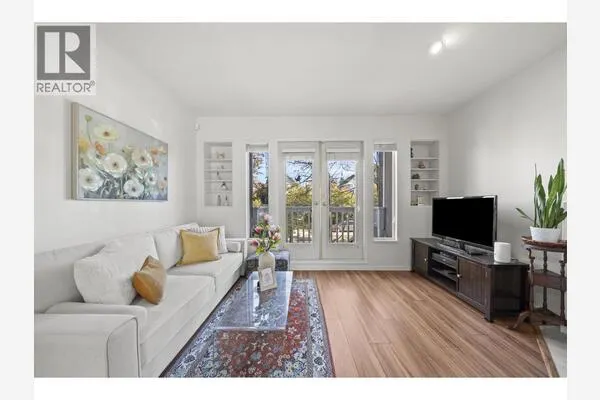
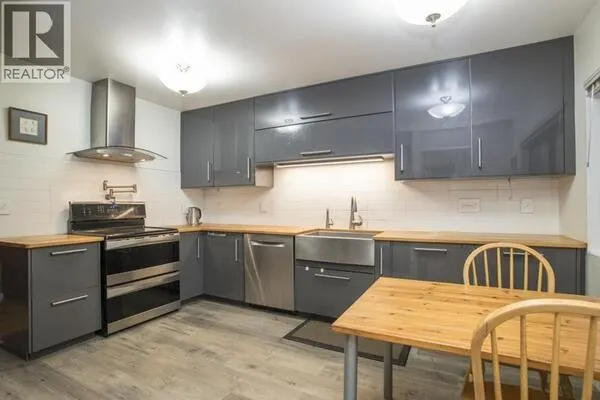
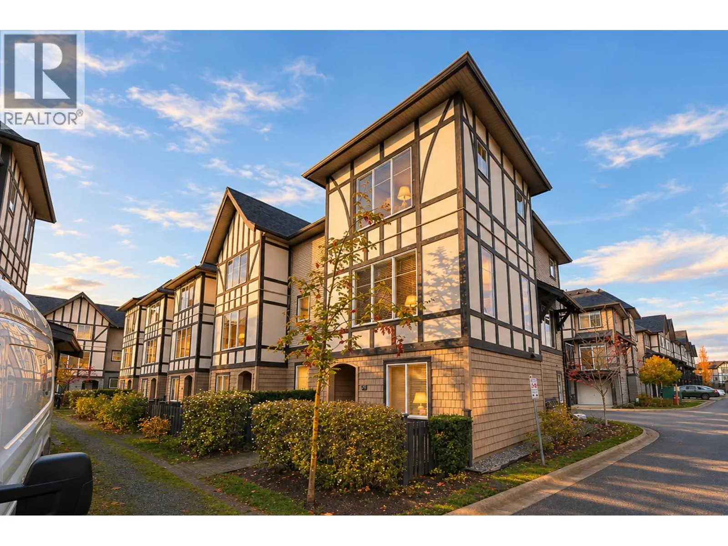
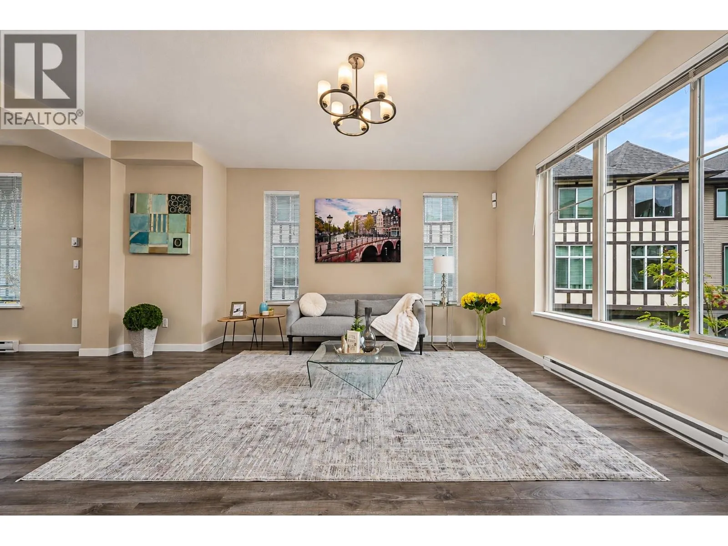
RARE CORNER END UNIT on the QUIET SIDE of Polygon's Jayden Mews! This spacious 4 BED, 3.5 BATH townhome offers the perfect blend of comfort, privacy and convenience in Richmond's sought-after Alexandra Gardens neighbourhood. Featuring desirable NORTH & SOUTH EXPOSURES, an exceptionally WIDE living and dining area, and a functional layout ideal for family living. A generous bedroom with its own ensuite on the entry level is perfect for guests, extended family or a private home office. Upstairs offers 3 spacious bedrooms, including an OVERSIZED PRIMARY SUITE. Complete with a DOUBLE SIDE-BY-SIDE GARAGE and access to a residents' clubhouse, gym and playground. Unbeatable location just steps to Walmart, shopping, restaurants, parks, transit and Tomsett Elementary, with easy access to major routes. SPACE, PRIVACY & LOCATION - this home has it all! (id:10452)
Property Details

Full Property Details

Interior

Bedrooms
4
Washrooms
4.0
Square Footage
1709 sqft
Heating Type
Baseboard heaters
Full Bathrooms
4
Half Bathrooms
0

Exterior

Acreage
0
Parking Spaces
2
Garage Spaces Y/N
Yes
Land Amenities
Playground, Recreation, Shopping

Building Description

Home Type
Townhome
Subtype
Att/Row/Townhouse
Year Built
2015
Fire Protection
Smoke Detectors

Community

Community
McLennan
Area Code
Richmond
Features
Pets Allowed With Restrictions, Rentals Allowed With Restrictions

Taxes & Fees

Maintenance Fee
$575.10

Other

Pets
Yes
Mark Barbosa
Mark Barbosa
Century 21 In-Studio Realty Inc., Brokerage
Listed by Shirley Wu
1 days on site
Listing Broker
Luxmore Realty
Courtesy
Luxmore Realty

Similar homes for sale in Richmond

Copyright 2026 All rights reserved. PropTx MLS® assumes no responsibility for the accuracy of any information shown. The information provided herein must only be used by consumers that have a bona fide interest in the purchase, sale or lease of real estate and may not be used for any commercial purpose or any other purpose.
Copyright 2026 All rights reserved. Canadian Real Estate Association assumes no responsibility for the accuracy of any information shown. The information provided herein must only be used by consumers that have a bona fide interest in the purchase, sale or lease of real estate and may not be used for any commercial purpose or any other purpose. The trademark DDF® is owned by The Canadian Real Estate Association (CREA) and identifies CREA’s Data Distribution Facility (DDF®). The trademarks REALTOR®, REALTORS®, and the REALTOR® logo are controlled by The Canadian Real Estate Association (CREA) and identify real estate professionals who are members of CREA. The trademarks MLS®, Multiple Listing Service®, and the associated logos are owned by CREA and identify the quality of services provided by real estate professionals who are members of CREA
Powered by AgentLocator