36 7740 ABERCROMBIE DRIVE, Richmond
1 / 28
For Sale
$864,900
3 bd · 2.0 ba · 1,346 sq ft

36 7740 ABERCROMBIE DRIVE, Richmond V6Y3G6

MLS®# R3182612

Est. mortgage
$3,281/mo

About This Home

Property Type
Townhome, Att/Row/Townhouse, 2 Level
Parking
Garage: No, 2 parking
MLS #
R3182612
Size
1346 sqft
Year Built
1984
Maintenance Fee
$438.91
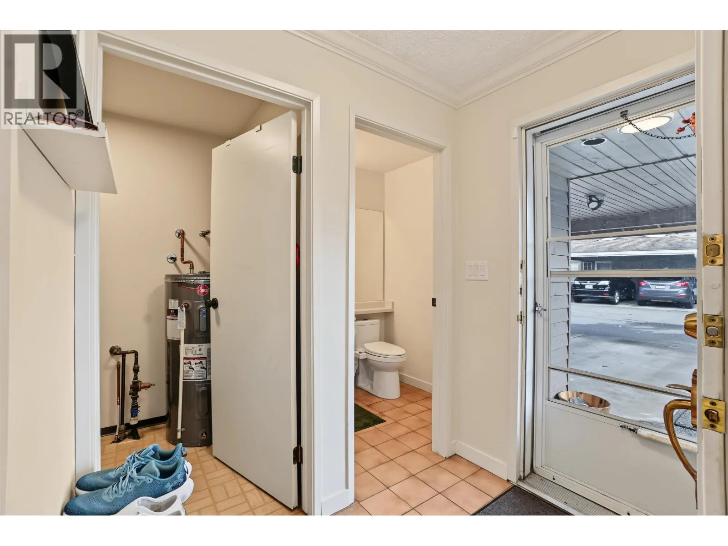
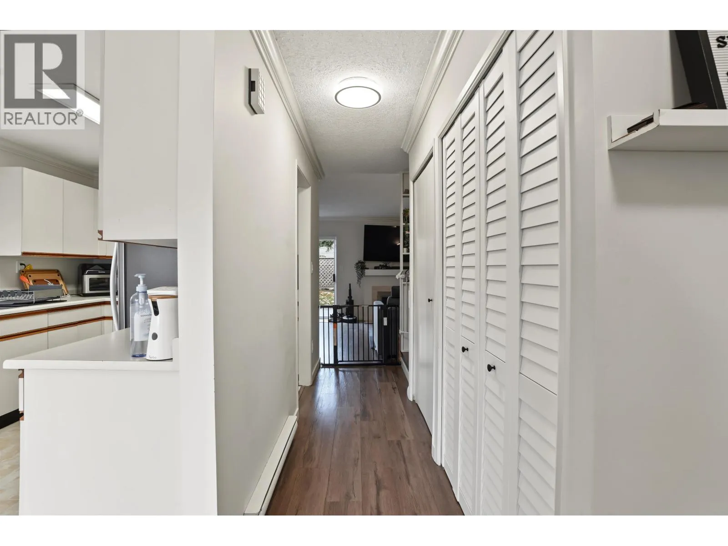
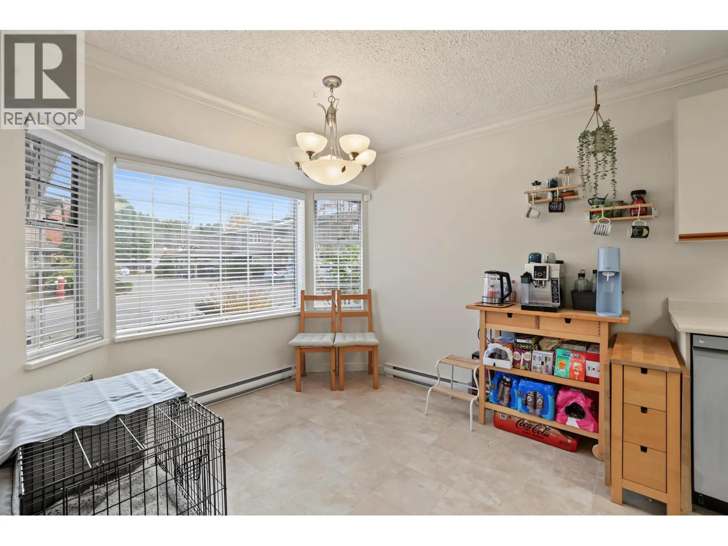
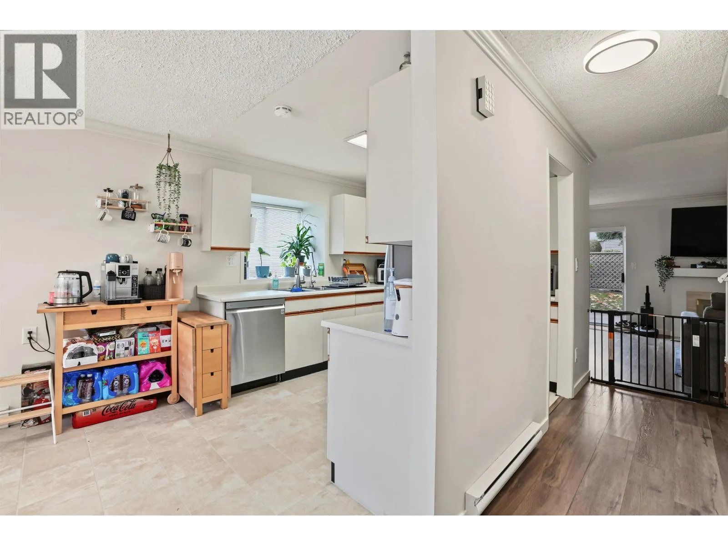
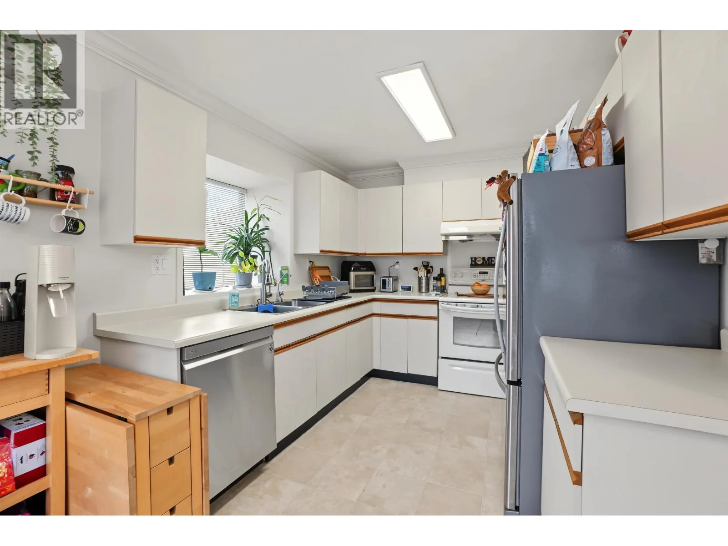
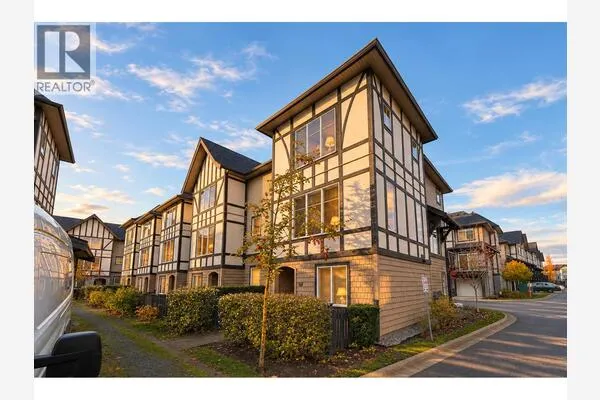
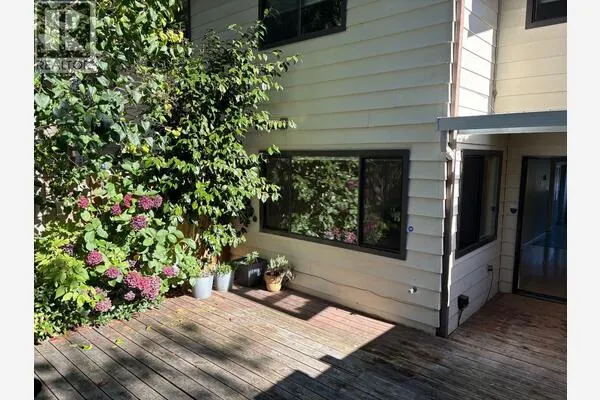
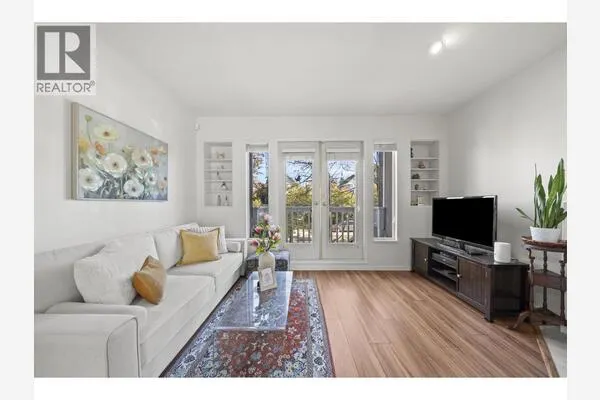
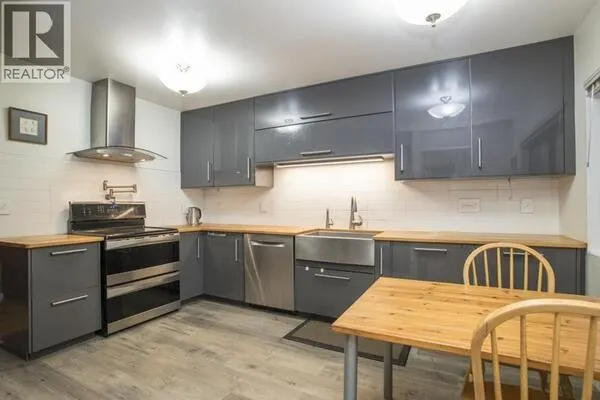
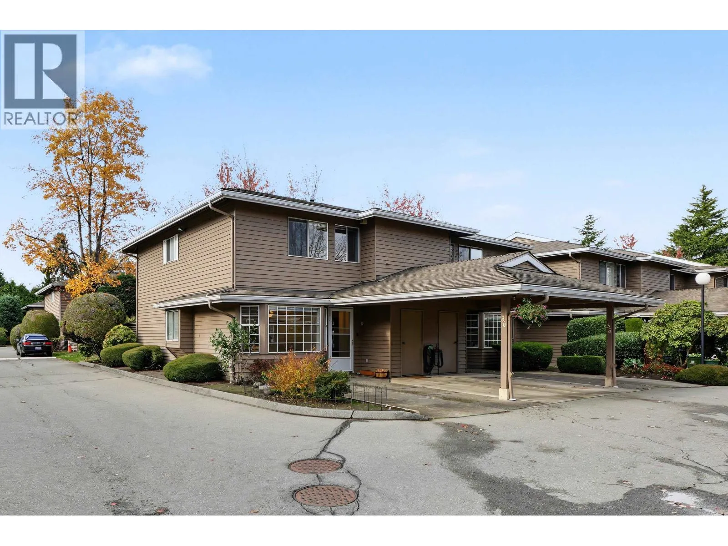
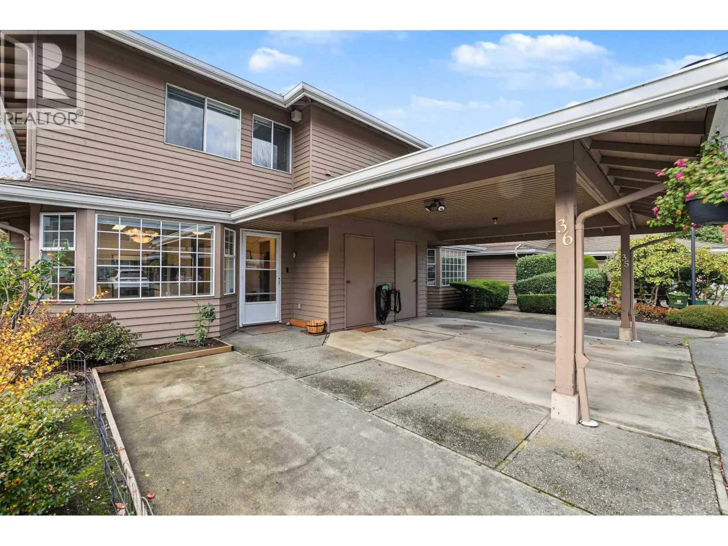
Rarely available end-unit townhome at The Meadows in central Richmond. This spacious 2-level, 3-bedroom home offers 1,350 square ft on the quiet side of a well-kept complex with low strata fees. Features a bright open-concept living and dining area with easy access to a large patio and extra-large, partially fenced west-facing backyard, perfect for outdoor enjoyment. Upstairs: large primary bedroom with walk-in closet plus 2 good-sized bedrooms. Key updates include water & scratch-resistant laminate flooring (2021), interior paint (2021) & new hot water tank (2025). Ample storage and 2 parking stalls at your door. Steps to No. 3 Rd, Richmond Centre, Canada Line, Minoru Park, Aquatic Centre & library. Ferris Elementary & Richmond Secondary (IB) catchment. Pets & rentals OK with restrictions. (id:10452)
Property Details

Full Property Details

Interior

Bedrooms
3
Washrooms
2.0
Square Footage
1346 sqft
Heating Source
Electric
Heating Type
Baseboard heaters
Full Bathrooms
2
Half Bathrooms
0

Exterior

Acreage
0
Parking Spaces
2
Garage Spaces Y/N
No
Land Amenities
Recreation, Shopping

Building Description

Style
2 Level
Home Type
Townhome
Subtype
Att/Row/Townhouse
Year Built
1984
Fire Protection
Smoke Detectors
Architectural Style
2 Level

Community

Community
Minoru
Area Code
Richmond
Features
Pets Allowed With Restrictions, Rentals Allowed With Restrictions

Taxes & Fees

Maintenance Fee
$438.91

Other

Virtual Tour Link
Pets
Yes
Mark Barbosa
Mark Barbosa
Century 21 In-Studio Realty Inc., Brokerage
Listed by Akaash Bali
2 days on site
Listing Broker
Stonehaus Realty Corp.
Courtesy
Stonehaus Realty Corp.

Similar homes for sale in Richmond

Copyright 2026 All rights reserved. PropTx MLS® assumes no responsibility for the accuracy of any information shown. The information provided herein must only be used by consumers that have a bona fide interest in the purchase, sale or lease of real estate and may not be used for any commercial purpose or any other purpose.
Copyright 2026 All rights reserved. Canadian Real Estate Association assumes no responsibility for the accuracy of any information shown. The information provided herein must only be used by consumers that have a bona fide interest in the purchase, sale or lease of real estate and may not be used for any commercial purpose or any other purpose. The trademark DDF® is owned by The Canadian Real Estate Association (CREA) and identifies CREA’s Data Distribution Facility (DDF®). The trademarks REALTOR®, REALTORS®, and the REALTOR® logo are controlled by The Canadian Real Estate Association (CREA) and identify real estate professionals who are members of CREA. The trademarks MLS®, Multiple Listing Service®, and the associated logos are owned by CREA and identify the quality of services provided by real estate professionals who are members of CREA
Powered by AgentLocator