45 4933 FISHER DRIVE, Richmond
1 / 36
For Sale
$798,000
3 bd · 3.0 ba · 1,284 sq ft

45 4933 FISHER DRIVE, Richmond V6X3Z2

MLS®# R3182947

Est. mortgage
$3,027/mo

About This Home

Property Type
Townhome, Att/Row/Townhouse
Parking
Garage: No, 2 parking
MLS #
R3182947
Size
1284 sqft
Year Built
1996
Maintenance Fee
$342.45
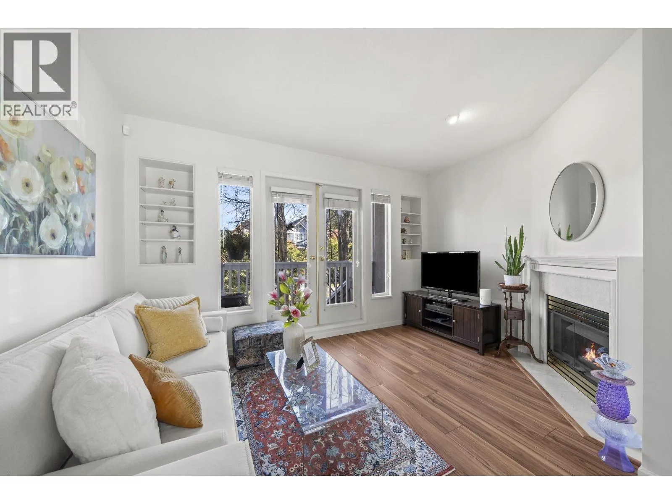
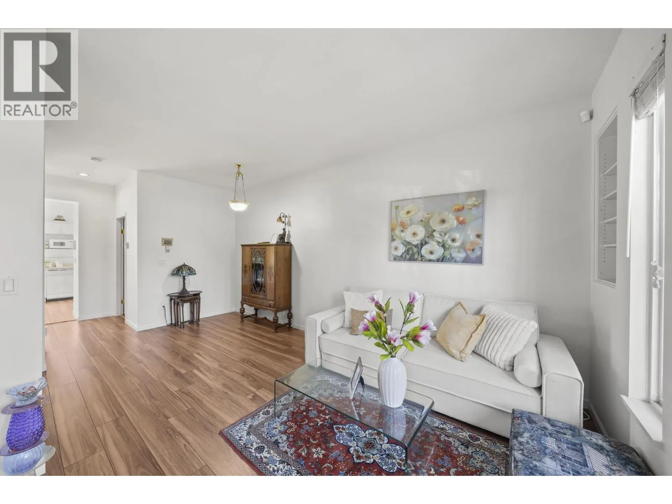
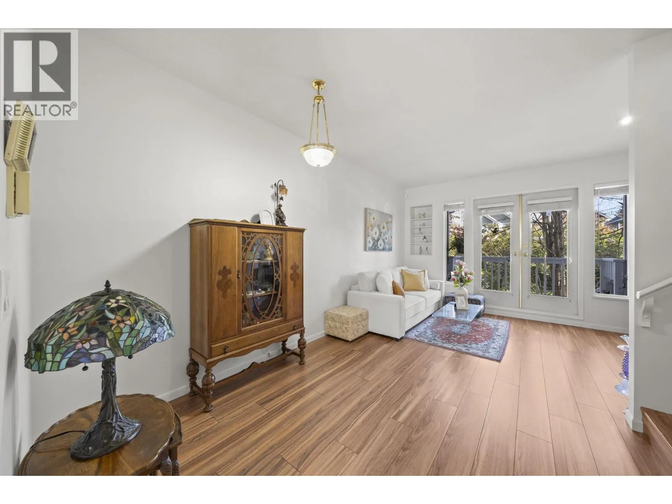
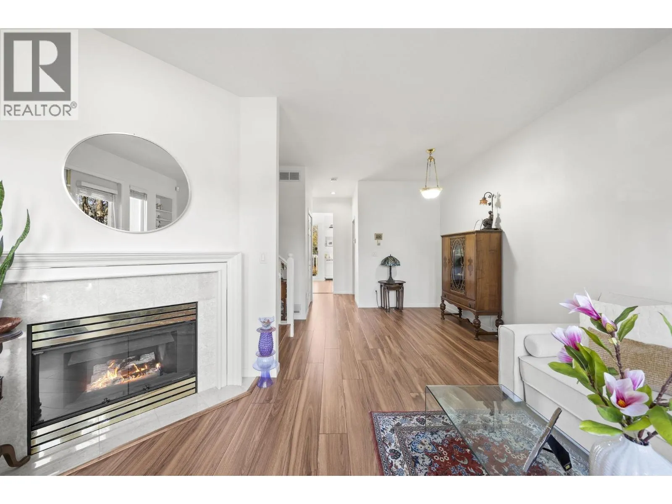
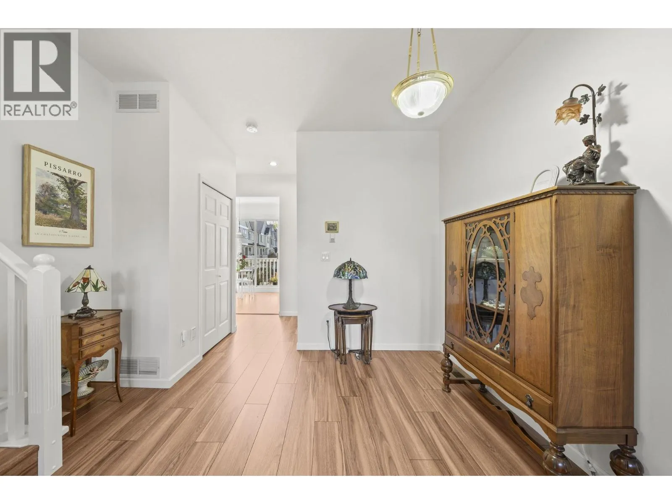
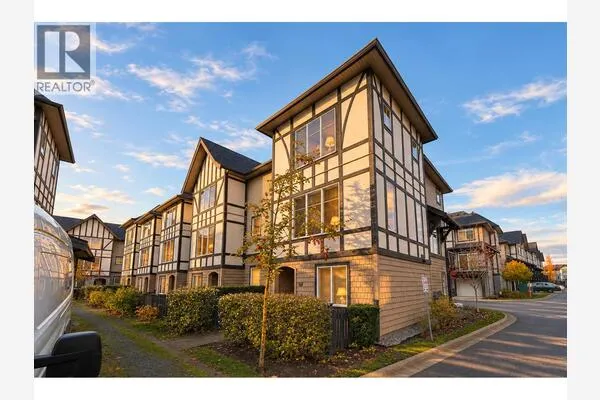
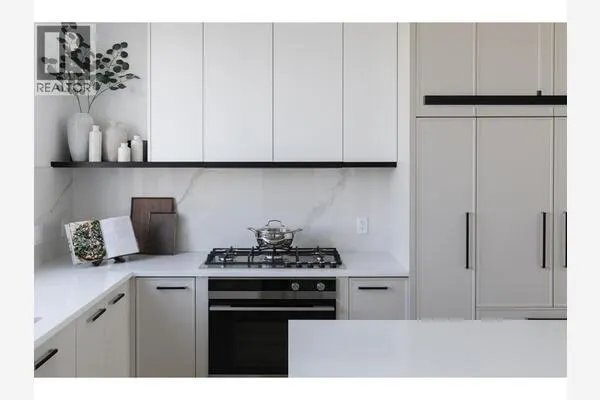
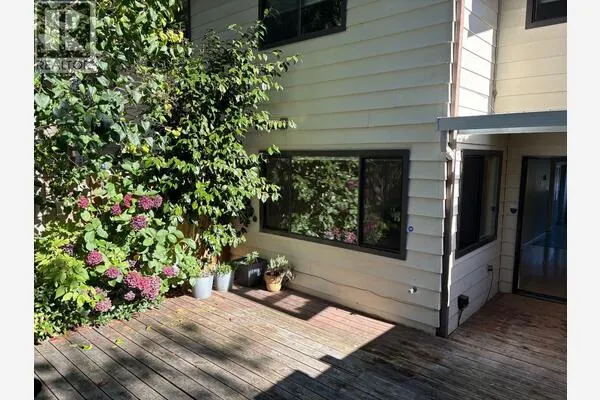
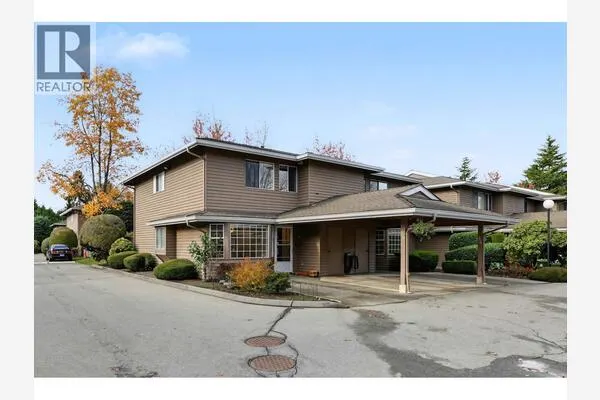
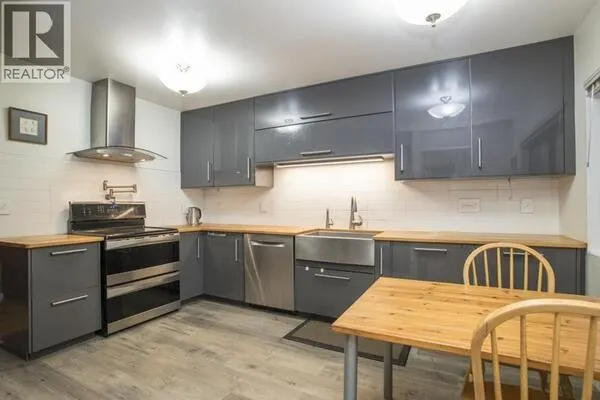
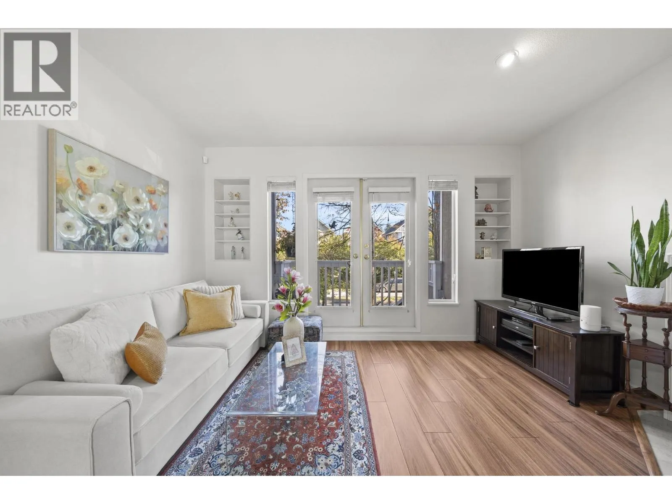
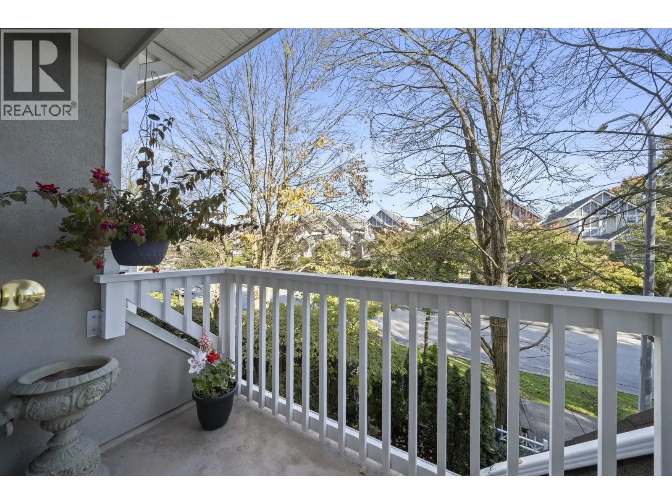
Outgrowing your condo? Welcome to Fisher Gardens in West Cambie neighbourhood! This beautifully maintained 1,284 square ft of functional living space, a welcoming front garden, and exceptional privacy. The spacious main level features an inviting living and dining area with a cozy gas fireplace, an upgraded kitchen with quartz countertops, ample cabinetry, and a large window bringing in natural light. Enjoy two walkout balconies on opposite sides of the home. Upstairs, all three bedrooms are on the same level, including a primary bedroom with his-and-hers closets, a charming bay window, and an ensuite with a walk-in shower. The attached 2 car garage offers extra storage and a window, perfect for a workshop Steps to Odlin Park, Walmart, restaurants,shopping, and easy highway access. Act now! (id:10452)
Property Details

Full Property Details

Interior

Bedrooms
3
Washrooms
3.0
Square Footage
1284 sqft
Heating Source
Natural gas
Full Bathrooms
3
Half Bathrooms
0

Exterior

Acreage
0
Parking Spaces
2
Garage Spaces Y/N
No
Land Amenities
Shopping

Building Description

Home Type
Townhome
Subtype
Att/Row/Townhouse
Year Built
1996

Community

Community
McLennan
Area Code
Richmond
Features
Pets Allowed With Restrictions

Taxes & Fees

Maintenance Fee
$342.45

Other

Virtual Tour Link
Pets
Yes
Mark Barbosa
Mark Barbosa
Century 21 In-Studio Realty Inc., Brokerage
Listed by Ken Hu
2 days on site
Listing Broker
Real Broker
Courtesy
Real Broker

Similar homes for sale in Richmond

Copyright 2026 All rights reserved. PropTx MLS® assumes no responsibility for the accuracy of any information shown. The information provided herein must only be used by consumers that have a bona fide interest in the purchase, sale or lease of real estate and may not be used for any commercial purpose or any other purpose.
Copyright 2026 All rights reserved. Canadian Real Estate Association assumes no responsibility for the accuracy of any information shown. The information provided herein must only be used by consumers that have a bona fide interest in the purchase, sale or lease of real estate and may not be used for any commercial purpose or any other purpose. The trademark DDF® is owned by The Canadian Real Estate Association (CREA) and identifies CREA’s Data Distribution Facility (DDF®). The trademarks REALTOR®, REALTORS®, and the REALTOR® logo are controlled by The Canadian Real Estate Association (CREA) and identify real estate professionals who are members of CREA. The trademarks MLS®, Multiple Listing Service®, and the associated logos are owned by CREA and identify the quality of services provided by real estate professionals who are members of CREA
Powered by AgentLocator