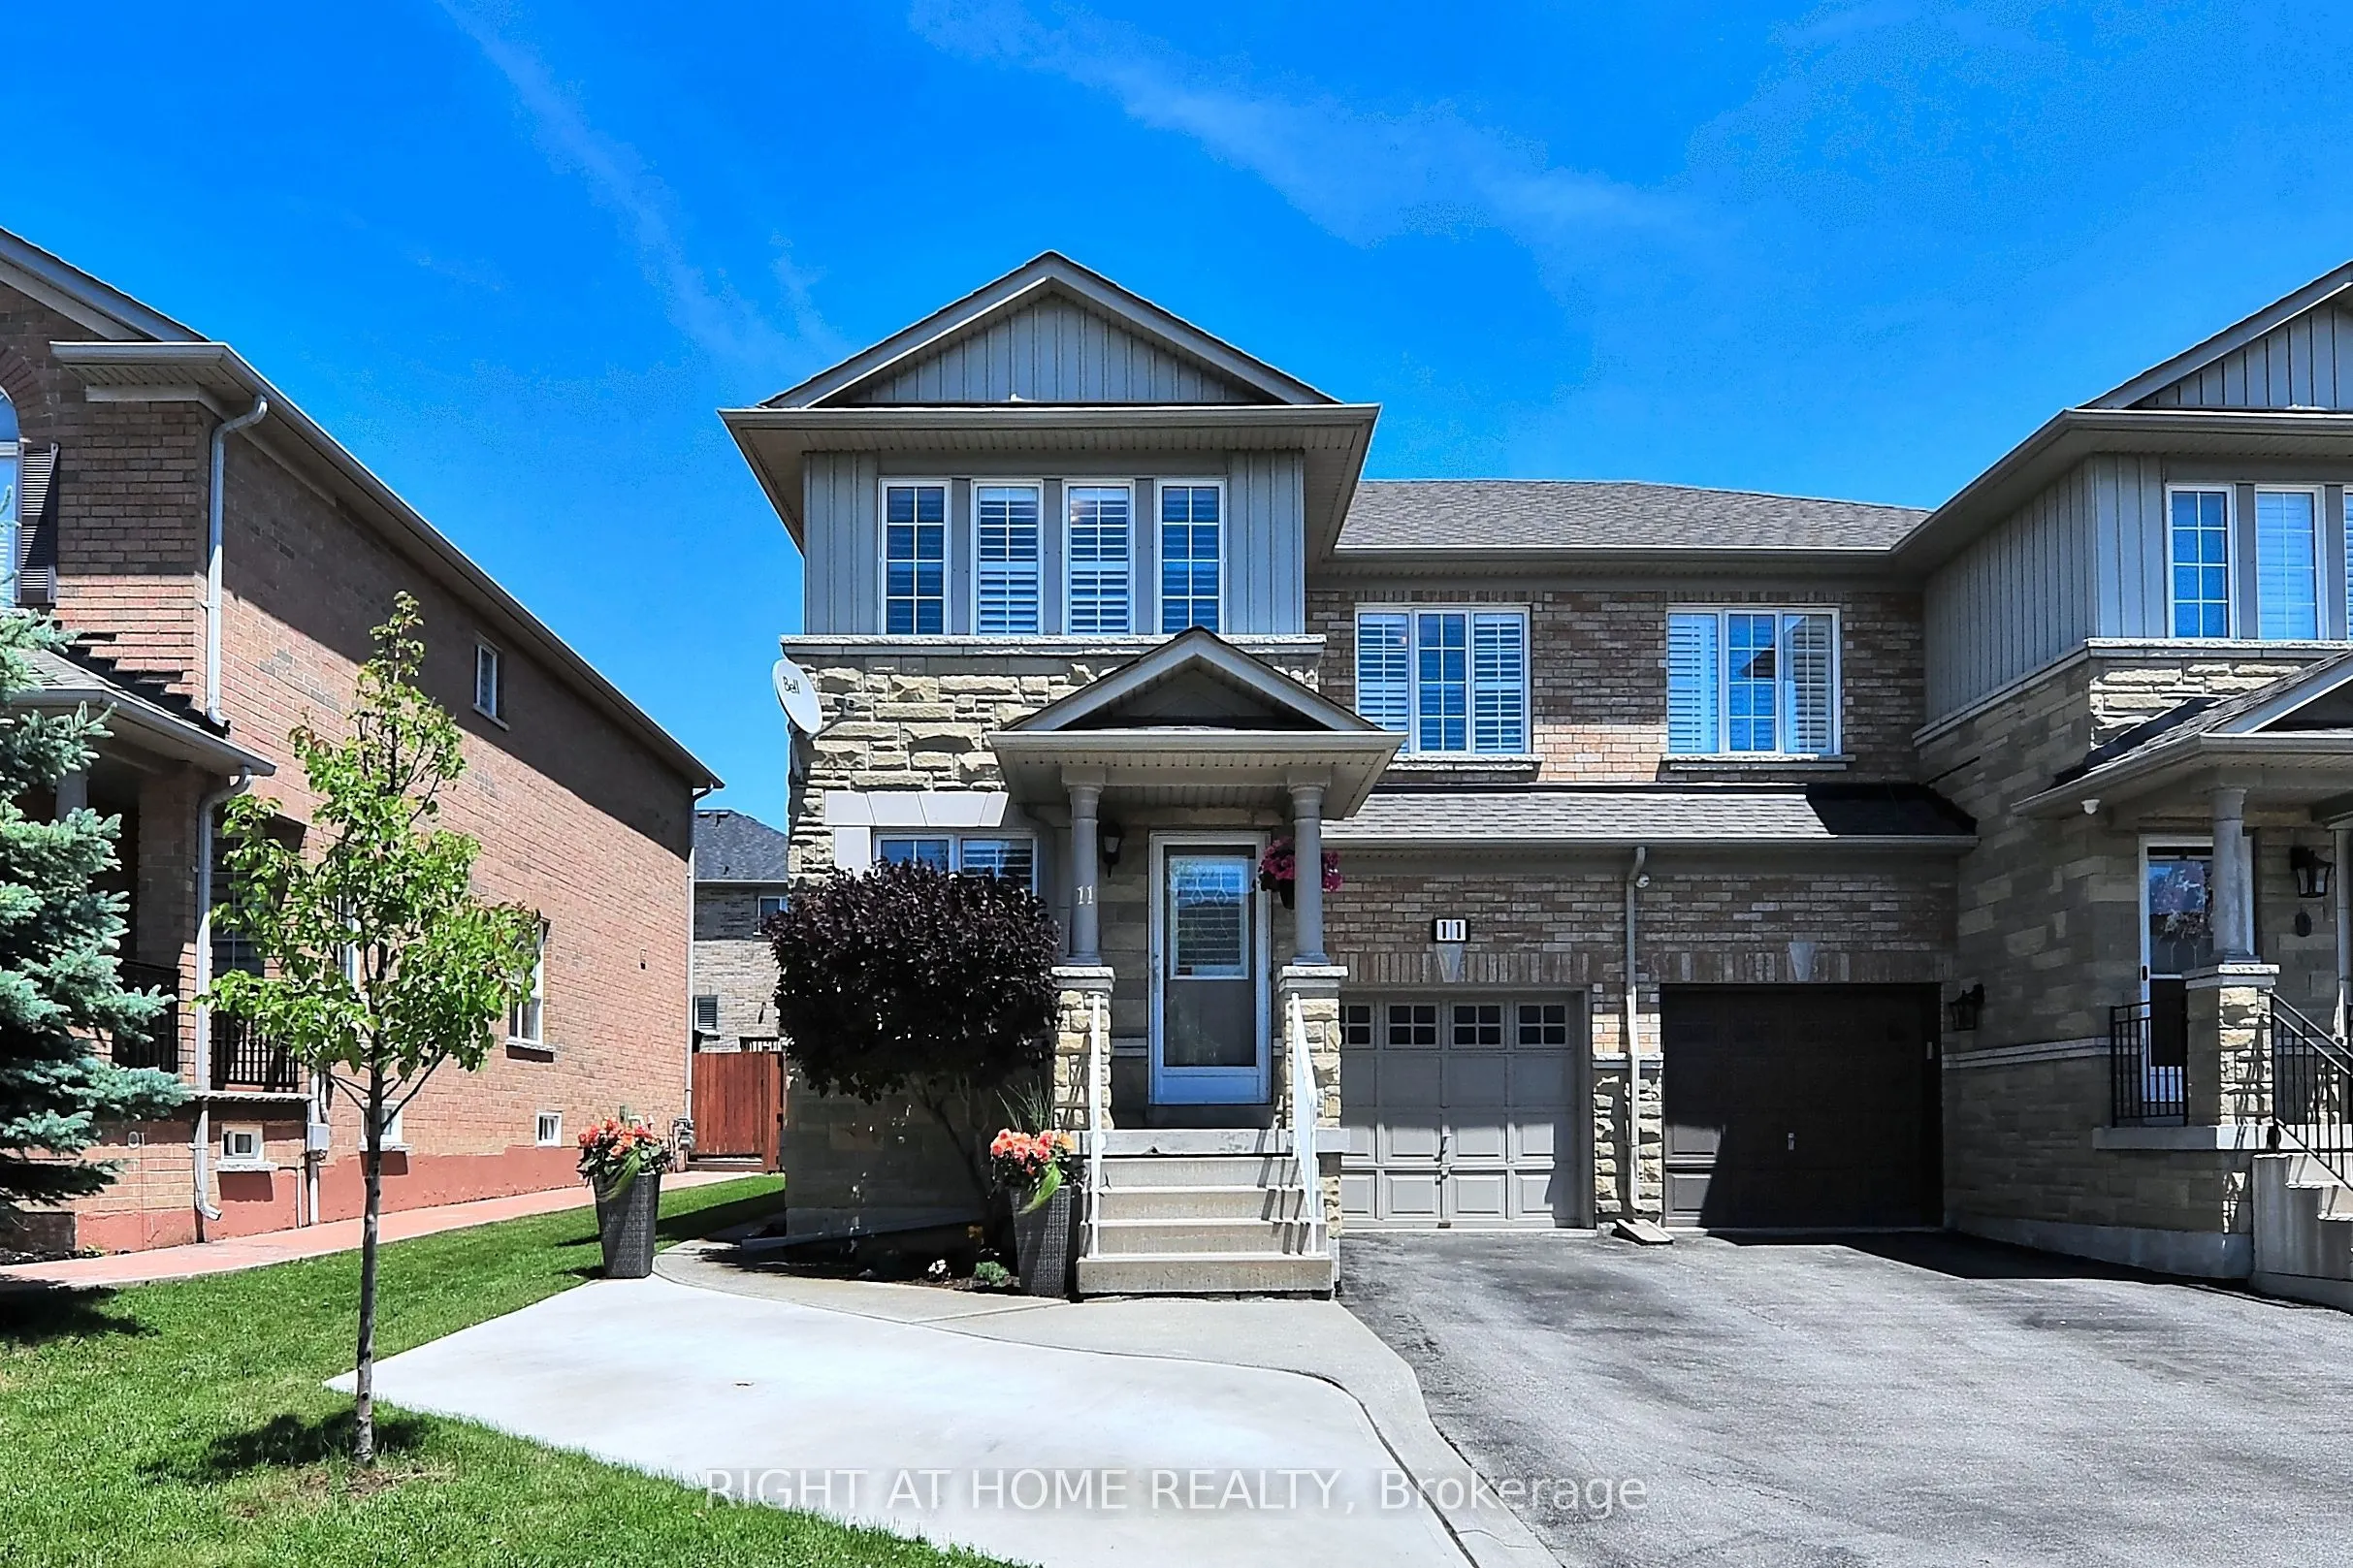


MLS®# N14172146
| Room | Dimensions | Area | Description |
|---|---|---|---|
| Bedroom 2 | 9.09 x 11.12 | 101.08 sqft | Hardwood Floor, Closet Organizers, Large Window |
| Bedroom 3 | 9.09 x 11.91 | 108.26 sqft | Hardwood Floor, Closet Organizers, Large Window |
| Dining Room | 10.83 x 11.48 | 124.33 sqft | Ceramic Floor, W/O To Patio, B/I Desk |
| Family Room | 11.48 x 18.04 | 207.1 sqft | Hardwood Floor, Large Window, Overlooks Frontyard |
| Kitchen | 11.09 x 10.01 | 111.01 sqft | Ceramic Floor, Open Concept |
| Laundry | 10.17 x 13.12 | 133.43 sqft | Vinyl Floor, B/I Appliances, Laundry Sink |
| Mud Room | 9.84 x 3.28 | 32.28 sqft | Ceramic Floor, W/O To Garage |
| Primary Bedroom | 16.08 x 11.35 | 182.51 sqft | Hardwood Floor, His and Hers Closets, 5 Pc Bath |
| Recreation | 10.01 x 15.26 | 152.75 sqft | Vinyl Floor, B/I Closet, Pot Lights |

Courtesy of PropTx MLS® / RIGHT AT HOME REALTY
 For Rent
 For Rent
 For Rent
 For Rent
 For Rent
 For Rent

