250 Sunset Ridge, Vaughan
1 / 11
For Rent
$2,100
2 bd · 1 ba · 2,000–2,500 sq ft

250 Sunset Ridge, Vaughan L4H 1Z7

MLS®# N14171246

About This Home

Property Type
Apartment, Lower Level, Bungalow
Parking
Attached 0 garage, 2 parking
MLS #
N14171246
Size
2000-2500 sqft
Basement
Finished,Separate Entrance
Listed on
2026-11-11
Days on Market
1
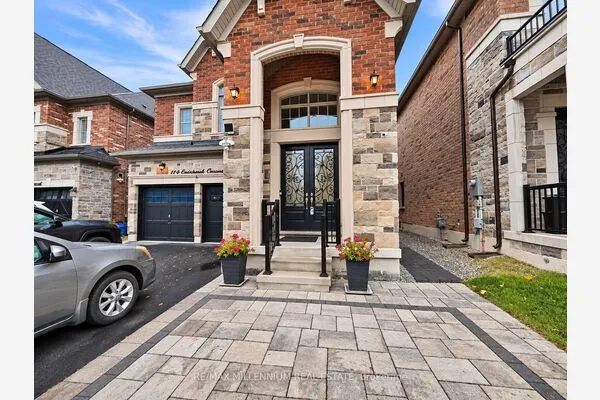
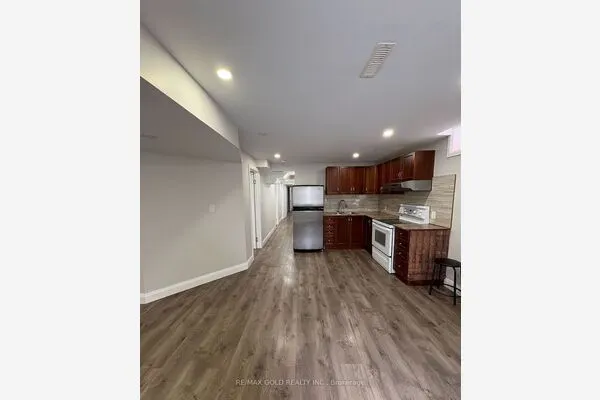
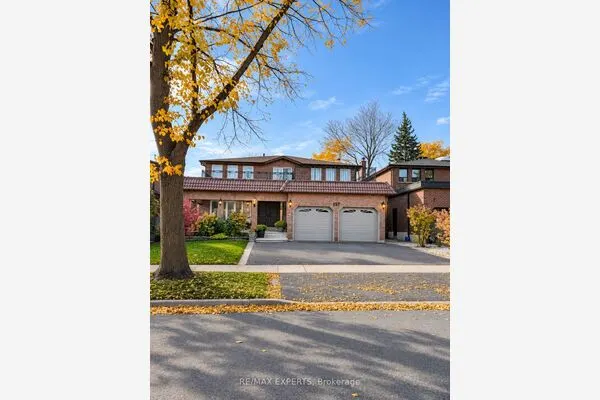
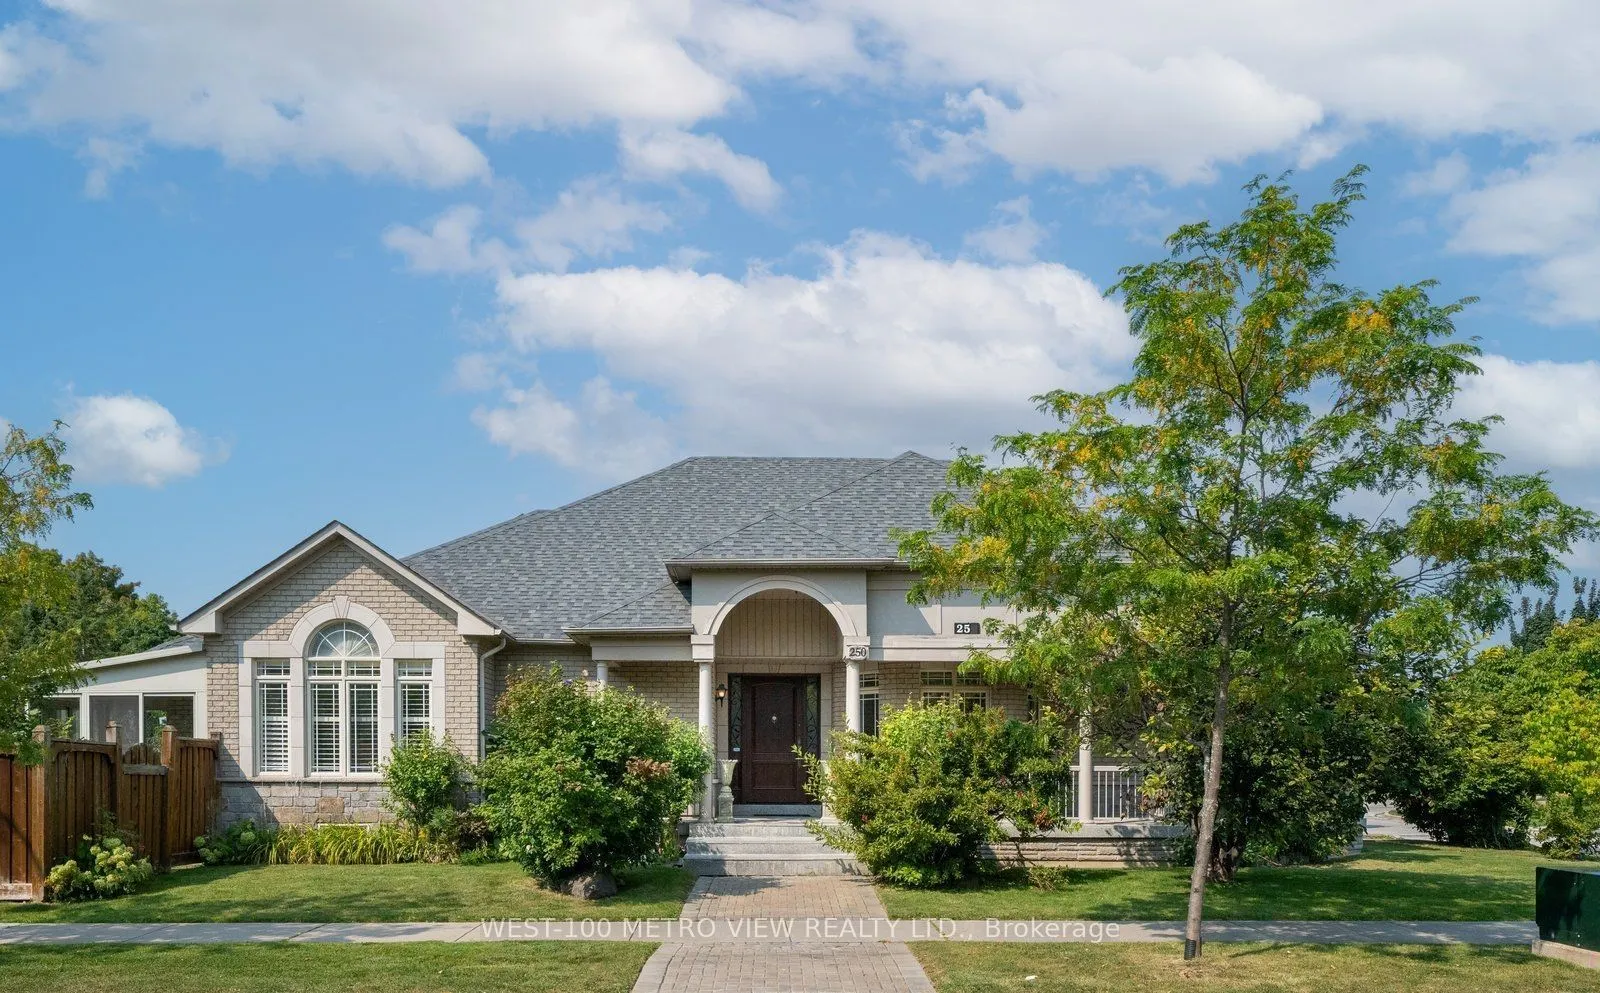
Welcome to this beautifully fully finished (2025) basement apartment featuring vinyl flooring throughout for easy care and modern appeal. Boasting over 2200+ Square feet of open concept living. This bright and spacious unit offers 2 generously sized bedrooms both with windows, a full just installed 4-piece bathroom perfect for adults or kids, and a large open-concept family room, perfect for relaxing or entertaining. Enjoy the convenience of a full kitchen with ample cabinet and counter space, as well as a separate laundry room with tons of room for extra storage. The apartment also boasts a private separate entrance, providing added privacy and independence. Includes parking on one side of the driveway. Located in a quiet, family-friendly neighborhood with easy access to transit, schools, parks with splashpads, mcdonalds, tim hortons, groceries and more! This unit is ideal for professionals, couples, or small families looking for comfort and convenience. Tenant to pay 35% of the utilities

Property Details

Full Property Details

Interior

Bedrooms
2
Total Bedrooms
2
Washrooms
1
Square Footage
2000-2500 sqft
Basement
Finished,Separate Entrance
Heating Source
Gas
Heating Fuel
Forced Air
Air Conditioning
Central Air
Family Room
Yes
Kitchens
1
Total Kitchens
1
Fireplace Features
No

Exterior

Pool
None
Parking Spaces
2
Total Parking Spaces
2.00
Parking Description
Attached
Garage Spaces
0

Building Description

Style
Bungalow
Home Type
Apartment
Subtype
Lower Level
Property Orientation
West
Exterior Finish
Brick,Stone
Sewers
Sewer
Water Supply
Municipal
Possession Date
1/1/2027

Community

Community
Sonoma Heights

Taxes & Fees

Occupancy
Tenant
Parking
Included

Room Types

Room Dimensions Area Description
Bathroom 9.55 x 8.17 78.02 sqft 4 Pc Bath
Bedroom 15 x 12 180 sqft Window, Carpet Free, Closet
Bedroom 2 15 x 12 180 sqft Window, Carpet Free, B/I Closet
Family Room 36.88 x 27.99 1032.27 sqft Carpet Free, Open Concept
Kitchen 19.06 x 17.06 325.16 sqft Family Size Kitchen, Combined w/Dining
Laundry 14.01 x 12.11 169.66 sqft Tile Floor, Laundry Sink
Mark Barbosa
Mark Barbosa
Century 21 In-Studio Realty Inc., Brokerage
0 days on site
Listing Broker
WEST-100 METRO VIEW REALTY LTD.
Courtesy
WEST-100 METRO VIEW REALTY LTD.
Listed Date
11/11/2026

Courtesy of PropTx MLS® / WEST-100 METRO VIEW REALTY LTD.
Similar homes for rent in Vaughan

Copyright 2026 All rights reserved. PropTx MLS® assumes no responsibility for the accuracy of any information shown. The information provided herein must only be used by consumers that have a bona fide interest in the purchase, sale or lease of real estate and may not be used for any commercial purpose or any other purpose.
Copyright 2026 All rights reserved. Canadian Real Estate Association assumes no responsibility for the accuracy of any information shown. The information provided herein must only be used by consumers that have a bona fide interest in the purchase, sale or lease of real estate and may not be used for any commercial purpose or any other purpose. The trademark DDF® is owned by The Canadian Real Estate Association (CREA) and identifies CREA’s Data Distribution Facility (DDF®). The trademarks REALTOR®, REALTORS®, and the REALTOR® logo are controlled by The Canadian Real Estate Association (CREA) and identify real estate professionals who are members of CREA. The trademarks MLS®, Multiple Listing Service®, and the associated logos are owned by CREA and identify the quality of services provided by real estate professionals who are members of CREA
Powered by AgentLocator