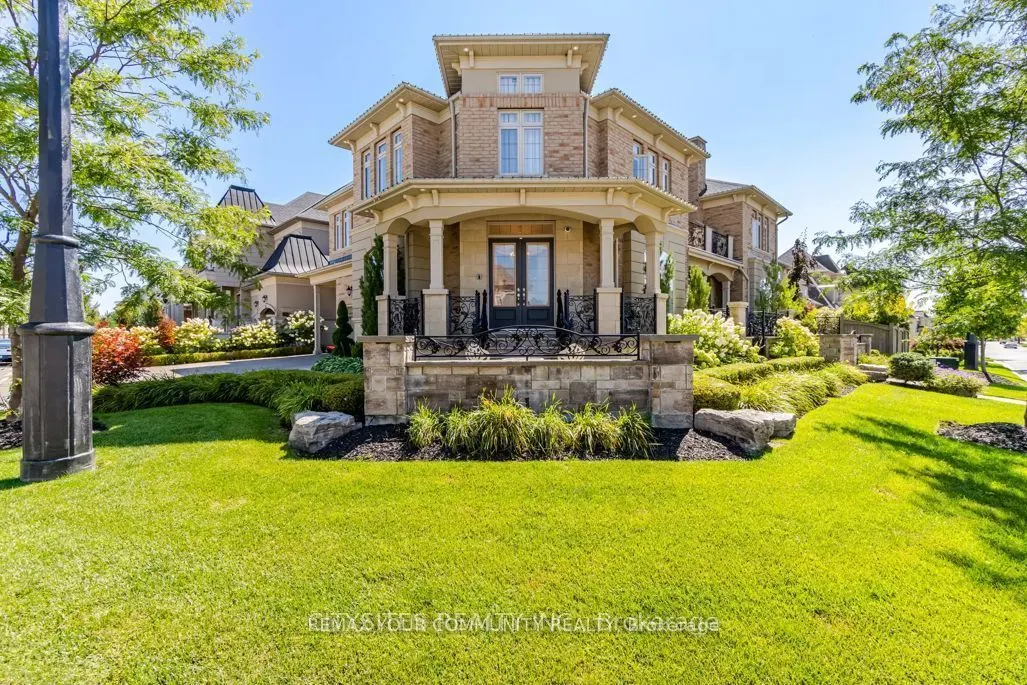
62 Virtue Crescent, Vaughan
1 / 40
For Rent
$7,900
4+1 bd · 5 ba · 3,000–3,500 sq ft

62 Virtue Crescent, Vaughan L4H 4C3

MLS®# N14172104

About This Home

Property Type
House, Detached, 2-Storey
Parking
Built-In 3 garage, 3 parking
MLS #
N14172104
Size
3000-3500 sqft
Basement
Finished
Listed on
2026-11-09
Days on Market
3
An entertainer's dream offering close to 7000 sq. ft. of exceptional living space. This one-of-a-kind residence features a unique layout and has been extensively upgraded from top to bottom. The stunning custom kitchen is equipped with top-of-the-line built-in appliances, marble countertops, a 72" Thermador refrigerator, induction cooktop, waterfall island, and a spacious butler's pantry.Step outside to your private backyard oasis featuring a saltwater pool, waterfall, gazebo, outdoor kitchen and bar, and a covered loggia-perfect for entertaining. The beautifully landscaped grounds include mature, award-winning gardens, an irrigation system, and landscape lighting.The interior showcases a grand central great room, handcrafted iron railings, a main-floor office, and a spacious family room ideal for gatherings. The upper level offers a large terrace and four generously sized bedrooms with three bathrooms.The finished lower level is designed for relaxation and recreation, featuring a gym, sauna, upgraded ceiling heights, built-in speakers, Sauna, and a bedroom.An incredibly unique and rare property offering exceptional space, luxury finishes, and outstanding indoor-outdoor living. This remarkable home is sure to impress.Jenair Wall Oven/Microwave, Jenair D/W, Custom Hood Fan, Video Surveillance B/I Napolean Gas Bbq, 2 Bar Fridges, Jandy Pool Automation, 8 W/O, Flag Stone, Chandelier Winch, Custom Window coverings.

Property Details

Full Property Details

Interior

Bedrooms
4
Bedrooms Plus
1
Total Bedrooms
5
Washrooms
5
Square Footage
3000-3500 sqft
Basement
Finished
Heating Source
Gas
Heating Fuel
Forced Air
Air Conditioning
Central Air
Family Room
Yes
Kitchens
1
Total Kitchens
1
Fireplace Features
Yes

Exterior

Driveway
Private Triple
Pool
Inground,Salt
Parking Spaces
3
Total Parking Spaces
6.00
Parking Description
Built-In
Garage Spaces
3

Building Description

Style
2-Storey
Home Type
House
Subtype
Detached
Property Orientation
South
Exterior Finish
Brick
Sewers
Sewer
Water Supply
Municipal
Possession Date
12/1/2026

Community

Community
Vellore Village

Taxes & Fees

Occupancy
Tenant
Parking
Included

Room Types

Room Dimensions Area Description
Bedroom 2 15.58 x 14.9 232.14 sqft Combined w/Office, W/O To Terrace, Semi Ensuite
Bedroom 3 11.98 x 11.98 143.52 sqft Semi Ensuite, Combined w/Office, Hardwood Floor
Bedroom 4 13.09 x 11.68 152.89 sqft 4 Pc Ensuite, Walk-In Closet(s), Pot Lights
Breakfast 13.98 x 12.8 178.94 sqft B/I Desk, W/O To Pool, Built-in Speakers
Den 9.51 x 9.51 90.44 sqft Hardwood Floor, Pot Lights, Window
Dining Room 10.96 x 13.98 153.22 sqft W/O To Balcony, Hardwood Floor, Window
Exercise Room 14.99 x 19 284.81 sqft Mirrored Walls, Hardwood Floor, Glass Doors
Family Room 18.7 x 12.8 239.36 sqft Fireplace, Coffered Ceiling(s), Overlooks Pool
Great Room 19.69 x 15.98 314.65 sqft W/O To Balcony, Open Concept, Cathedral Ceiling(s)
Kitchen 12.04 x 12.8 154.11 sqft Centre Island, B/I Appliances, Overlooks Pool
Primary Bedroom 13.88 x 17.98 249.56 sqft Combined w/Sitting, 7 Pc Ensuite, His and Hers Closets
Study 12.7 x 9.68 122.94 sqft 4 Pc Ensuite, Combined w/Br, Pot Lights
Mark Barbosa
Mark Barbosa
Century 21 In-Studio Realty Inc., Brokerage
Listed by MARK GENTILE, Salesperson
0 days on site
Listing Broker
REMAX YOUR COMMUNITY REALTY
Courtesy
REMAX YOUR COMMUNITY REALTY
Listed Date
11/9/2026

Courtesy of PropTx MLS® / REMAX YOUR COMMUNITY REALTY
Similar homes for rent in Vaughan

Copyright 2026 All rights reserved. PropTx MLS® assumes no responsibility for the accuracy of any information shown. The information provided herein must only be used by consumers that have a bona fide interest in the purchase, sale or lease of real estate and may not be used for any commercial purpose or any other purpose.
Copyright 2026 All rights reserved. Canadian Real Estate Association assumes no responsibility for the accuracy of any information shown. The information provided herein must only be used by consumers that have a bona fide interest in the purchase, sale or lease of real estate and may not be used for any commercial purpose or any other purpose. The trademark DDF® is owned by The Canadian Real Estate Association (CREA) and identifies CREA’s Data Distribution Facility (DDF®). The trademarks REALTOR®, REALTORS®, and the REALTOR® logo are controlled by The Canadian Real Estate Association (CREA) and identify real estate professionals who are members of CREA. The trademarks MLS®, Multiple Listing Service®, and the associated logos are owned by CREA and identify the quality of services provided by real estate professionals who are members of CREA
Powered by AgentLocator