5859 7th Line, New Tecumseth
1 / 50
For Sale
$1,090,000
3 bd · 3 ba · 1,100–1,500 sq ft

5859 7th Line, New Tecumseth L0G 1A0

MLS®# N14169876

Est. mortgage
$4,135/mo
Property taxes $4,677/yr

About This Home

Property Type
House, Detached, Backsplit 4
Parking
Attached 2 garage, 8 parking
MLS #
N14169876
Size
1100-1500 sqft
Basement
Finished
Listed on
2026-11-10
Lot size
100 x 189.92
Tax
$4,677 /yr
Days on Market
2
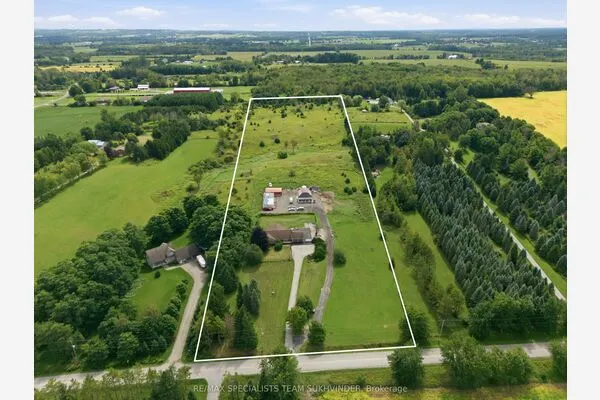
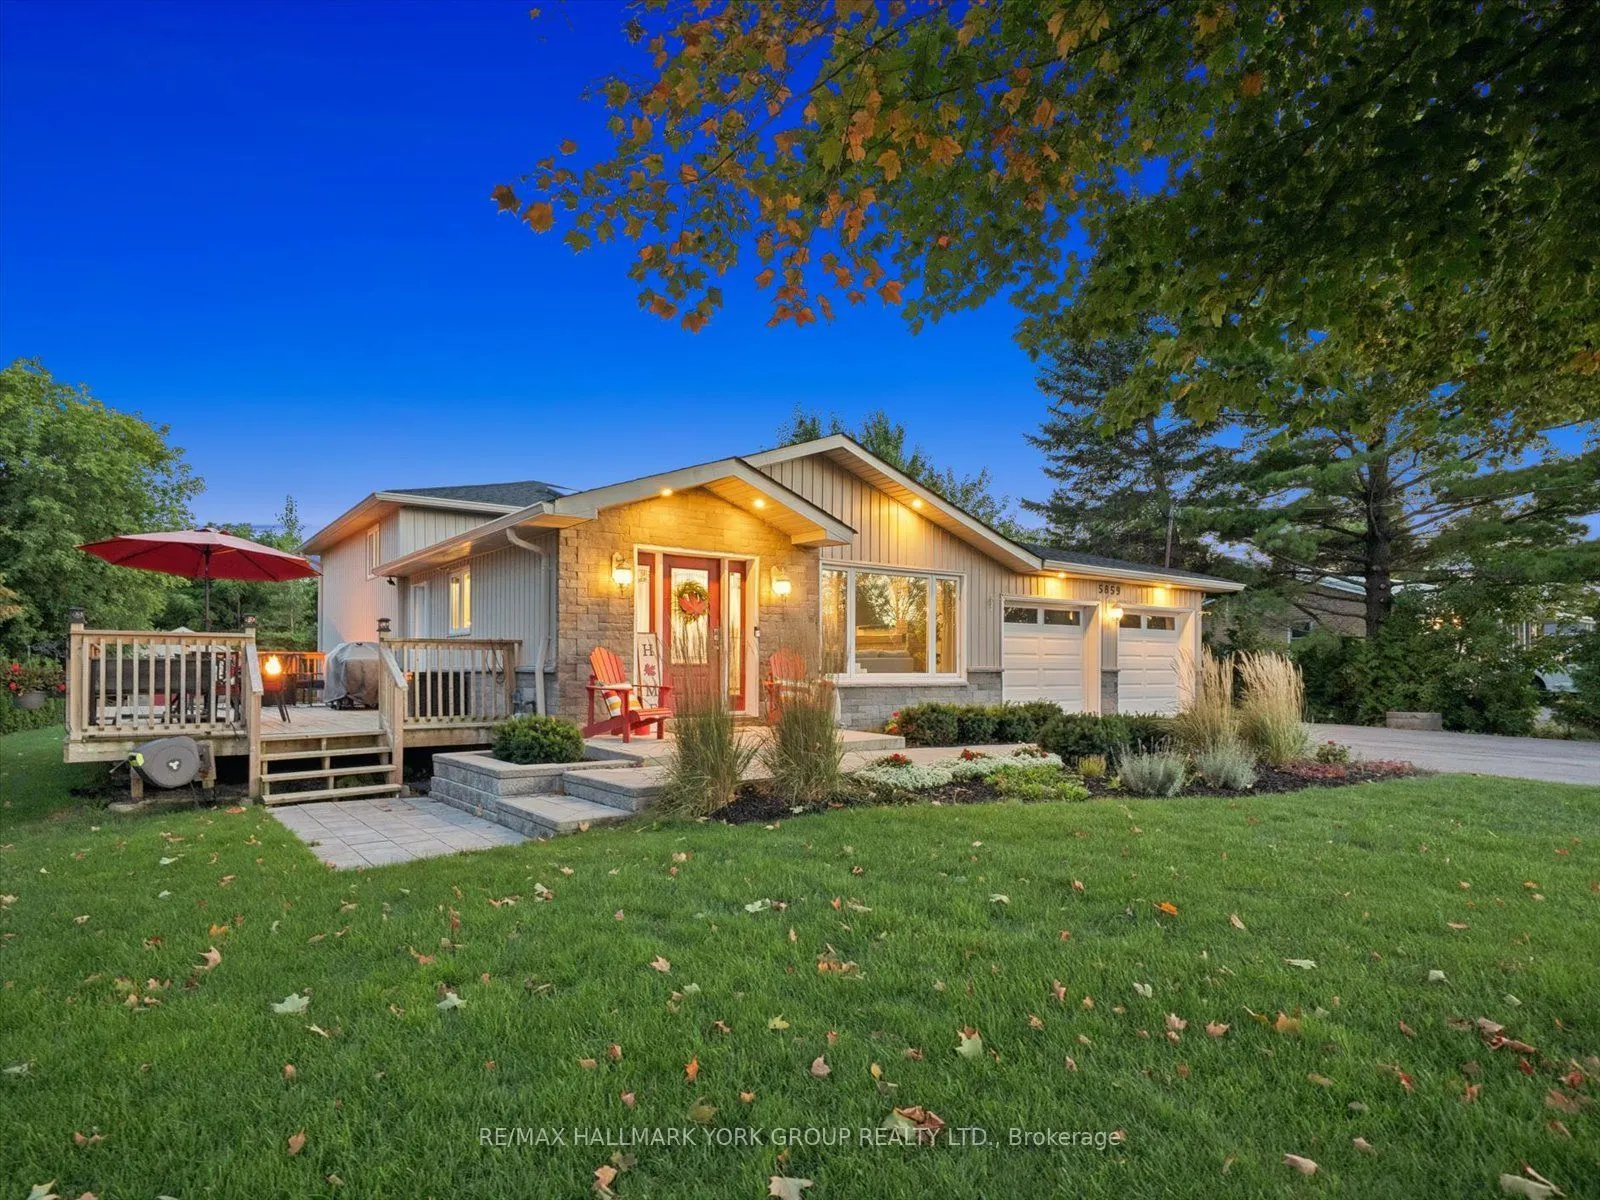
Welcome to 5859 7th Line in picturesque Beeton!Perched atop a rolling hill on a sprawling 100 x 190 ft country lot, this beautifully updated backsplit delivers scenic panoramic views, privacy, and unmatched peace of mind. Almost literally every element of this home has been meticulously updated from top to bottom!The bright, open-concept main level features dark hardwood floors, pot lights, and a custom kitchen equipped with white shaker cabinetry, stone countertops, a large contrasting centre island with seating, and high end appliances. Walk out directly to the expansive entertainment deck overlooking lush lawns, mature trees, and rolling vistas. The spacious primary retreat offers a large walk in closet, 4 piece ensuite with freestanding tub, custom Glass shower and walk-out to its own private deck. Downstairs, enjoy a fully finished lower level featuring a generous family room with barn door accents, ample natural light, and an additional bedroom and office. The basement offers an additional finished living lever with rec room, laundry room and additional office and storage space. 4 levels of living space provide plenty of room and lots of privacy. All amenities are available close by in this established community, and major intersections put shopping and transportation at your doorstep while remaining quiet and removed from the hustle and bustle. Furnace (2021; CAC )2019; Roof (2026); Exterior siding & stone (2020); Decks (2020); HWT (2026); Water filtration system (2025); Interior Renovations between 2019 - 2024; Well pump (2024); New sump pump (2026); Attic insulation (2026); All New Windows (2019); Shed built (2020); Washer and Dryer (2025)

Property Details

Full Property Details

Interior

Bedrooms
3
Total Bedrooms
3
Washrooms
3
Square Footage
1100-1500 sqft
Basement
Finished
Heating Source
Gas
Heating Fuel
Forced Air
Air Conditioning
Central Air
Family Room
No
Kitchens
1
Total Kitchens
1
Fireplace Features
Yes

Exterior

Depth
189.92
Front
100.0
Driveway
Private Double
Lot Size
100 x 189.92 ft
Pool
None
Parking Spaces
8
Total Parking Spaces
10.00
Parking Description
Attached
Garage Spaces
2

Building Description

Style
Backsplit 4
Home Type
House
Subtype
Detached
Property Orientation
South
Exterior Finish
Brick
Sewers
Septic
Water Supply
Well
Possession Date
No Data

Community

Community
Rural New Tecumseth

Taxes & Fees

Taxes
$4,677 /yr
Tax Year
2026
Occupancy
Owner

Other

Virtual Tour Link

Room Types

Room Dimensions Area Description
Bedroom 2 10.96 x 9.15 100.28 sqft Hardwood Floor
Bedroom 3 11.91 x 8.66 103.14 sqft Laminate
Bedroom 4 11.98 x 10.99 131.66 sqft Laminate
Dining Room 13.65 x 9.42 128.58 sqft Hardwood Floor, Pot Lights, Combined w/Living
Family Room 22.31 x 11.78 262.81 sqft Laminate, Pot Lights
Kitchen 10.79 x 14.83 160.02 sqft Renovated, Quartz Counter, Open Concept
Living Room 13.65 x 12.89 175.95 sqft Hardwood Floor, Gas Fireplace, Open Concept
Office 10.99 x 8.99 98.8 sqft Laminate
Primary Bedroom 10.63 x 20.67 219.72 sqft Hardwood Floor, Walk-In Closet(s), 4 Pc Ensuite
Recreation 14.99 x 12.99 194.72 sqft -
Mark Barbosa
Mark Barbosa
Century 21 In-Studio Realty Inc., Brokerage
Listed by MICHAEL VOLPE, Broker
0 days on site
Listing Broker
RE/MAX HALLMARK YORK GROUP REALTY LTD.
Courtesy
RE/MAX HALLMARK YORK GROUP REALTY LTD.
Listed Date
11/10/2026

Courtesy of PropTx MLS® / RE/MAX HALLMARK YORK GROUP REALTY LTD.

Similar homes for sale in New Tecumseth

Copyright 2026 All rights reserved. PropTx MLS® assumes no responsibility for the accuracy of any information shown. The information provided herein must only be used by consumers that have a bona fide interest in the purchase, sale or lease of real estate and may not be used for any commercial purpose or any other purpose.
Copyright 2026 All rights reserved. Canadian Real Estate Association assumes no responsibility for the accuracy of any information shown. The information provided herein must only be used by consumers that have a bona fide interest in the purchase, sale or lease of real estate and may not be used for any commercial purpose or any other purpose. The trademark DDF® is owned by The Canadian Real Estate Association (CREA) and identifies CREA’s Data Distribution Facility (DDF®). The trademarks REALTOR®, REALTORS®, and the REALTOR® logo are controlled by The Canadian Real Estate Association (CREA) and identify real estate professionals who are members of CREA. The trademarks MLS®, Multiple Listing Service®, and the associated logos are owned by CREA and identify the quality of services provided by real estate professionals who are members of CREA
Powered by AgentLocator