76 Donnan Drive, New Tecumseth
1 / 47
For Sale
$1,099,000
4+2 bd · 4 ba · 2,000–2,500 sq ft

76 Donnan Drive, New Tecumseth L0G 1W0

MLS®# N14168644

Est. mortgage
$4,169/mo
Property taxes $5,538/yr

About This Home

Property Type
House, Detached, 2-Storey
Parking
Attached 2 garage, 4 parking
MLS #
N14168644
Size
2000-2500 sqft
Basement
None
Listed on
2026-11-10
Lot size
11 x 124.76
Tax
$5,538 /yr
Days on Market
2
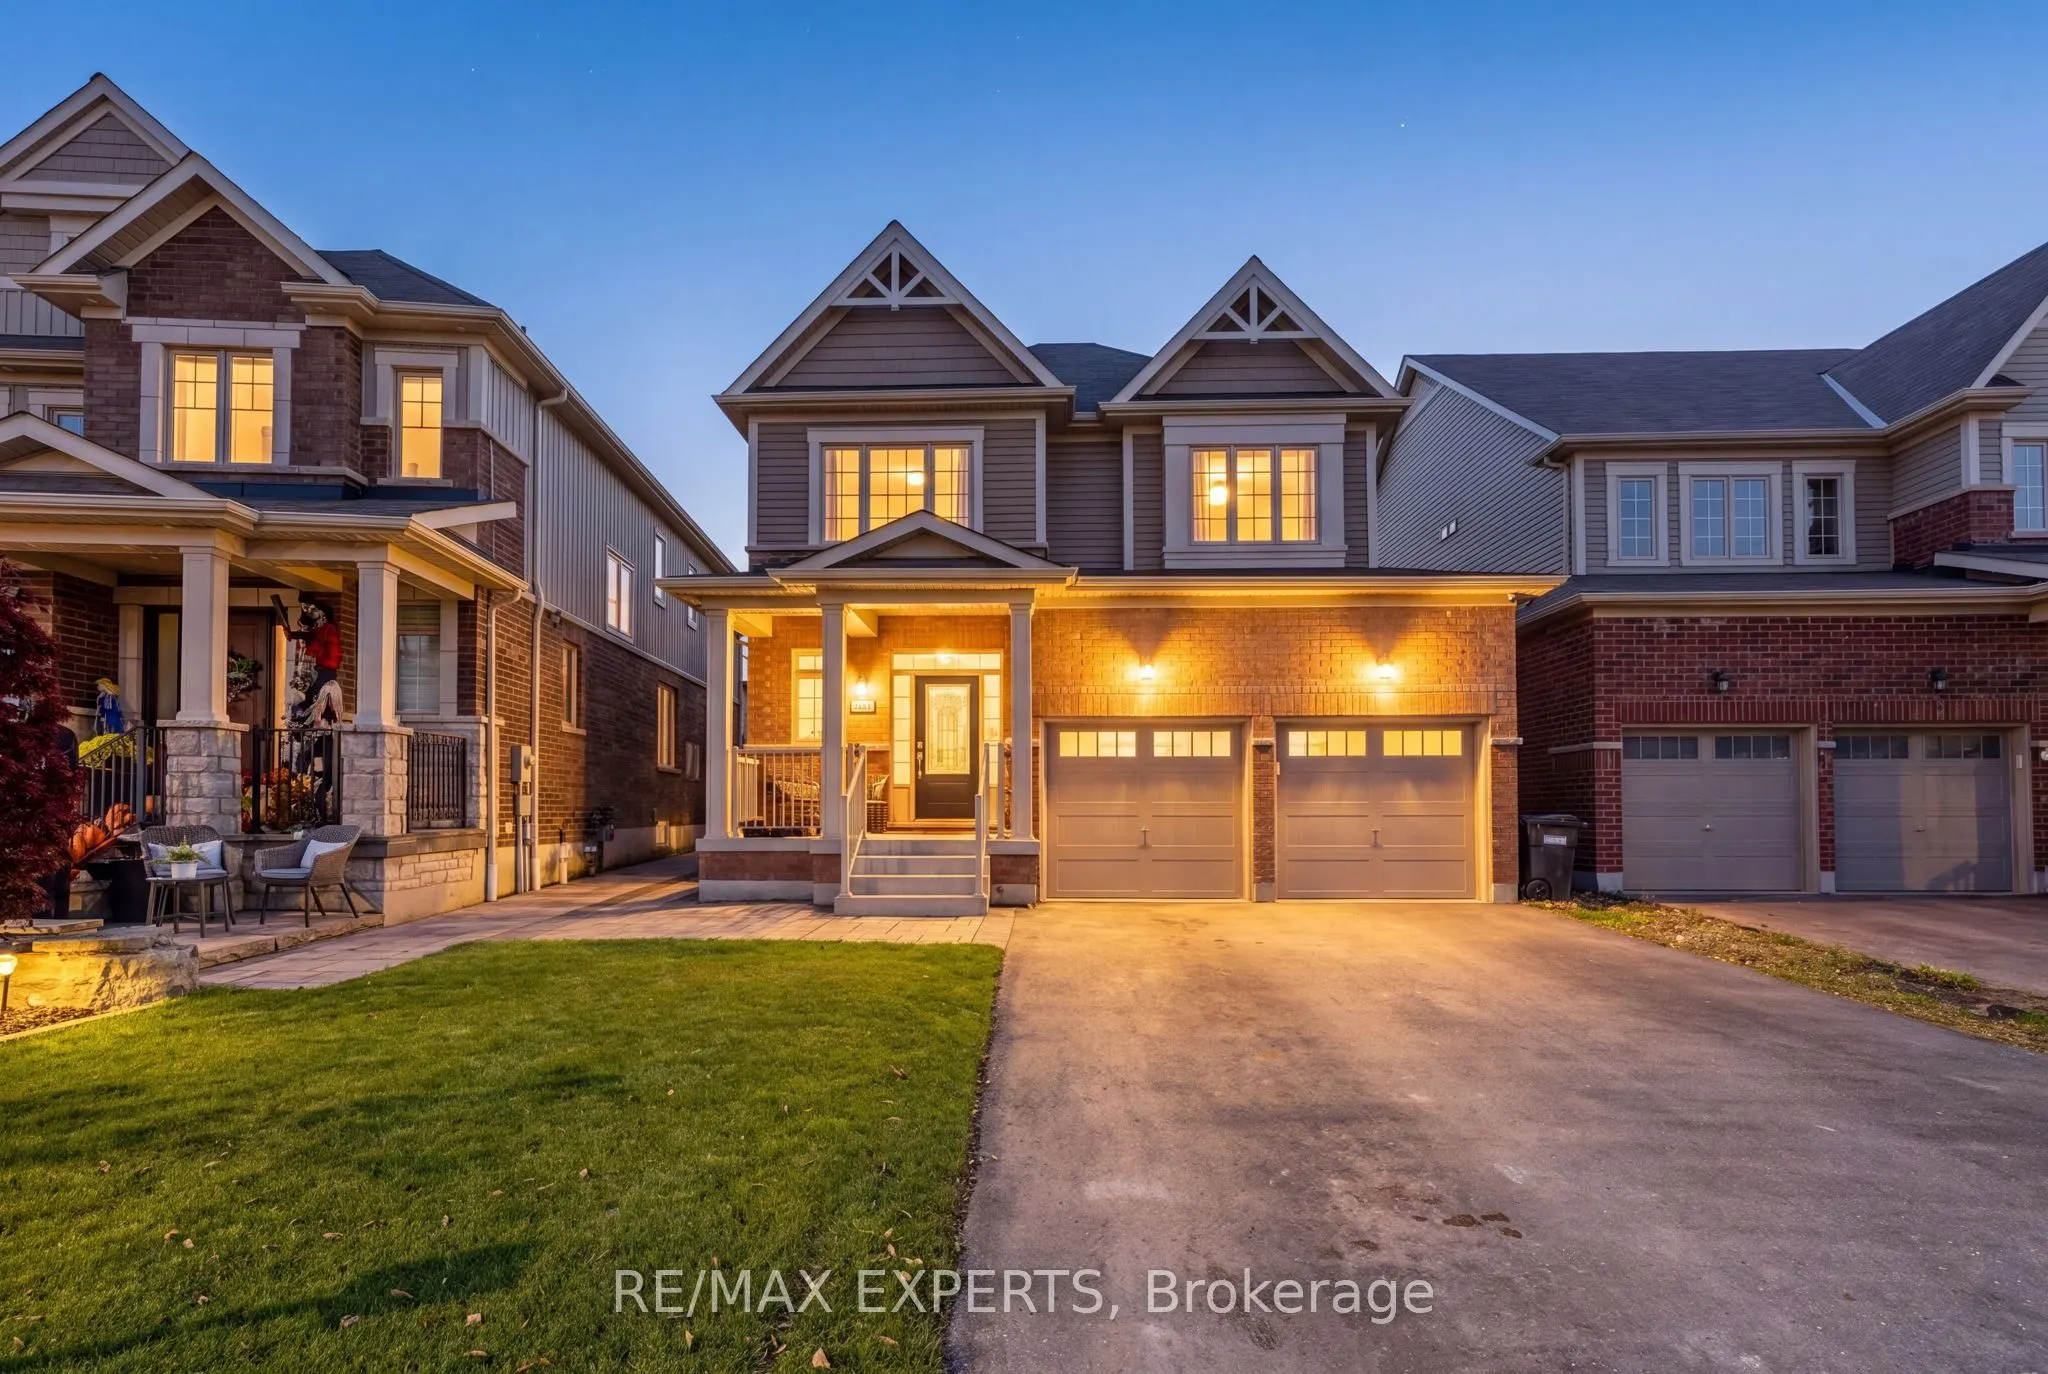
Welcome to 76 Donnan Drive, nestled in one of Tottenham's most sought-after neighbourhoods! Built by award-winning Honeyfield Developments, this beautifully maintained, approximately 2,200 sq. ft. home sits on a quiet, family-friendly street and offers a fully landscaped, pie-shaped lot with no sidewalk and your very own backyard pool!Step inside to discover soaring ceilings, abundant natural light, pot lights and a bright, open-concept main floor designed for both everyday living and effortless entertaining. The spacious dining area flows seamlessly into the inviting family room and eat-in kitchen, complete with a pantry, oversized centre island and expansive sliding doors leading to your private backyard retreat. Enjoy summer days by the pool, unwind in the lounge area or entertain family and friends in your beautifully landscaped outdoor space. A generously sized mudroom with direct garage access provides plenty of room for shoes, jackets, backpacks and everything that comes with a busy household.An elegant oak staircase with painted pickets leads to the sun-filled second floor, featuring four spacious bedrooms and the convenience of upper-level laundry. The primary suite offers two closets and a private four-piece bathroom, creating the perfect space to unwind at the end of the day.Need more room? The fully finished basement delivers incredible versatility with its own kitchen, spacious recreation room, two additional bedrooms and a full three-piece bathroom, ideal for extended family, guests or additional living space.Thoughtfully designed with comfort, functionality and entertaining in mind, this exceptional property offers the perfect setting to make lasting memories. Don't miss your opportunity to call 76 Donnan Drive home!
Property Details

Full Property Details

Interior

Bedrooms
4
Bedrooms Plus
2
Total Bedrooms
6
Washrooms
4
Square Footage
2000-2500 sqft
Basement
None
Heating Source
Gas
Heating Fuel
Forced Air
Air Conditioning
Central Air
Family Room
Yes
Kitchens
1
Kitchens Plus
1
Total Kitchens
2
Fireplace Features
Yes

Exterior

Depth
124.76
Front
11.09
Lot Size
11 x 124.76 ft
Pool
Inground
Parking Spaces
4
Total Parking Spaces
6.00
Parking Description
Attached
Garage Spaces
2

Building Description

Style
2-Storey
Home Type
House
Subtype
Detached
Property Orientation
North
Exterior Finish
Brick
Sewers
Sewer
Water Supply
Municipal
Possession Date
No Data

Community

Community
Tottenham

Taxes & Fees

Taxes
$5,538 /yr
Tax Year
2025
Occupancy
Owner

Other

Virtual Tour Link
Mark Barbosa
Mark Barbosa
Century 21 In-Studio Realty Inc., Brokerage
Listed by ENZO MARAVENTANO, Broker
1 days on site
Listing Broker
RE/MAX EXPERTS
Courtesy
RE/MAX EXPERTS
Listed Date
11/10/2026

Courtesy of PropTx MLS® / RE/MAX EXPERTS

Similar homes for sale in New Tecumseth

Copyright 2026 All rights reserved. PropTx MLS® assumes no responsibility for the accuracy of any information shown. The information provided herein must only be used by consumers that have a bona fide interest in the purchase, sale or lease of real estate and may not be used for any commercial purpose or any other purpose.
Copyright 2026 All rights reserved. Canadian Real Estate Association assumes no responsibility for the accuracy of any information shown. The information provided herein must only be used by consumers that have a bona fide interest in the purchase, sale or lease of real estate and may not be used for any commercial purpose or any other purpose. The trademark DDF® is owned by The Canadian Real Estate Association (CREA) and identifies CREA’s Data Distribution Facility (DDF®). The trademarks REALTOR®, REALTORS®, and the REALTOR® logo are controlled by The Canadian Real Estate Association (CREA) and identify real estate professionals who are members of CREA. The trademarks MLS®, Multiple Listing Service®, and the associated logos are owned by CREA and identify the quality of services provided by real estate professionals who are members of CREA
Powered by AgentLocator