199 RIDGE WAY, New Tecumseth
1 / 35
For Sale
$929,900
2+1 bd · 3.0 ba · 1,400–1,599 sq ft

199 RIDGE WAY, New Tecumseth L9R0K5

MLS®# N14166892

Est. mortgage
$3,528/mo

About This Home

Property Type
House, Bungalow
Parking
Garage: Yes, 4 parking
MLS #
N14166892
Size
1400 - 1599 sqft
Basement
Finished, Full (Finished)
Maintenance Fee
$629
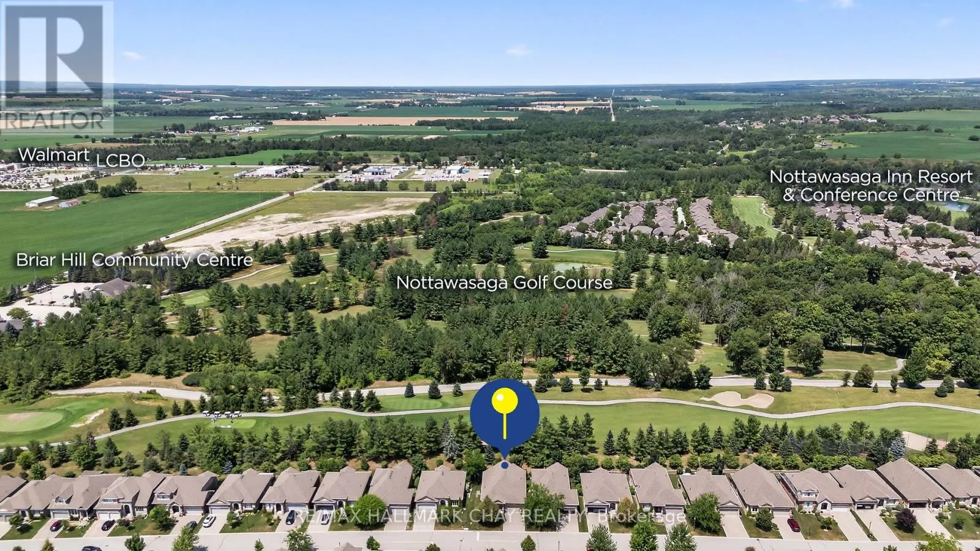
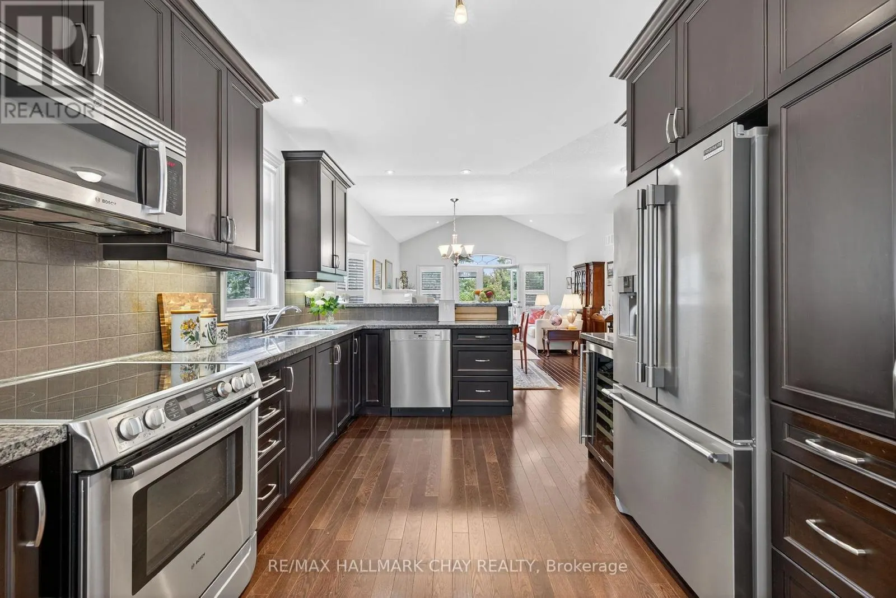
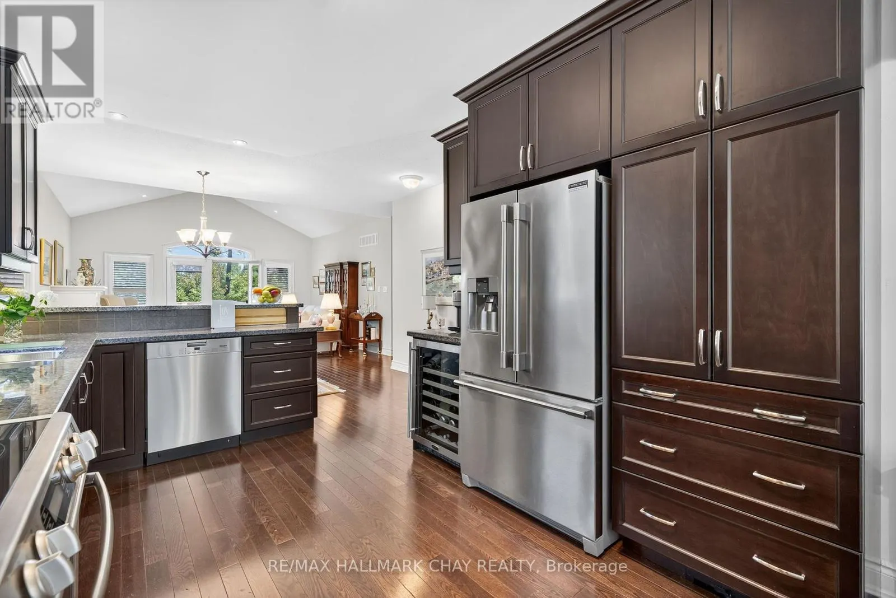
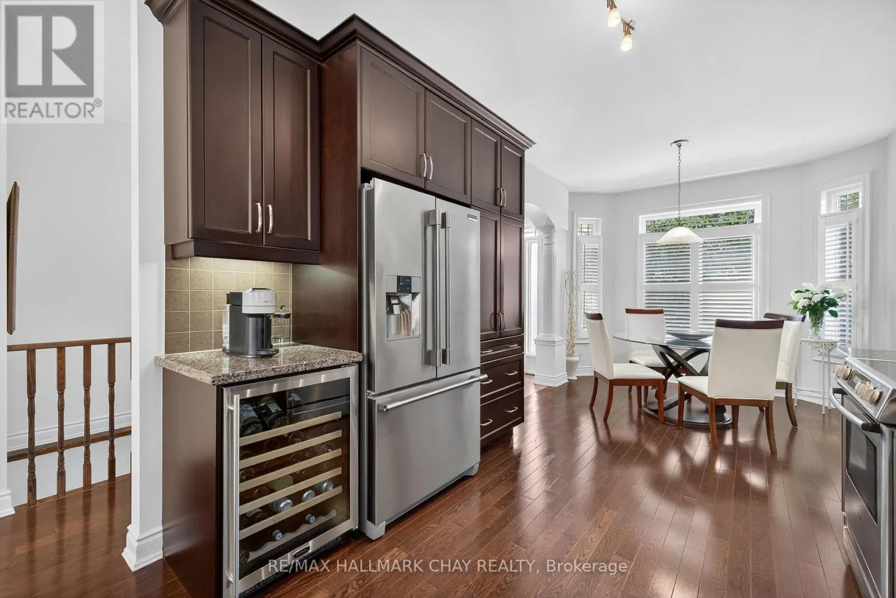
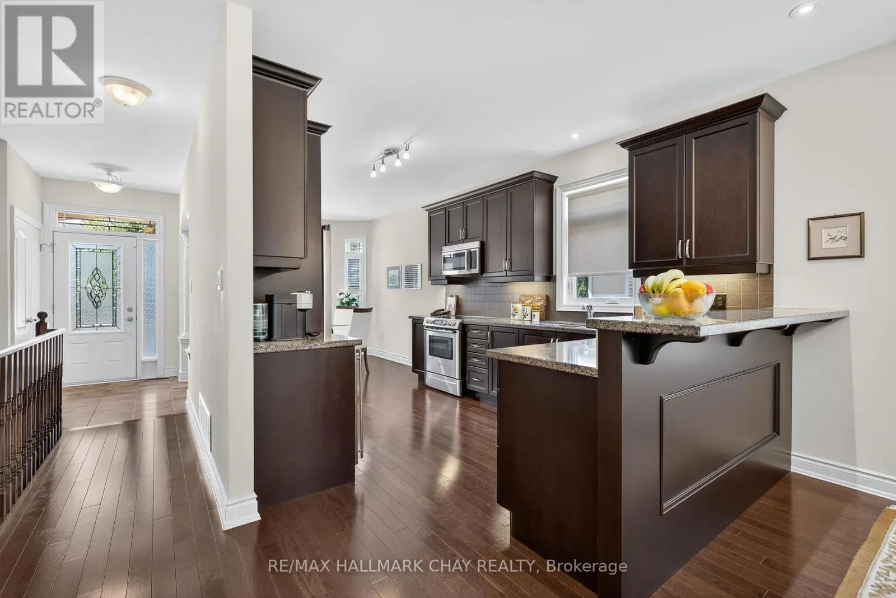
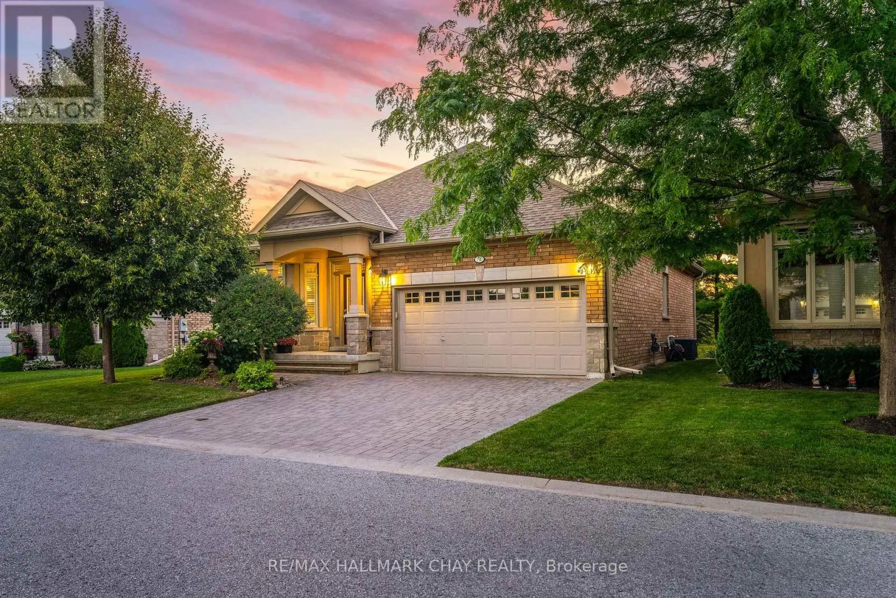
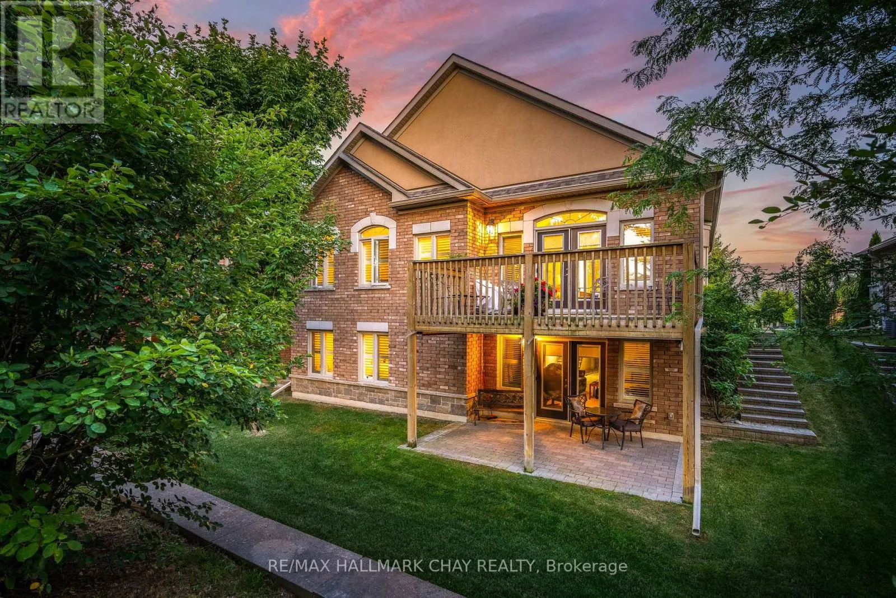
Immaculate 2 + 1 Bedroom Bungalow Nestled In Highly Desirable Briar Hill Community Backing Onto Nottawasaga Valley Golf Course! Sitting On The Highest Altitude W Beautiful Horizon Views From Your Front Yard! Enjoy Briar Hill Community Centre Which Includes Fitness, Games, Golf Clubs& More! Discounted Access To Nottawasga Resort Amenities Including Indoor Pool, Golf, & Fitness Centres For Additional $600 / Year! Inside Is Beautifully Maintained W Over 2,800+ SqFt Of Available Living Space & Elegant Finishes Throughout. Open Flowing Layout Features Rich Hardwood Flooring & Large Windows With California Shutters. Spacious Kitchen Features Granite Countertops, Stainless Steel Appliances Including New Frigidaire Pro Fridge (2021), Wine Fridge, & Lots Of Additional Storage Space For All Your Baking Needs! Breakfast Area Combined With Kitchen. Combined Dining & Living Room Areas With Gas Fireplace, Pot Lights, & Vaulted Ceilings! Plus Walk-Out To Your Private & Peaceful Backyard Deck. Primary Bedroom Boasts 3 Piece Ensuite With Quartz Counters, Walk-In Closet, & Large Windows! Additional Main Floor Bedroom Features Broadloom Flooring & Double Door Closet. Convenient Main Floor Laundry Room With Sink & Access To Garage! Downstairs, Fully Finished By The Builder, Walk-Out Basement With Large Rec Room Featuring 2nd Gas Fireplace, & Cozy Broadloom Flooring Throughout. Bonus Spacious Den & Cold Cellar, Perfect For Office Space, Or Extra Storage. Additional Bedroom With Walk-In Closet & 3 Piece Bathroom. Interlocked Patio From Walk-Out W/ Stairs On Either Side Leading To Front Yard. Maintenance Fee Includes Water, Common Elements, & Building Insurance! Stunning Curb Appeal W/ Brick & Stone Exterior, Landscaping & Mature Gardens. 2 Car Garage W/ Inside Entry, Plus Interlocked Driveway With 2 Additional Parking Spaces.Ideal Location W/ Stunning Golf Course Views, & Mins To Additional Amenities Including Groceries, Restaurants, Stevenson Memorial Hospital, & Short Drive To Hwy 400! (id:10452)
Property Details

Full Property Details

Interior

Bedrooms
2
Bedrooms Plus
1
Washrooms
3.0
Square Footage
1400 - 1599 sqft
Basement
Finished, Full (Finished)
Heating Source
Natural gas
Heating Type
Forced air
Air Conditioning
Central air conditioning
Kitchens
1
Full Bathrooms
3
Half Bathrooms
0
Basement Features
Walk out
Flooring Type
Hardwood, Tile, Carpeted

Exterior

Pool
Indoor pool
Parking Spaces
4
Garage Spaces Y/N
Yes
Land Amenities
Golf Nearby, Hospital, Public Transit

Building Description

Style
Bungalow
Home Type
House
Subtype
House
Exterior
Brick, Stone
Architectural Style
Bungalow

Community

Community
Rural New Tecumseth
Area Code
New Tecumseth
Features
Pets Allowed With Restrictions, Community Centre

Taxes & Fees

Maintenance Fee
$629

Other

Virtual Tour Link
Pets
Yes

Room Types

Room Dimensions Area Description
Bedroom 2 3.02 m x 3.51 m 114.1 sqft -
Bedroom 3 4.12 m x 5.77 m 255.88 sqft -
Dining room 5.18 m x 2.21 m 123.22 sqft -
Eating area 3.14 m x 2.52 m 85.17 sqft -
Kitchen 4.22 m x 4.97 m 225.76 sqft -
Laundry room 1.91 m x 2.27 m 46.67 sqft -
Living room 4.88 m x 4.13 m 216.94 sqft -
Primary Bedroom 4.31 m x 4.99 m 231.5 sqft -
Recreational, Games room 7.6 m x 7.52 m 615.18 sqft -
Mark Barbosa
Mark Barbosa
Century 21 In-Studio Realty Inc., Brokerage
Listed by CURTIS GODDARD
2 days on site
Listing Broker
RE/MAX HALLMARK CHAY REALTY
Courtesy
RE/MAX HALLMARK CHAY REALTY

Similar homes for sale in New Tecumseth

Copyright 2026 All rights reserved. PropTx MLS® assumes no responsibility for the accuracy of any information shown. The information provided herein must only be used by consumers that have a bona fide interest in the purchase, sale or lease of real estate and may not be used for any commercial purpose or any other purpose.
Copyright 2026 All rights reserved. Canadian Real Estate Association assumes no responsibility for the accuracy of any information shown. The information provided herein must only be used by consumers that have a bona fide interest in the purchase, sale or lease of real estate and may not be used for any commercial purpose or any other purpose. The trademark DDF® is owned by The Canadian Real Estate Association (CREA) and identifies CREA’s Data Distribution Facility (DDF®). The trademarks REALTOR®, REALTORS®, and the REALTOR® logo are controlled by The Canadian Real Estate Association (CREA) and identify real estate professionals who are members of CREA. The trademarks MLS®, Multiple Listing Service®, and the associated logos are owned by CREA and identify the quality of services provided by real estate professionals who are members of CREA
Powered by AgentLocator