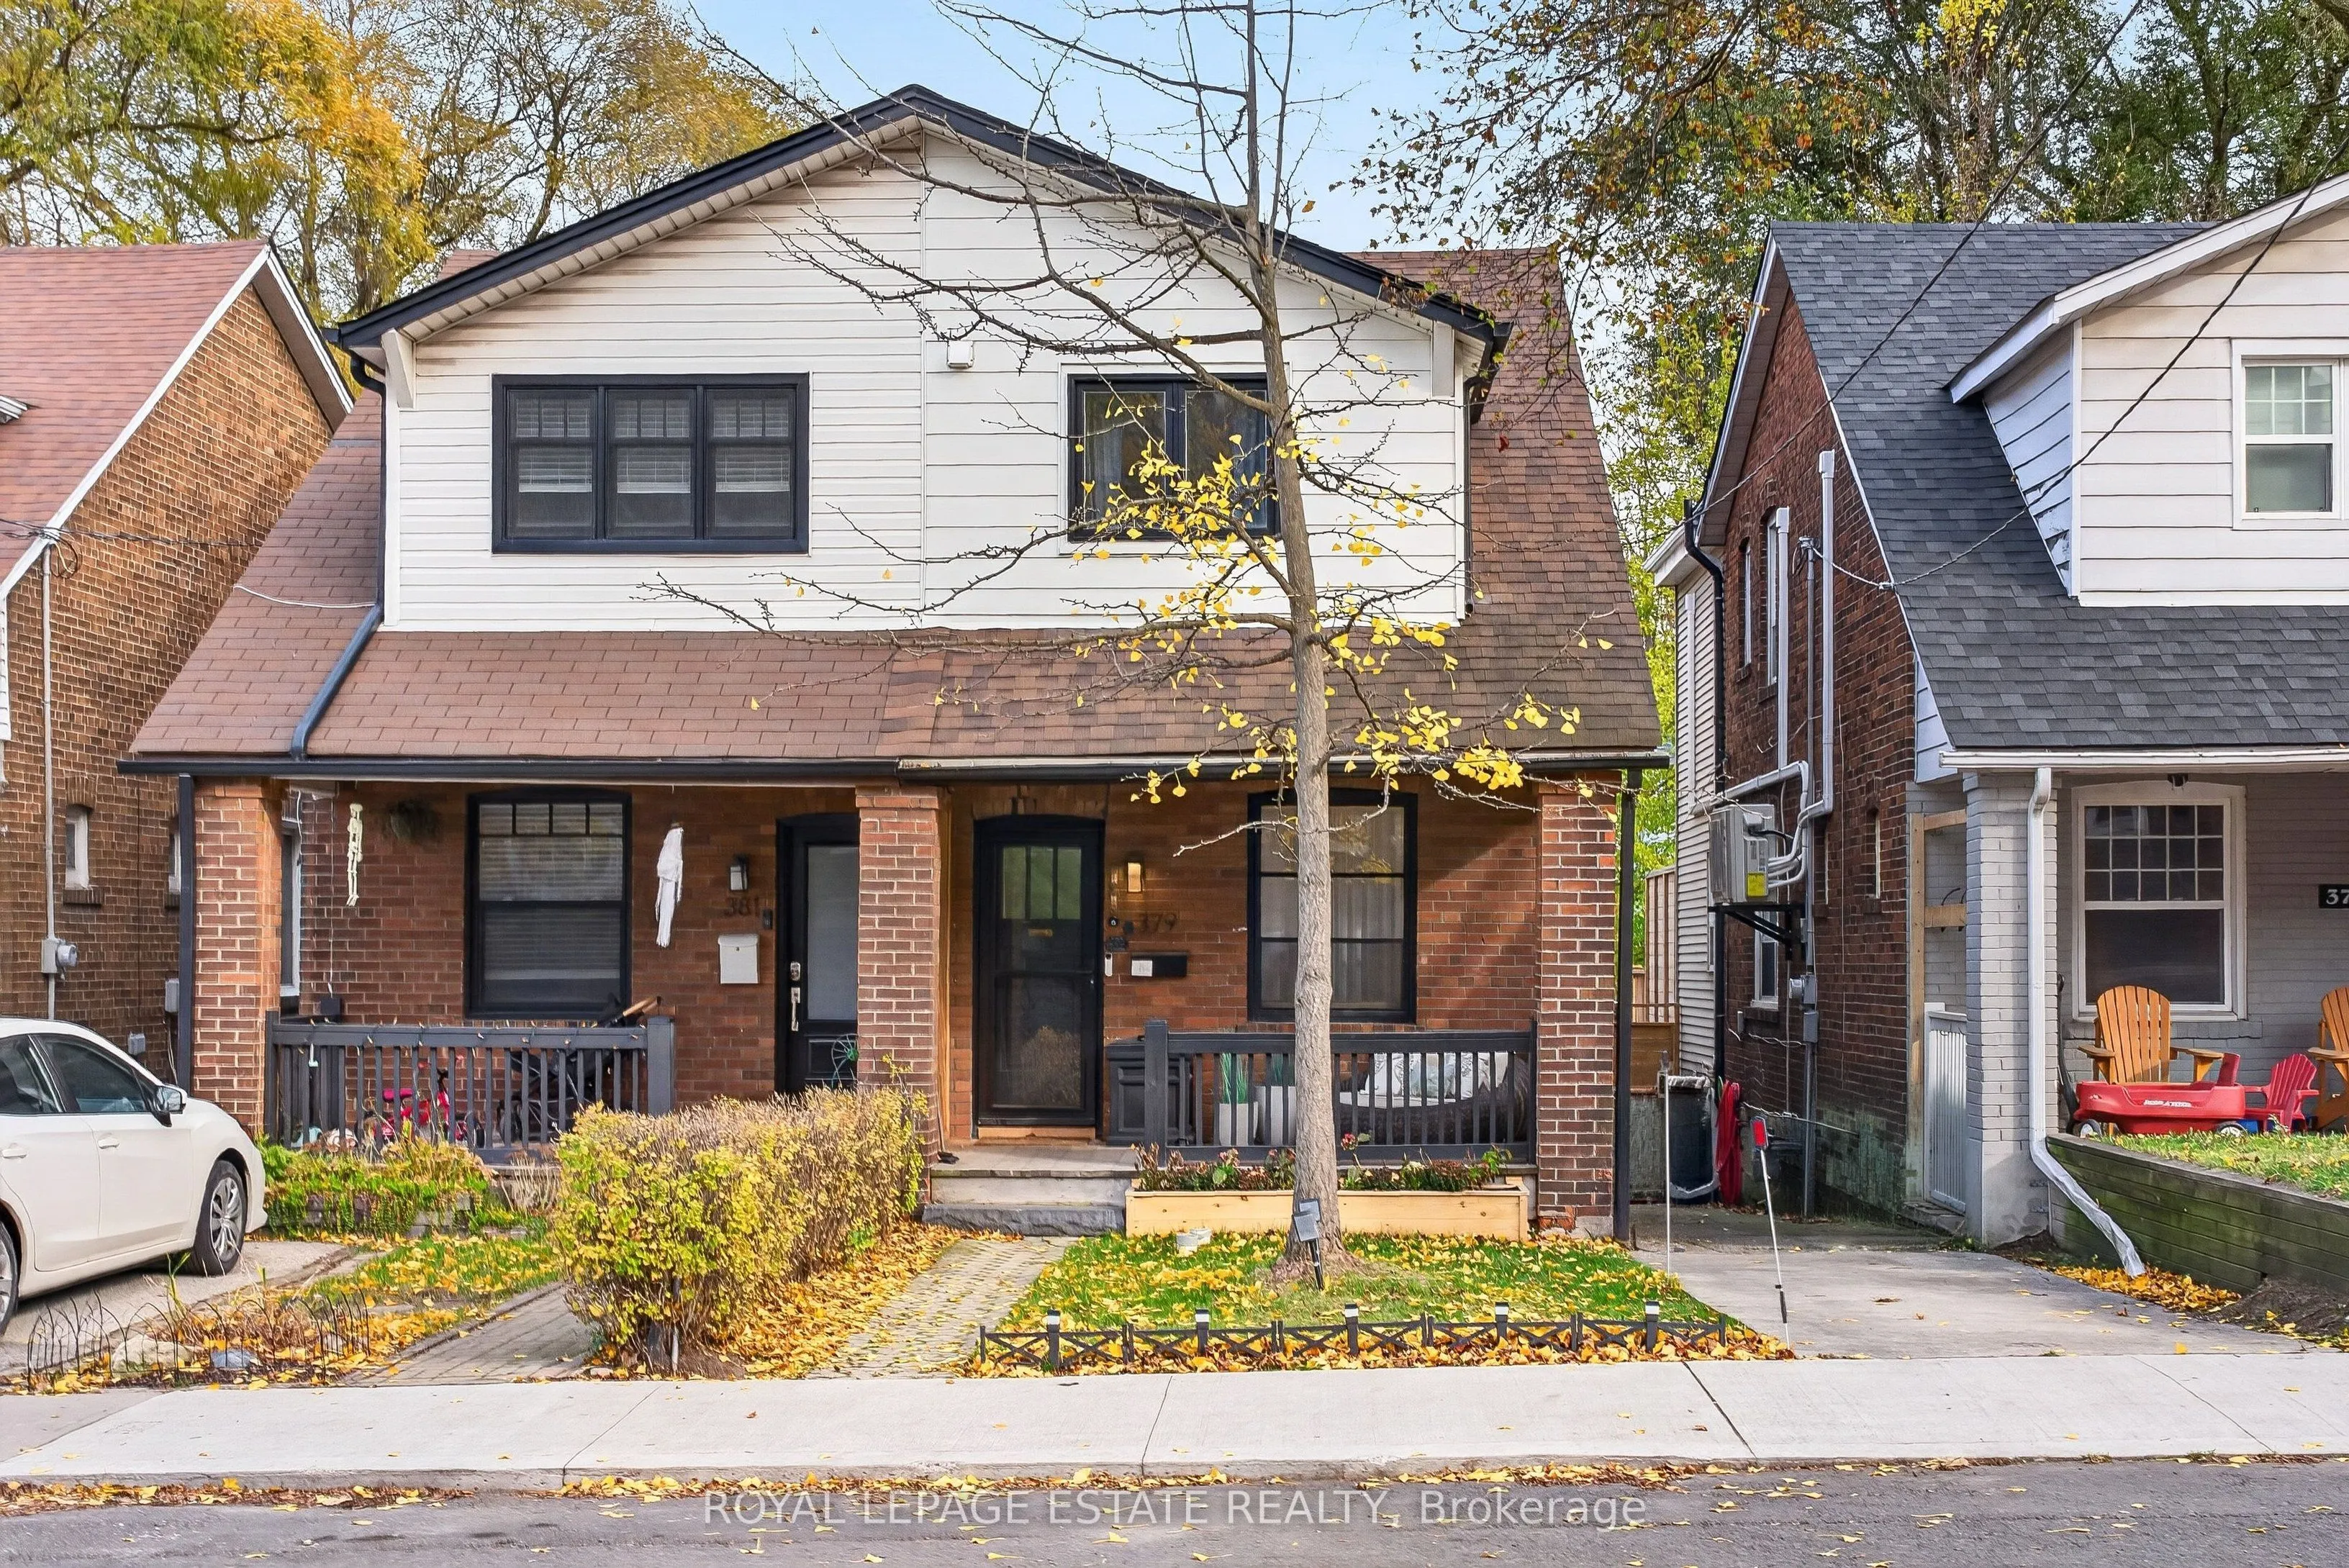


MLS®# E14176124
| Room | Dimensions | Area | Description |
|---|---|---|---|
| Bedroom 2 | 7.41 x 11.58 | 85.81 sqft | Hardwood Floor, Closet, Window |
| Bedroom 3 | 11.25 x 10.24 | 115.2 sqft | Hardwood Floor, B/I Closet, Window |
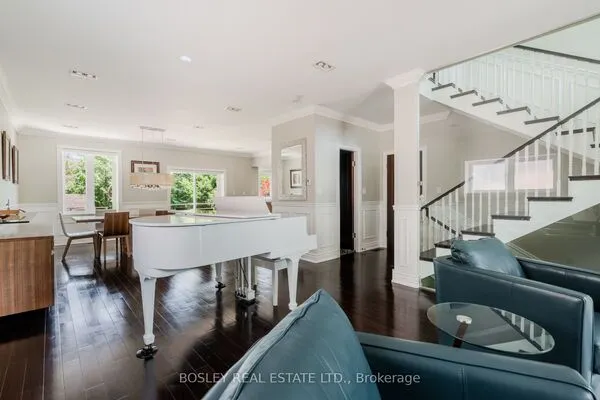
| Dining Room | 0.89 x 13.52 | 12.03 sqft | Hardwood Floor, Combined w/Living, Window |
| Kitchen | 10.93 x 9.19 | 100.45 sqft | Renovated, B/I Appliances, Overlooks Backyard |
| Living Room | 10.76 x 11.52 | 123.96 sqft | Hardwood Floor, Combined w/Dining, Large Window |
| Primary Bedroom | 11.32 x 10.99 | 124.41 sqft | Hardwood Floor, Closet, Closet Organizers |
| Recreation | 9.19 x 11.25 | 103.39 sqft | Closet |

Courtesy of PropTx MLS® / ROYAL LEPAGE ESTATE REALTY
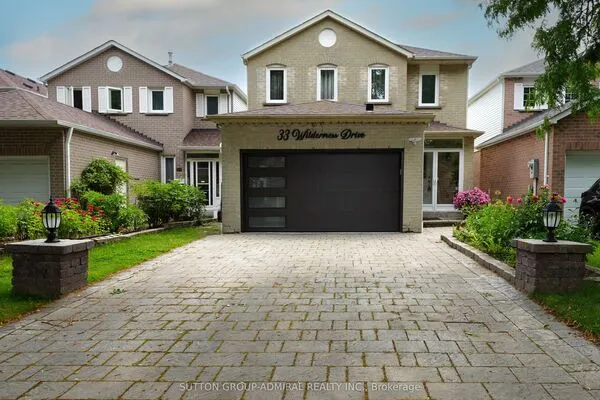 For Sale
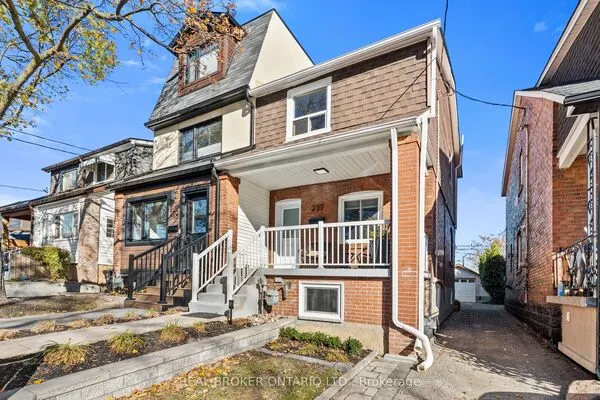 For Sale
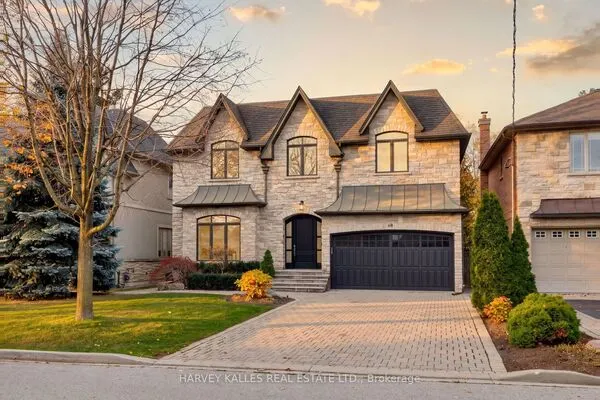 For Sale
 For Sale
 For Sale
 For Sale

