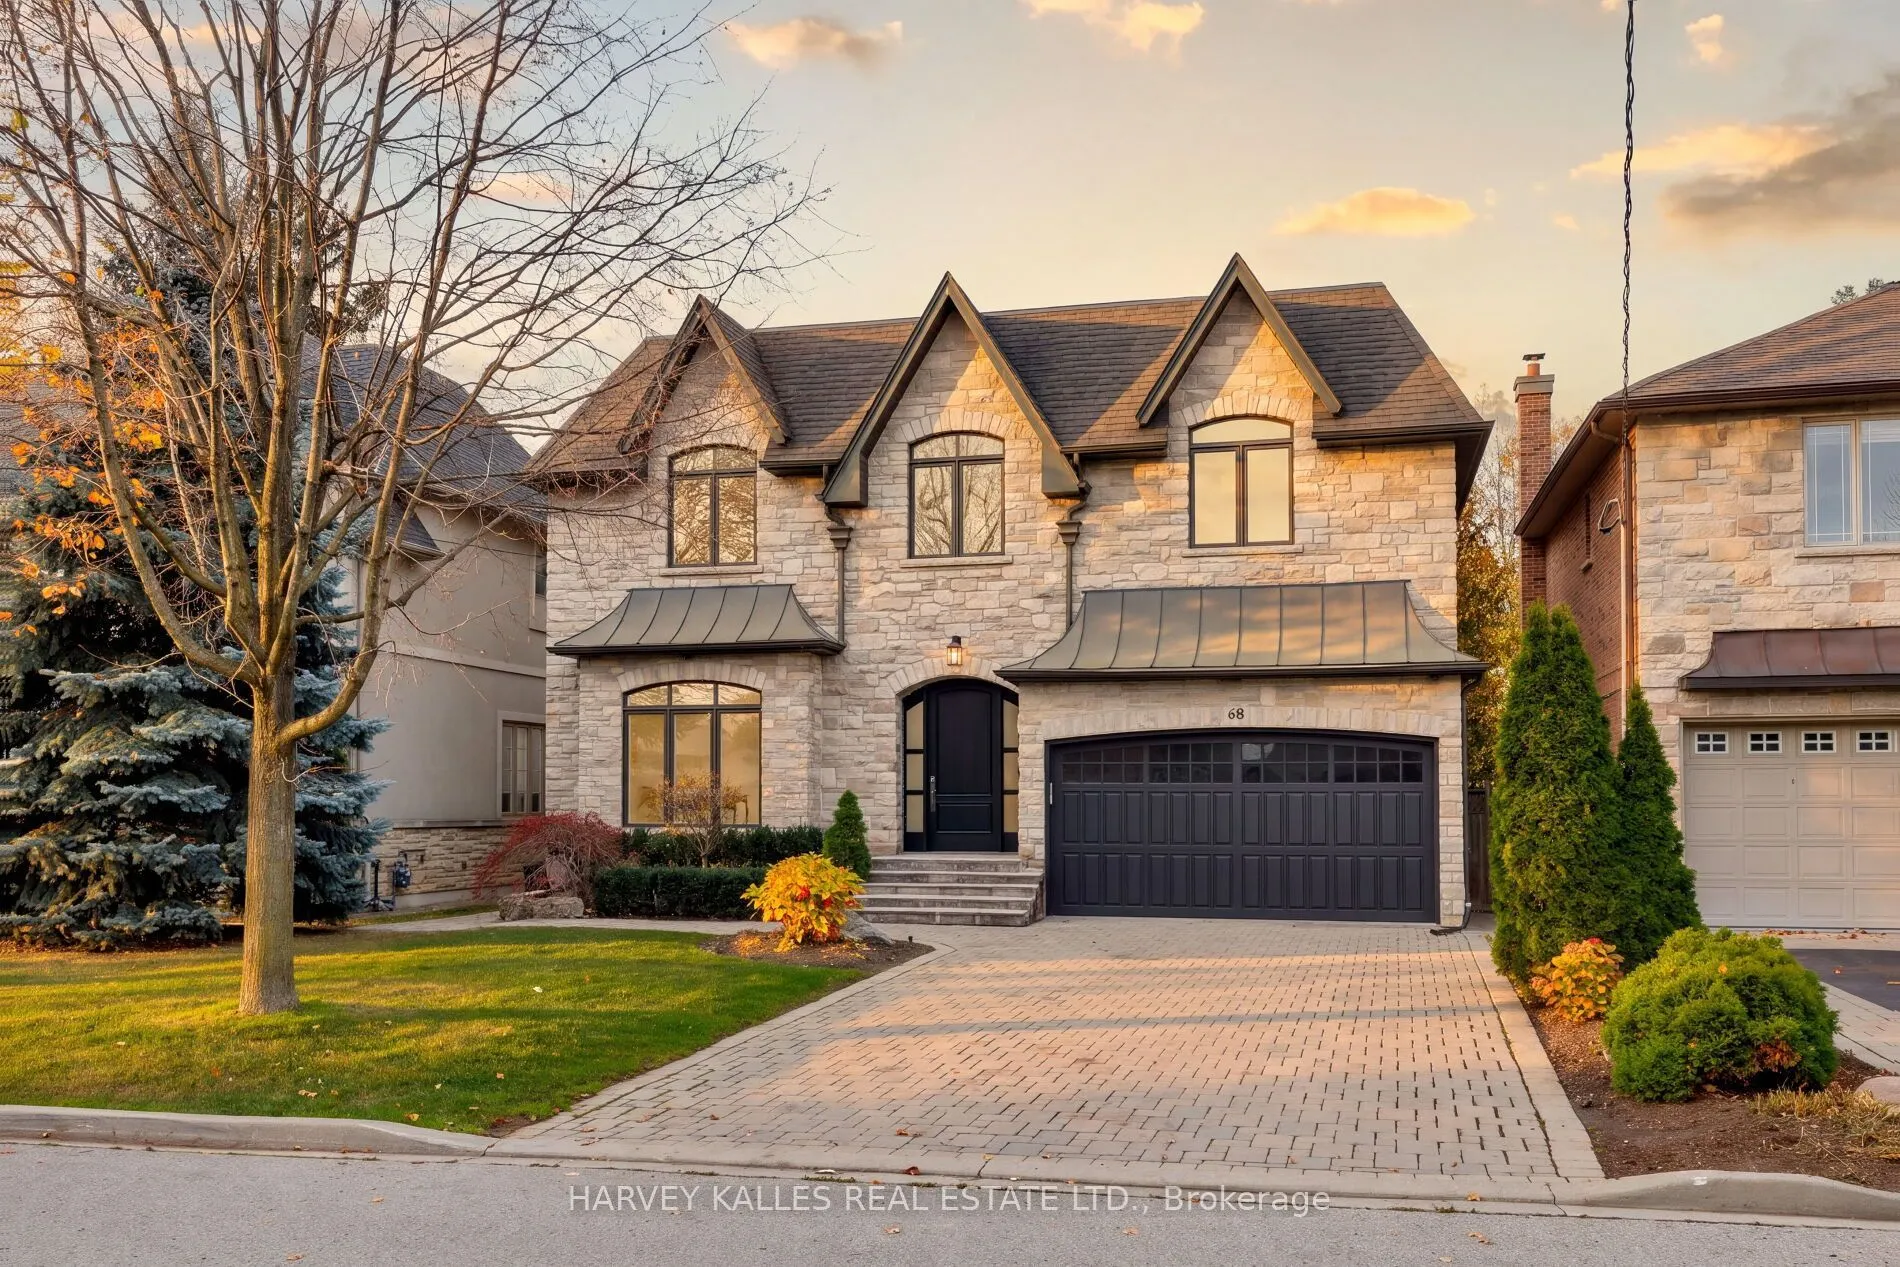
68 Laurel Avenue, Toronto
1 / 50
For Sale
$2,298,000
4+2 bd · 5 ba · 2,500–3,000 sq ft

68 Laurel Avenue, Toronto M9B 4T2

MLS®# W14176210

Est. mortgage
$8,718/mo
Property taxes $10,163.36/yr

About This Home

Property Type
House, Detached, 2-Storey
Parking
Attached 2 garage, 4 parking
MLS #
W14176210
Size
2500-3000 sqft
Basement
Finished
Listed on
2026-11-12
Lot size
50 x 110.5
Tax
$10,163.36 /yr
Days on Market
0
Approximate Age
New
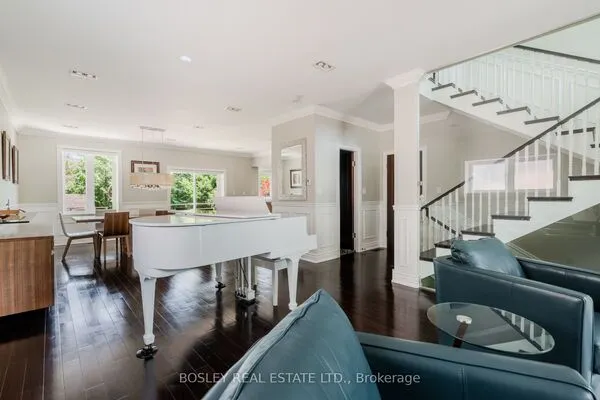
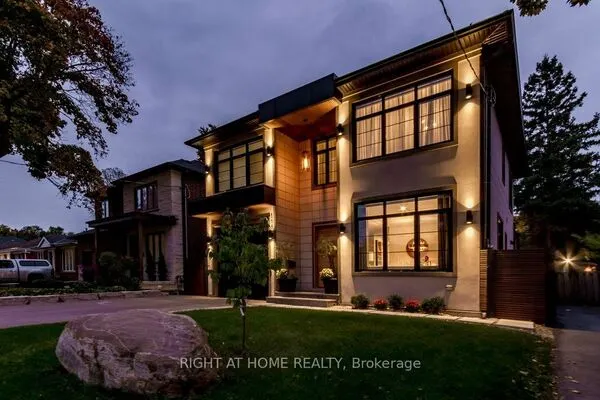
Excellent taste meets quality craftsmanship and extensive renovations with 68 Laurel Avenue. Boasting a classic, timeless exterior with a fresh and modern interior, this home is ideal for growing families in search of the best Etobicoke has to offer. Nestled on a fantastic street in Islington-City Centre West, this home boasts 4+1 bedrooms, 5 bathrooms, and enough space for all your family get togethers. Extensive renovations throughout include a refinished kitchen with new faucets and hardware, sanded and refinished hardwood floors, new light fixtures and pot lights, new glass panes, caulking, and siliconing in the bathroom. From the moment you step through the solid mahogany front door, you'll love the overall aesthetic and feel of the home with fresh paint, new hardware and built-ins all crafted with exceptional care and attention to detail. This is a property your family will be proud to call home for years to come.

Property Details

Full Property Details

Interior

Bedrooms
4
Bedrooms Plus
2
Total Bedrooms
6
Washrooms
5
Square Footage
2500-3000 sqft
Basement
Finished
Heating Source
Gas
Heating Fuel
Forced Air
Air Conditioning
Central Air
Family Room
Yes
Kitchens
1
Total Kitchens
1
Fireplace Features
Yes

Exterior

Depth
110.5
Front
50.0
Driveway
Private Double
Lot Size
50 x 110.5 ft
Pool
None
Parking Spaces
4
Total Parking Spaces
6.00
Parking Description
Attached
Garage Spaces
2

Building Description

Style
2-Storey
Home Type
House
Subtype
Detached
Year Built
New
Property Orientation
West
Exterior Finish
Stone,Brick
Sewers
Sewer
Water Supply
Municipal
Possession Date
11/12/2026

Community

Community
Islington-City Centre West

Taxes & Fees

Taxes
$10,163.36 /yr
Tax Year
2026
Occupancy
Vacant

Other

Virtual Tour Link

Room Types

Room Dimensions Area Description
Bedroom 2 15.88 x 10.79 171.35 sqft Hardwood Floor, Semi Ensuite, Double Closet
Bedroom 3 15.88 x 10.76 170.87 sqft Hardwood Floor, Semi Ensuite, Double Closet
Bedroom 4 17.45 x 12.96 226.15 sqft Hardwood Floor, 4 Pc Ensuite, Double Closet
Bedroom 5 10.33 x 12.63 130.47 sqft Laminate, 4 Pc Ensuite, Pot Lights
Dining Room 15.88 x 9.71 154.19 sqft Hardwood Floor, Moulded Ceiling, Combined w/Living
Family Room 15.22 x 12.6 191.77 sqft Hardwood Floor, Fireplace, W/O To Deck
Foyer 15.81 x 6.76 106.88 sqft Closet
Kitchen 16.21 x 12.6 204.25 sqft Combined w/Family, Breakfast Bar, Centre Island
Living Room 15.88 x 11.45 181.83 sqft Hardwood Floor, Pot Lights, Combined w/Dining
Office 12.01 x 10.17 122.14 sqft Hardwood Floor, Pot Lights
Primary Bedroom 15.88 x 13.35 212 sqft Hardwood Floor, 5 Pc Ensuite, Walk-In Closet(s)
Recreation 22.97 x 29.04 667.05 sqft B/I Shelves, Fireplace, Pot Lights
Mark Barbosa
Mark Barbosa
Century 21 In-Studio Realty Inc., Brokerage
Listed by ANA SANTOS, Salesperson
0 days on site
Listing Broker
HARVEY KALLES REAL ESTATE LTD.
Courtesy
HARVEY KALLES REAL ESTATE LTD.
Listed Date
11/12/2026

Courtesy of PropTx MLS® / HARVEY KALLES REAL ESTATE LTD.
Similar homes for sale in Toronto

Copyright 2026 All rights reserved. PropTx MLS® assumes no responsibility for the accuracy of any information shown. The information provided herein must only be used by consumers that have a bona fide interest in the purchase, sale or lease of real estate and may not be used for any commercial purpose or any other purpose.
Copyright 2026 All rights reserved. Canadian Real Estate Association assumes no responsibility for the accuracy of any information shown. The information provided herein must only be used by consumers that have a bona fide interest in the purchase, sale or lease of real estate and may not be used for any commercial purpose or any other purpose. The trademark DDF® is owned by The Canadian Real Estate Association (CREA) and identifies CREA’s Data Distribution Facility (DDF®). The trademarks REALTOR®, REALTORS®, and the REALTOR® logo are controlled by The Canadian Real Estate Association (CREA) and identify real estate professionals who are members of CREA. The trademarks MLS®, Multiple Listing Service®, and the associated logos are owned by CREA and identify the quality of services provided by real estate professionals who are members of CREA
Powered by AgentLocator