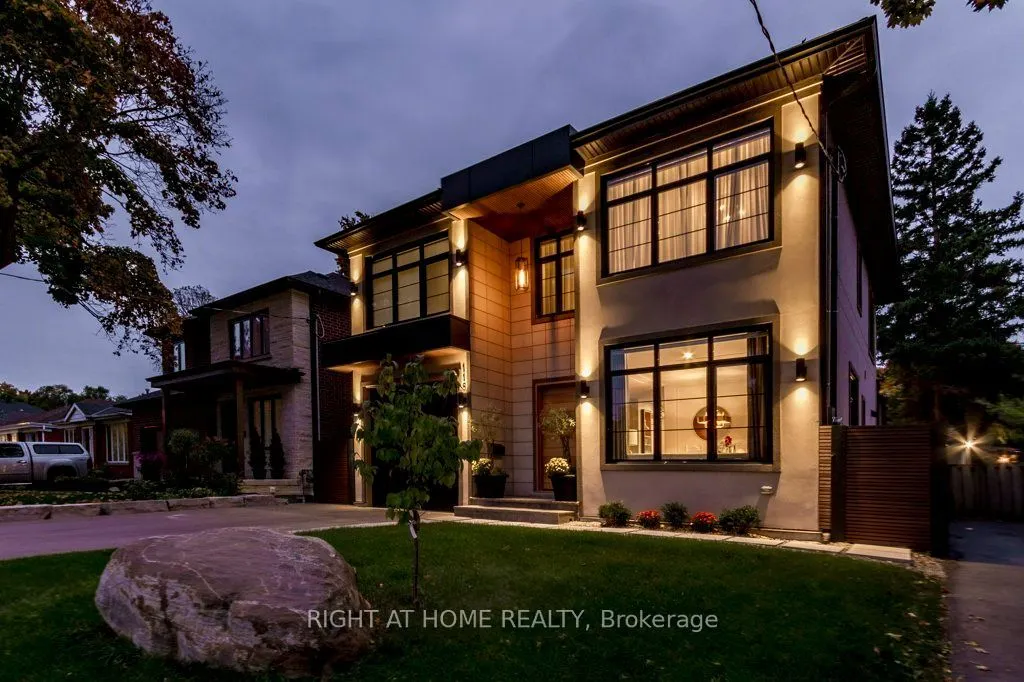


MLS®# W14176380
| Room | Dimensions | Area | Description |
|---|---|---|---|
| Bedroom 2 | 14.6 x 12.76 | 186.3 sqft | Hardwood Floor, Double Closet, LED Lighting |
| Bedroom 3 | 14.6 x 10.83 | 158.12 sqft | Hardwood Floor, Double Closet, LED Lighting |
| Breakfast | 14.76 x 8.86 | 130.77 sqft | Hardwood Floor, Overlooks Backyard |
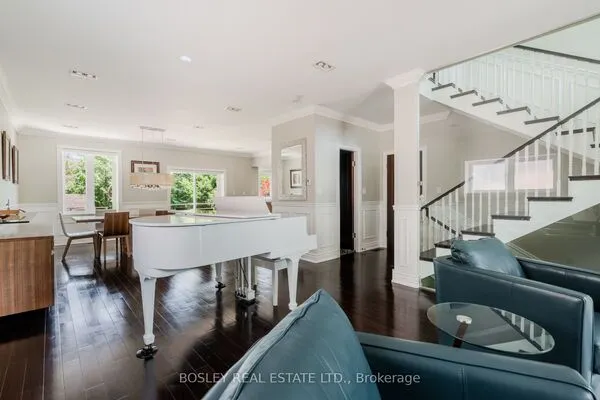
| Dining Room | 22.11 x 21.13 | 467.18 sqft | Combined w/Living, Hardwood Floor |
| Dining Room | 24.61 x 18.7 | 460.21 sqft | Laminate, Combined w/Living, B/I Appliances |
| Family Room | 14.76 x 11.09 | 163.69 sqft | W/O To Patio, Window Floor to Ceiling, Clerestory |
| Kitchen | 15.72 x 14.76 | 232.03 sqft | B/I Appliances, Centre Island, Stone Counters |
| Living Room | 22.11 x 21.13 | 467.18 sqft | Overlooks Frontyard, Hardwood Floor, Combined w/Dining |
| Living Room | 24.61 x 18.7 | 460.21 sqft | Laminate, Combined w/Kitchen, Electric Fireplace |
| Primary Bedroom | 15.72 x 11.09 | 174.33 sqft | 3 Pc Ensuite, Walk-In Closet(s), W/O To Patio |
| Primary Bedroom | 19.69 x 16.24 | 319.77 sqft | 5 Pc Ensuite, Walk-In Closet(s), Overlooks Frontyard |
| Recreation | 24.28 x 19.69 | 478.07 sqft | Laminate |

Courtesy of PropTx MLS® / RIGHT AT HOME REALTY
 For Sale
 For Sale
 For Sale
 For Sale
 For Sale
 For Sale

