2 MARTINWORTH LANE, Ajax
1 / 25
For Sale
$699,000
4+1 bd · 3.0 ba · 1,600–1,799 sq ft

2 MARTINWORTH LANE, Ajax L1Z0C1

MLS®# E14159398

Est. mortgage
$2,652/mo

About This Home

Property Type
Townhome, Att/Row/Townhouse
Parking
Garage: Yes, 2 parking
MLS #
E14159398
Size
1600 - 1799 sqft
Basement
Finished, N/A (Finished)
Maintenance Fee
$287.29
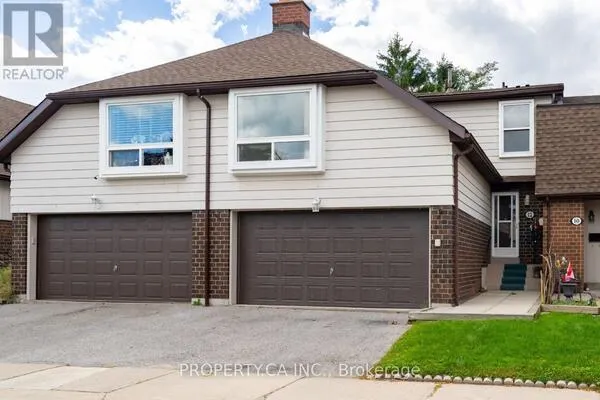
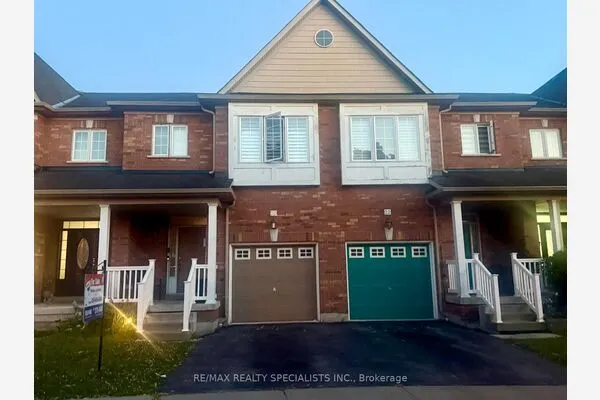
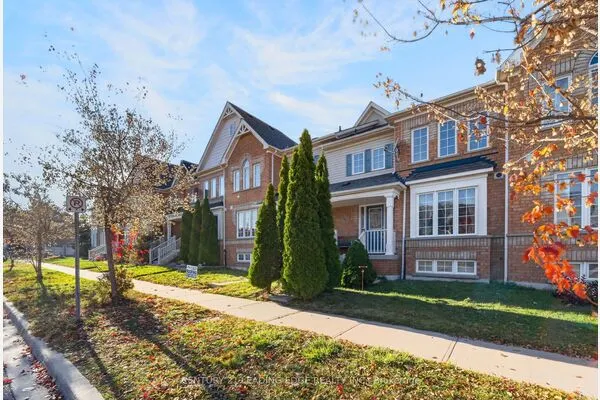
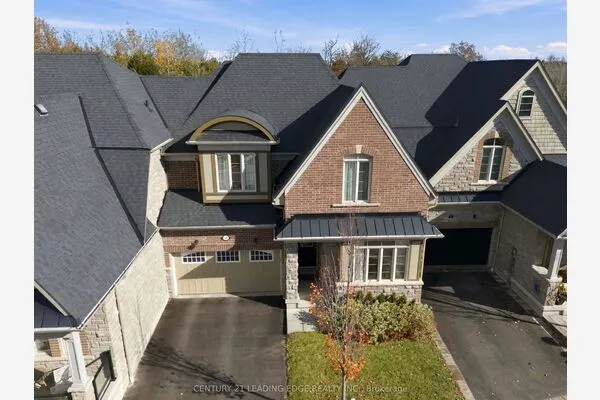
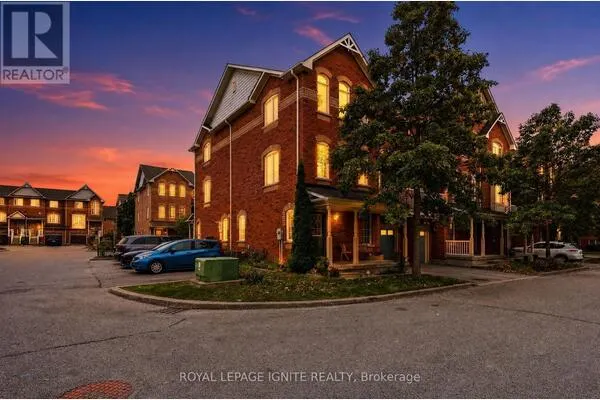
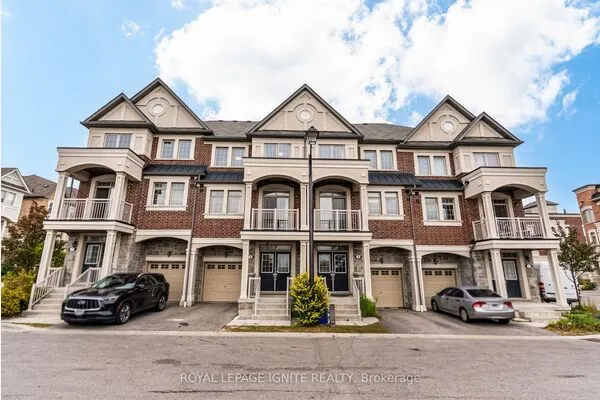
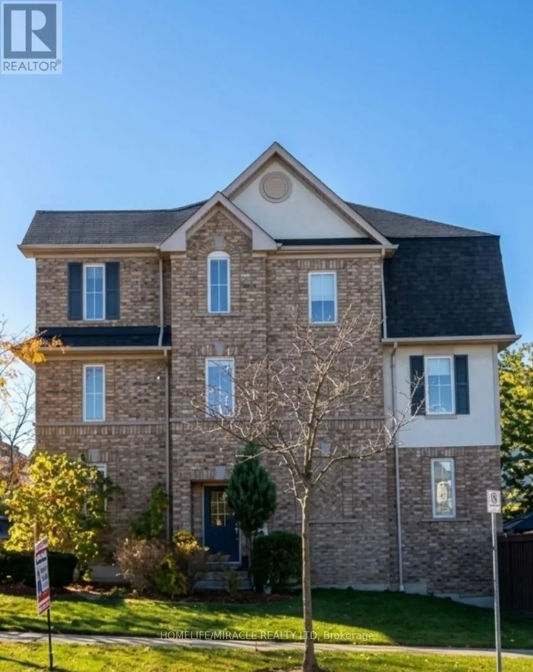
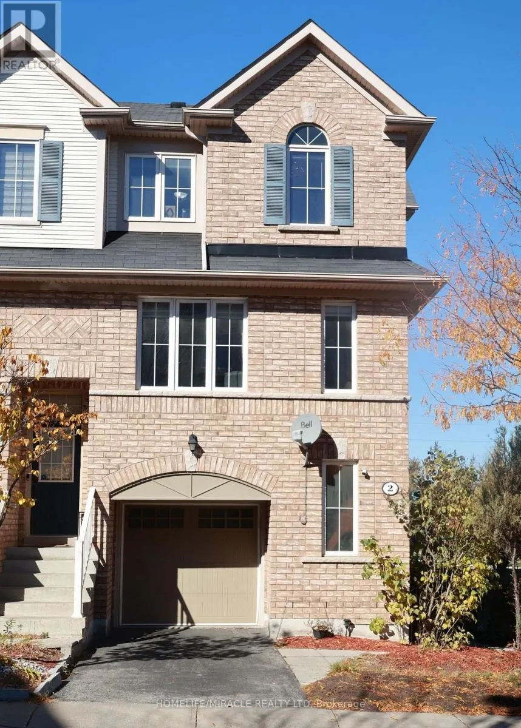
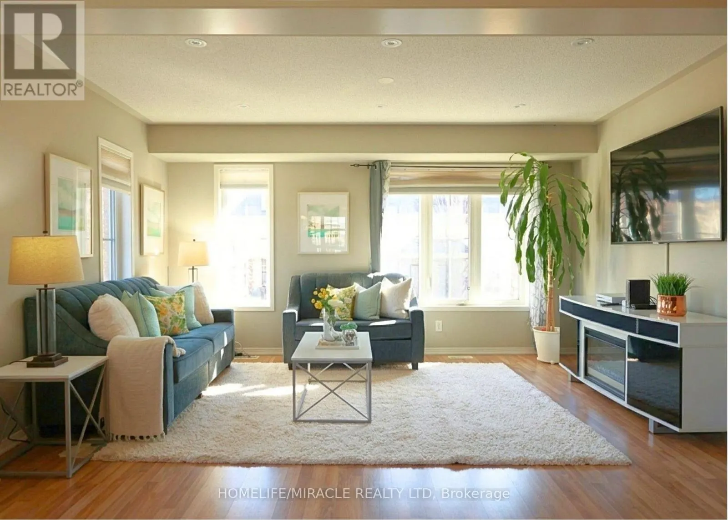
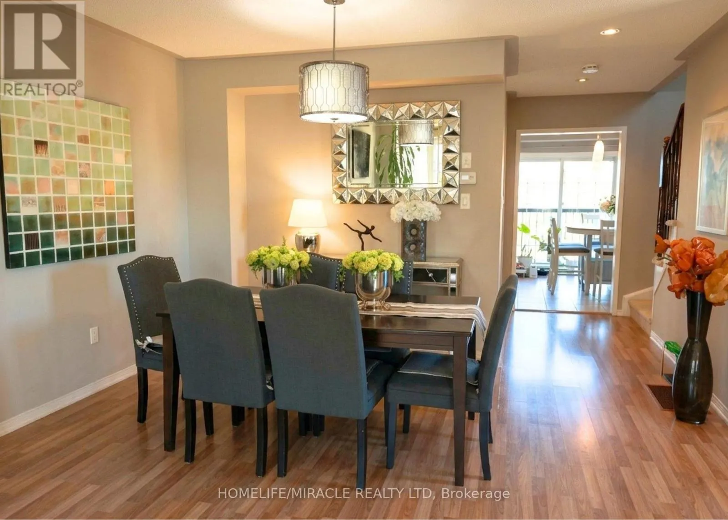
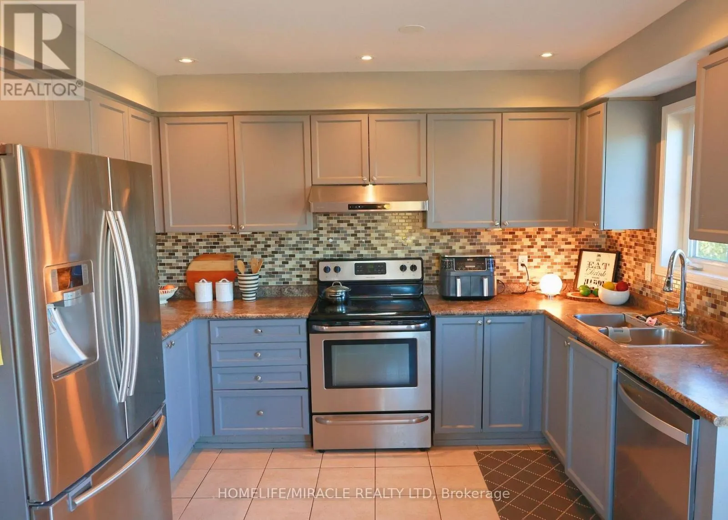
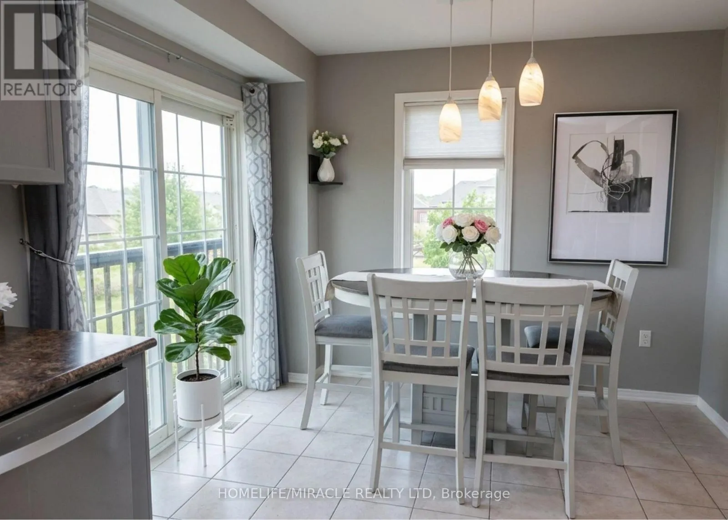
LOCATION, LOCATION, LOCATION CORNER LOT Walking Distance to Cineplex, Walmart, Costco, KEG, Home Depot, Casino, LifeTime Fitness, many more and Just minutes from 401. Stunning 4+1 Bedrooms with 4 Bathroom Townhouse Located in most desirable location in Ajax. Gorgeous Hardwood Flooring, Pot Lights & Neutral Colours Throughout! This Home Features A Combined Living & Dining room, Eat In Kitchen W/Ceramic Floor, Stainless Steel Appliances, Under mount Sink & a Bright Breakfast area situated in Front of the Juliette Balcony.Rare Corner-Unit Townhome That Feels Like A SEMI! Backing Onto Open Space With No Homes Behind, This Bright & Updated 4+1 Bedroom Home Offers Exceptional Privacy, A Walkout Basement, Private Driveway & Attached Garage With Direct Access.Recent Upgrades Include Quartz Kitchen Counters & Backsplash, Upper-Level Hardwood Flooring & Garage Door Opener. One Of The Larger Layouts In The Community Featuring Approximately 1,839 Sq. Ft. of Total Across Three Levels + Basement, Providing Exceptional Flexibility For Growing Families, Work-From-Home Professionals Or Multi-Generational Living.A Spacious Primary Bedroom with 3pc Ensuite & walking closets. The main Level 4th bed Room & lower level office space Offers an extra Entertaining Space to Enjoy & walk-out Leading to Patio & Fully Fenced Backyard. (id:10452)

Property Details

Full Property Details

Interior

Bedrooms
4
Bedrooms Plus
1
Washrooms
3.0
Square Footage
1600 - 1799 sqft
Basement
Finished, N/A (Finished)
Heating Source
Natural gas
Heating Type
Forced air
Air Conditioning
Central air conditioning
Kitchens
1
Full Bathrooms
4
Half Bathrooms
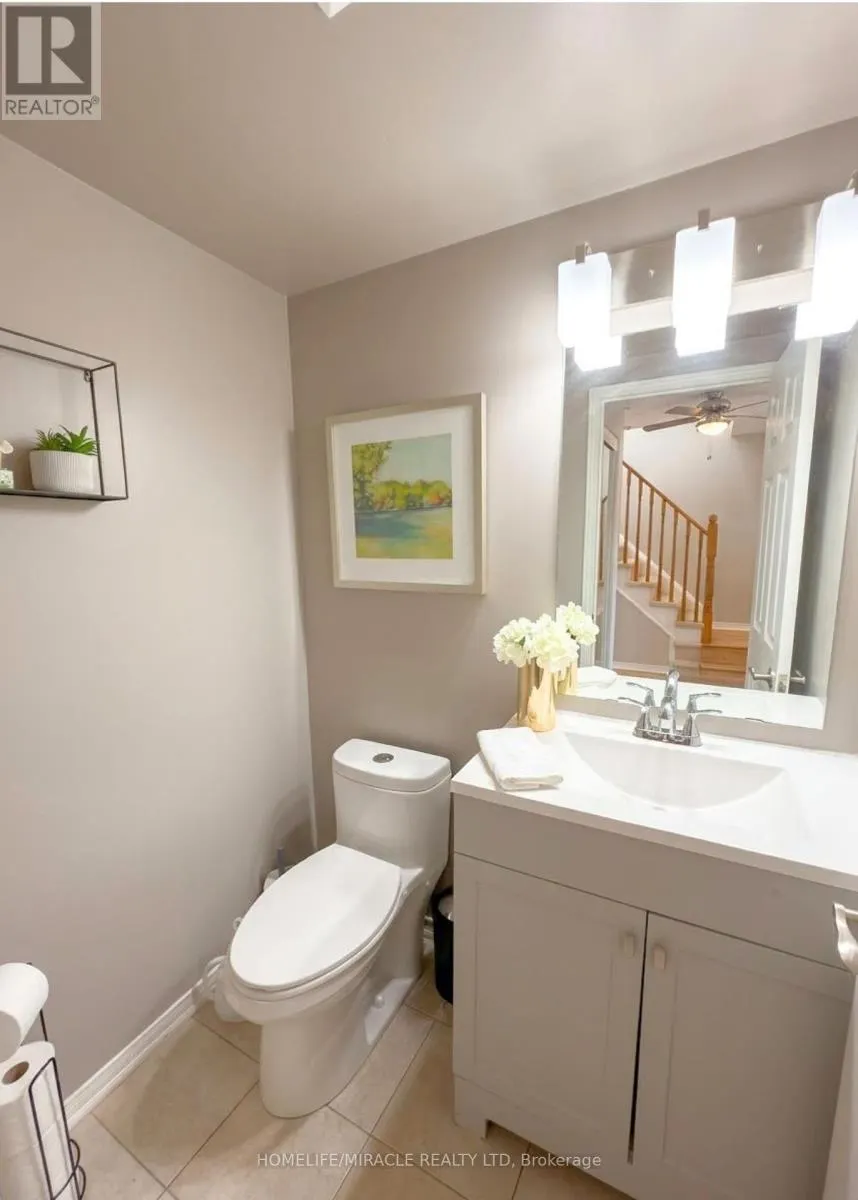
2
Flooring Type
Ceramic, Laminate, Carpeted

Exterior

Parking Spaces
2
Garage Spaces Y/N
Yes
Land Amenities
Park, Public Transit, Hospital

Building Description

Home Type
Townhome
Subtype
Att/Row/Townhouse
Exterior
Brick
Fire Protection
Smoke Detectors

Community

Community
Central East
Area Code
Ajax (Central East)
Features
Pets Allowed With Restrictions

Taxes & Fees

Maintenance Fee
$287.29

Other

Pets
Yes

Room Types

Room Dimensions Area Description
Bedroom 2 2.44 m x 4.21 m 110.57 sqft -
Bedroom 3 2.8 m x 4.21 m 126.88 sqft -
Bedroom 4 3.12 m x 3.97 m 133.33 sqft -
Dining room 2.74 m x 4.05 m 119.45 sqft -
Eating area 2.77 m x 4.6 m 137.15 sqft -
Kitchen 2.77 m x 4.6 m 137.15 sqft -
Living room 3.2 m x 4.56 m 157.07 sqft -
Office 1.9 m x 2.84 m 58.08 sqft -
Primary Bedroom 4.21 m x 4.63 m 209.81 sqft -
Mark Barbosa
Mark Barbosa
Century 21 In-Studio Realty Inc., Brokerage
Listed by SHARIF KHAN
5 days on site
Listing Broker
HOMELIFE/MIRACLE REALTY LTD
Courtesy
HOMELIFE/MIRACLE REALTY LTD

Similar homes for sale in Ajax

Copyright 2026 All rights reserved. PropTx MLS® assumes no responsibility for the accuracy of any information shown. The information provided herein must only be used by consumers that have a bona fide interest in the purchase, sale or lease of real estate and may not be used for any commercial purpose or any other purpose.
Copyright 2026 All rights reserved. Canadian Real Estate Association assumes no responsibility for the accuracy of any information shown. The information provided herein must only be used by consumers that have a bona fide interest in the purchase, sale or lease of real estate and may not be used for any commercial purpose or any other purpose. The trademark DDF® is owned by The Canadian Real Estate Association (CREA) and identifies CREA’s Data Distribution Facility (DDF®). The trademarks REALTOR®, REALTORS®, and the REALTOR® logo are controlled by The Canadian Real Estate Association (CREA) and identify real estate professionals who are members of CREA. The trademarks MLS®, Multiple Listing Service®, and the associated logos are owned by CREA and identify the quality of services provided by real estate professionals who are members of CREA
Powered by AgentLocator