47 Workmen's Circle, Ajax
1 / 49
For Sale
$947,777
3 bd · 3 ba · 2,000–2,500 sq ft

47 Workmen's Circle, Ajax L1T 0N7

MLS®# E14157052

Est. mortgage
$3,596/mo
Property taxes $9,230/yr

About This Home

Property Type
Townhome, Att/Row/Townhouse, 2-Storey
Parking
Attached 2 garage, 6 parking
MLS #
E14157052
Size
2000-2500 sqft
Basement
Full
Listed on
2026-11-06
Lot size
37 x 0.0
Tax
$9,230 /yr
Days on Market
5
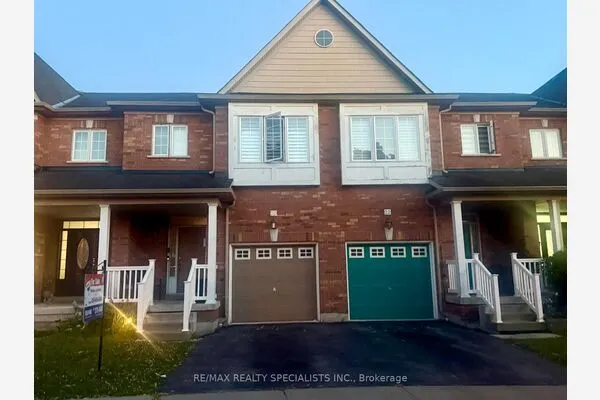
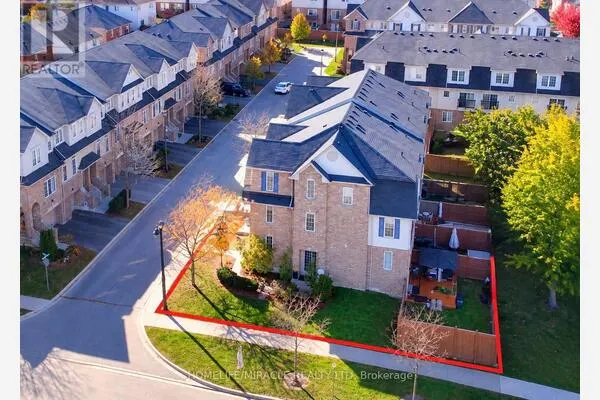
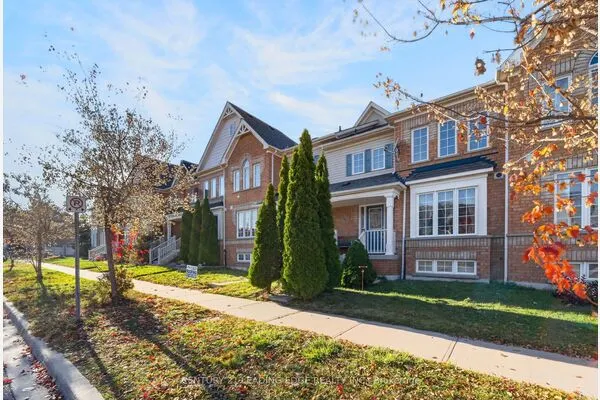
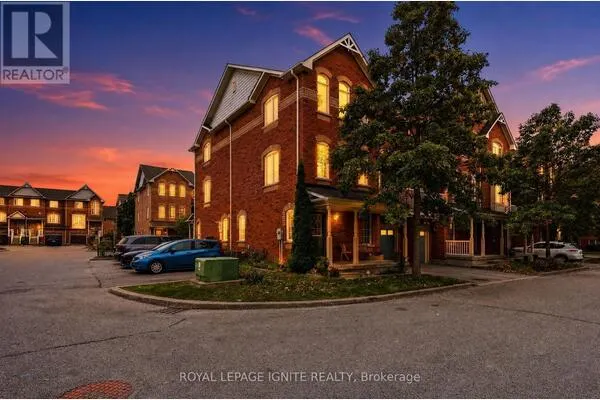
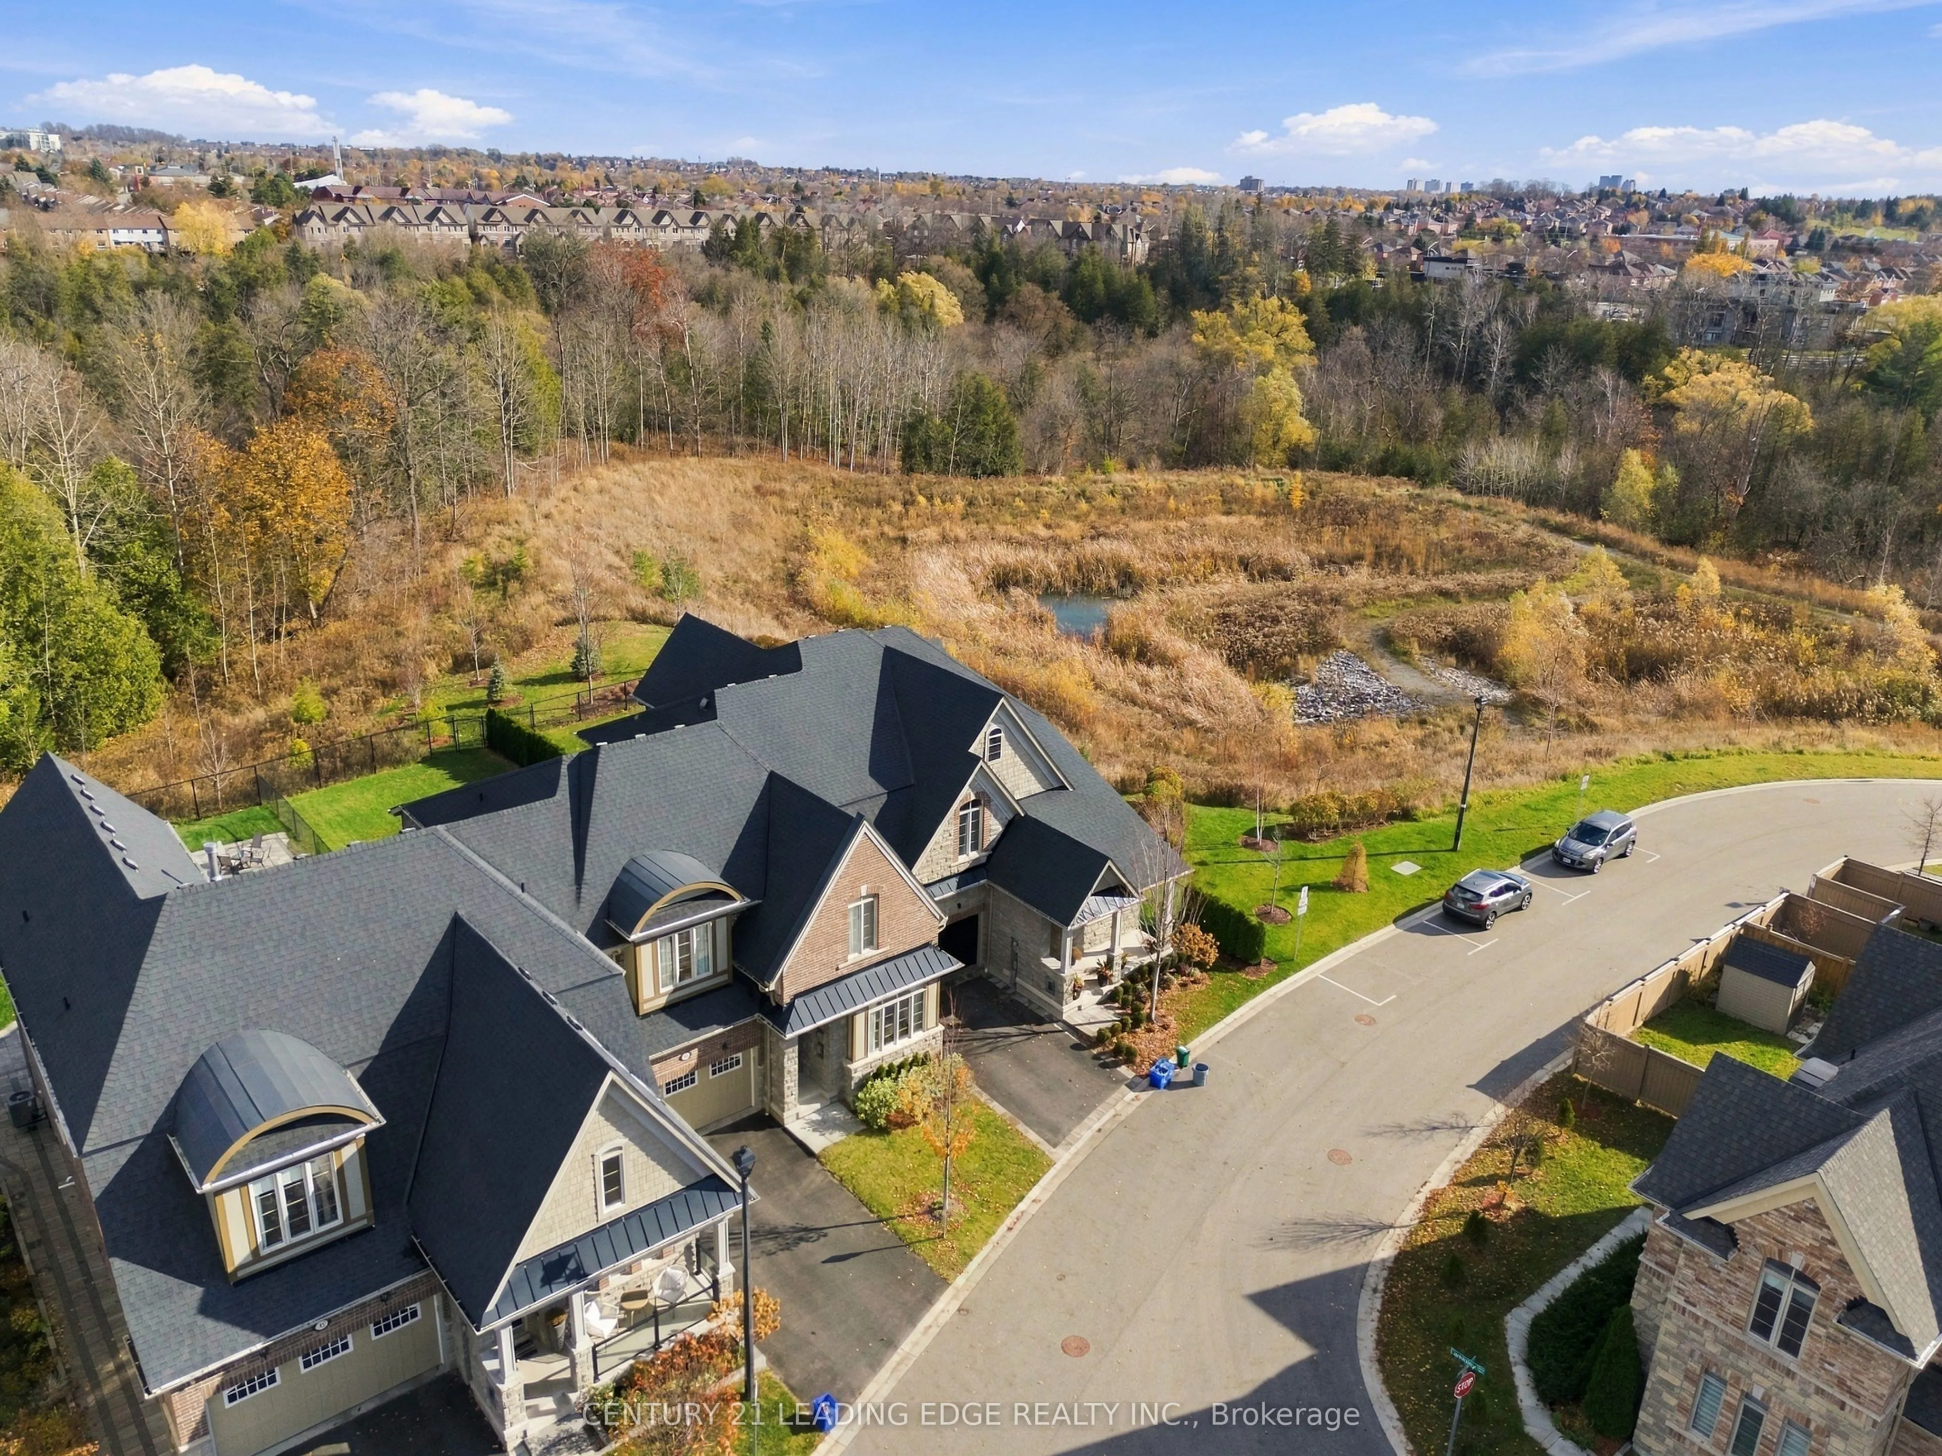
Welcome to 47 Workman Circle, an exceptional luxury townhouse nestled in Ajax's highly desirable Northwest community! Formerly a prestigious Coughlan Homes model home, this stunning residence showcases premium builder upgrades, sophisticated finishes, and nearly 2,500 sq. ft. of beautifully designed living space above grade. Situated on an extraordinary deep lot backing onto a tranquil ravine with no rear neighbours, this rare property offers exceptional privacy, breathtaking natural surroundings, and an expansive backyard perfect for entertaining or relaxing. Boasting an elegant stone-and-brick exterior, double-car garage, and spacious driveway, this impressive home delivers outstanding curb appeal. Step inside to discover a bright, open-concept layout featuring beautiful hardwood flooring and stylish pot lights throughout the main floor, elegant formal living and dining rooms, and oversized windows that flood the home with natural light while showcasing picturesque ravine views. The spectacular family room features soaring 18-foot ceilings, creating an extraordinary sense of space and grandeur. The beautifully upgraded, chef-inspired kitchen boasts premium finishes, a stunning waterfall island, and an inviting layout ideal for everyday living and entertaining. Offering 3 generously sized bedrooms and 3 upgraded washrooms, this former model home perfectly combines refined elegance with modern comfort. The spacious unfinished basement offers endless possibilities to create space tailored to your lifestyle.additional living Enjoy access to a community swimming pool and the perfect balance of luxury, nature, and convenience. A rare opportunity to own a former builder's model home on a premium ravine lot, offering exceptional space, privacy, and upscale living. A true gem in Northwest Ajax!

Property Details

Full Property Details

Interior

Bedrooms
3
Total Bedrooms
3
Washrooms
3
Square Footage
2000-2500 sqft
Basement
Full
Heating Source
Gas
Heating Fuel
Forced Air
Air Conditioning
Central Air
Family Room
Yes
Kitchens
1
Total Kitchens
1
Fireplace Features
Yes

Exterior

Depth
0.0
Front
36.55
Lot Size
37 x 0.0 ft
Pool
Community,Inground
Parking Spaces
6
Total Parking Spaces
6.00
Parking Description
Attached
Garage Spaces
2

Building Description

Style
2-Storey
Home Type
Townhome
Subtype
Att/Row/Townhouse
Property Orientation
East
Exterior Finish
Brick,Stone
Sewers
Sewer
Water Supply
Municipal
Possession Date
No Data

Community

Community
Northwest Ajax

Taxes & Fees

Taxes
$9,230 /yr
Tax Year
2026
Occupancy
Owner

Room Types

Room Dimensions Area Description
Bedroom 2 36.09 x 38.06 1373.59 sqft Closet
Bedroom 3 53.15 x 38.06 2022.89 sqft Closet, Vaulted Ceiling(s)
Breakfast 36.09 x 39.37 1420.86 sqft W/O To Yard
Dining Room 38.39 x 38.71 1486.08 sqft Hardwood Floor, Window
Family Room 74.15 x 49.54 3673.39 sqft Hardwood Floor, Open Concept
Kitchen 36.09 x 39.37 1420.86 sqft Centre Island, Granite Counters, Stainless Steel Appl
Primary Bedroom 36.09 x 52.49 1894.36 sqft 5 Pc Ensuite, Walk-In Closet(s)
Mark Barbosa
Mark Barbosa
Century 21 In-Studio Realty Inc., Brokerage
Listed by ZENA SBEITY, Salesperson
5 days on site
Listing Broker
CENTURY 21 LEADING EDGE REALTY INC.
Courtesy
CENTURY 21 LEADING EDGE REALTY INC.
Listed Date
11/6/2026

Courtesy of PropTx MLS® / CENTURY 21 LEADING EDGE REALTY INC.
Similar homes for sale in Ajax

Copyright 2026 All rights reserved. PropTx MLS® assumes no responsibility for the accuracy of any information shown. The information provided herein must only be used by consumers that have a bona fide interest in the purchase, sale or lease of real estate and may not be used for any commercial purpose or any other purpose.
Copyright 2026 All rights reserved. Canadian Real Estate Association assumes no responsibility for the accuracy of any information shown. The information provided herein must only be used by consumers that have a bona fide interest in the purchase, sale or lease of real estate and may not be used for any commercial purpose or any other purpose. The trademark DDF® is owned by The Canadian Real Estate Association (CREA) and identifies CREA’s Data Distribution Facility (DDF®). The trademarks REALTOR®, REALTORS®, and the REALTOR® logo are controlled by The Canadian Real Estate Association (CREA) and identify real estate professionals who are members of CREA. The trademarks MLS®, Multiple Listing Service®, and the associated logos are owned by CREA and identify the quality of services provided by real estate professionals who are members of CREA
Powered by AgentLocator