5 Sleeky Lane, Ajax
1 / 50
For Sale
$835,000
4 bd · 4 ba · 2,000–2,500 sq ft

5 Sleeky Lane, Ajax L1T 0P4

MLS®# E14141856

Est. mortgage
$3,168/mo
Property taxes $7,385.04/yr

About This Home

Property Type
Townhome, Att/Row/Townhouse, 3-Storey
Parking
Attached 1 garage, 2 parking
MLS #
E14141856
Size
2000-2500 sqft
Basement
Finished
Listed on
2026-11-02
Lot size
20 x 71.1
Tax
$7,385.04 /yr
Days on Market
10
Approximate Age
6-15
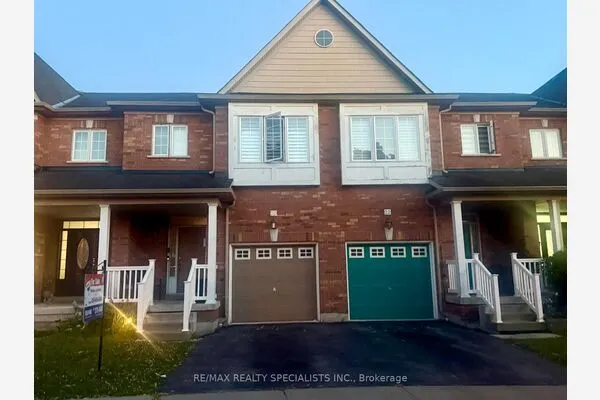
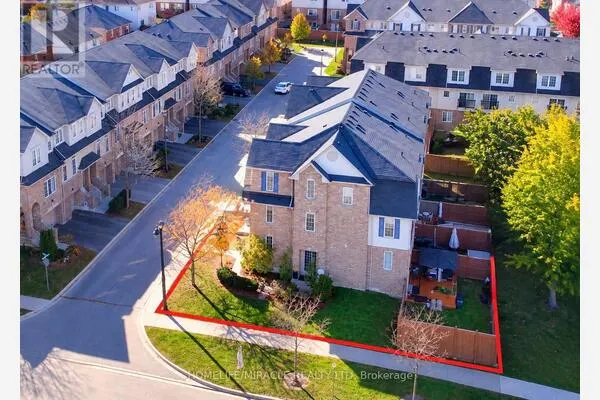
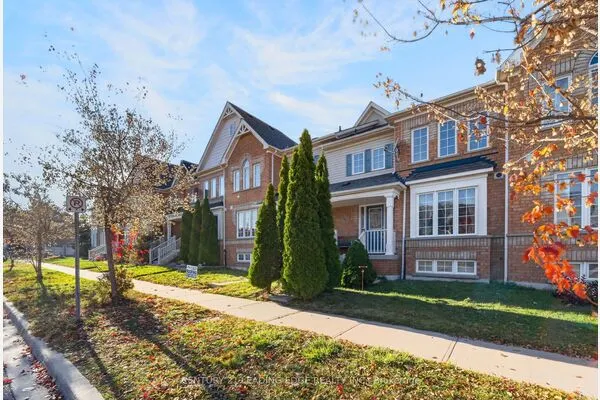
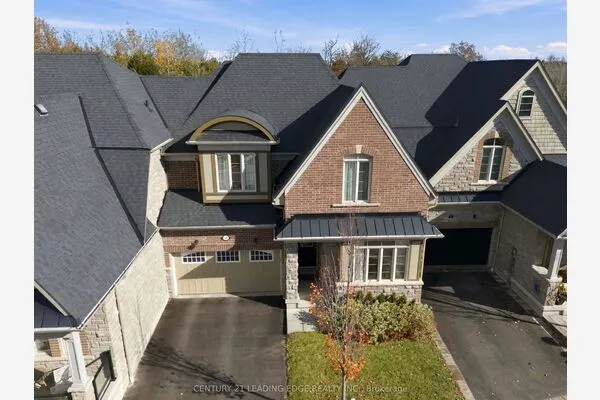
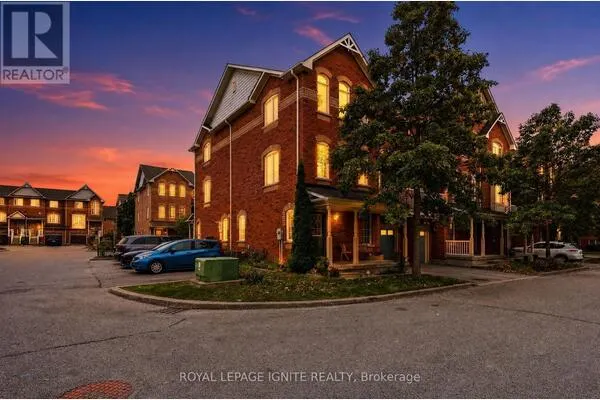
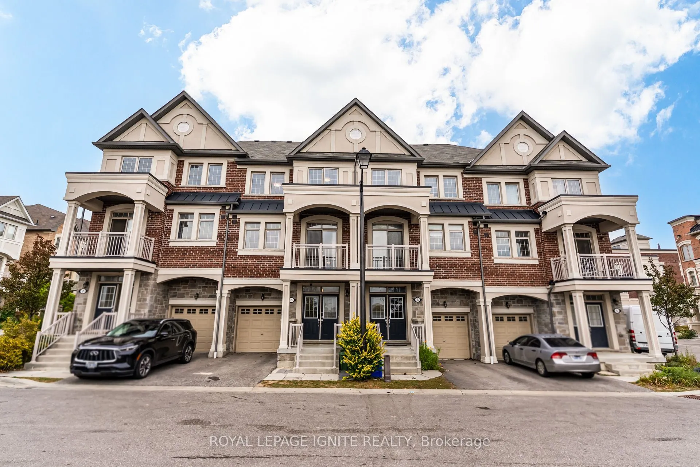
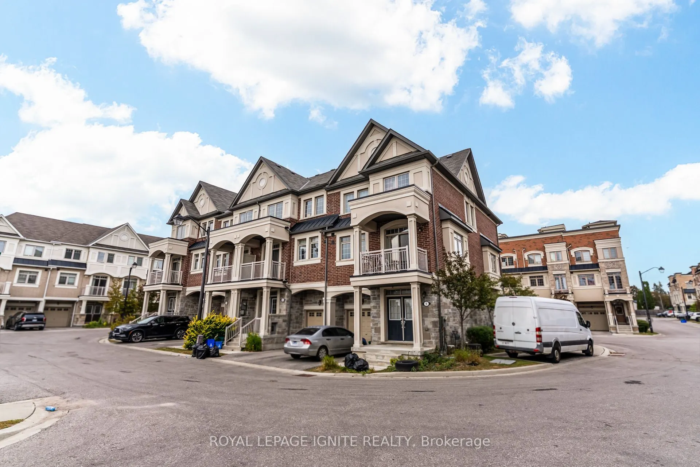
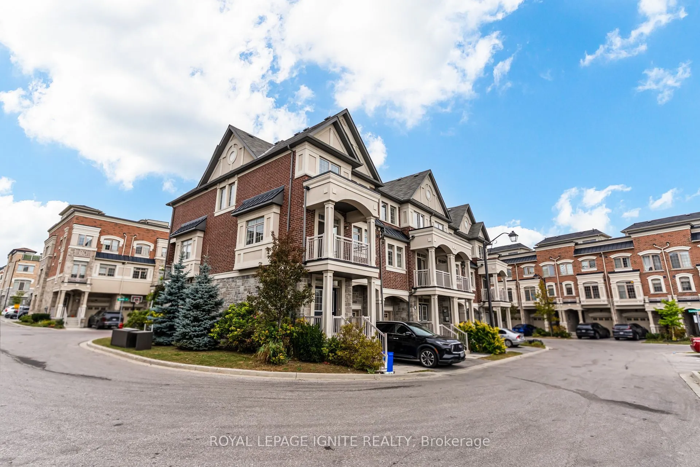
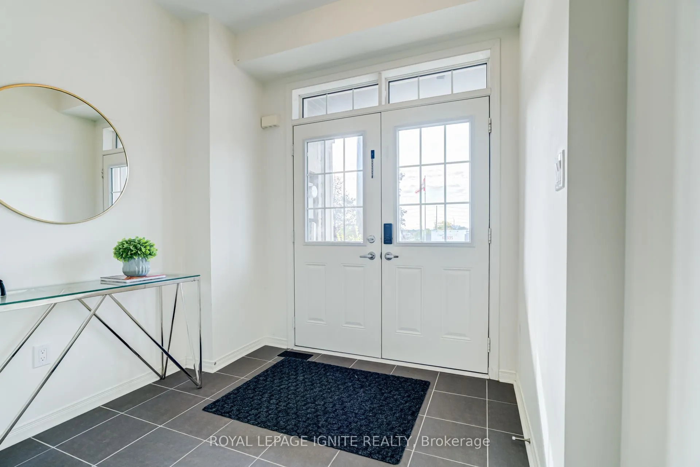
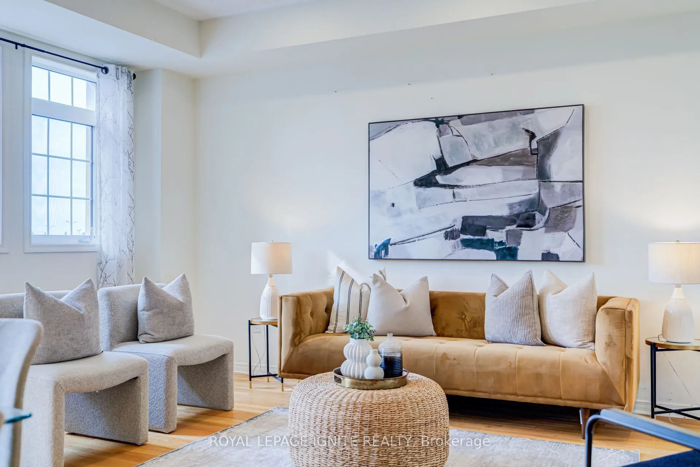
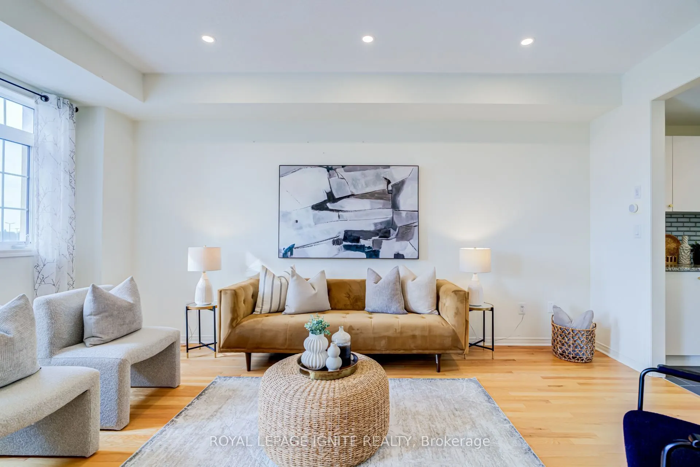
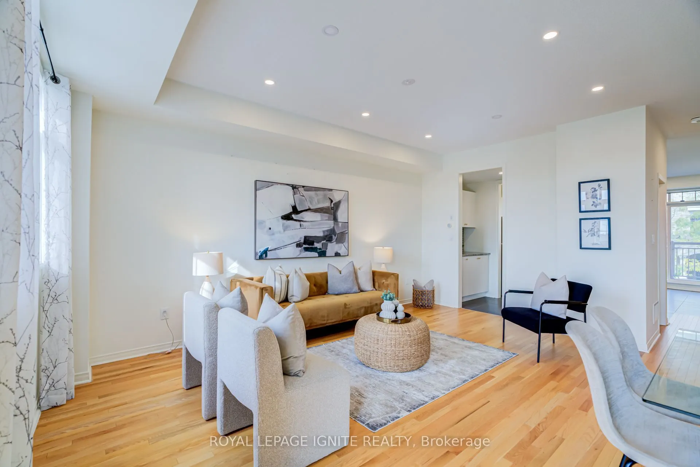
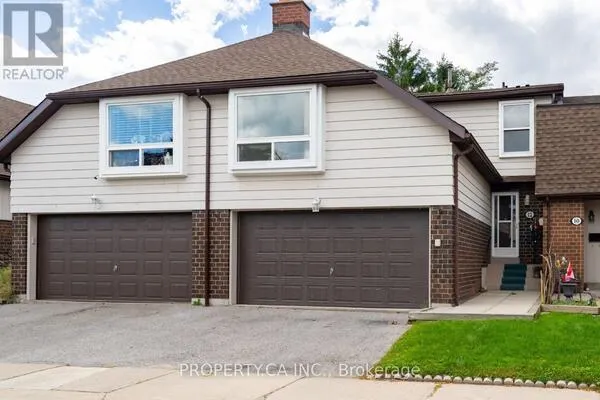
Welcome to 5 Sleeky Lane! An exceptionally large and beautifully maintained 4-bedroom townhome offering approximately over 2,700 sq ft of finished living space-a rare find for a townhome. Built in 2019 and purchased directly from the builder by the original owners, this bright and airy home offers generous room sizes, abundant storage and thoughtful upgrades throughout. Featuring 4 spacious bedrooms, 3.5 bathrooms, including a versatile in-law suite on the main floor with separate entrance for added privacy. The bright, open-concept and generously sized living room is ideal for entertaining. Enjoy the south-facing open view offering excellent privacy and natural light. The property also features a stunning kitchen with a large island with quartz countertops perfect for hosting, complemented by a stylish glass backsplash. Primary bedroom features a Juliet balcony, spacious walk in closet and upgraded glass shower door in the ensuite. The beautifully finished basement provides the perfect space for a rec room, home office, playroom or additional living area. A wide welcoming foyer, oversized coat closet, generously sized laundry room and tons of additional closet/storage space add to the home's exceptional functionality. Additional features include potlights throughout the house, a gas BBQ line on the deck, Wi-Fi/auto-enabled garage door opener with interior/exterior keypads, digital front door lock with auto-lock, smart thermostat, upgraded light fixtures, upgraded floor registers, pull-out laundry faucet and bidets in all bathrooms. Unbeatable location: steps to GO Transit, Best Buy, Old Navy & Real Canadian Superstore; 2 mins to HomeSense; 5 mins to Costco, Walmart, Home Depot & Canadian Tire; 4 mins to elementary school; and 7 mins to Hwy 401. A rare opportunity to own a spacious, move-in-ready townhome with the size and functionality of a much larger home!

Property Details

Full Property Details

Interior

Bedrooms
4
Total Bedrooms
4
Washrooms
4
Square Footage
2000-2500 sqft
Basement
Finished
Heating Source
Gas
Heating Fuel
Forced Air
Air Conditioning
Central Air
Family Room
No
Kitchens
1
Total Kitchens
1
Fireplace Features
No

Exterior

Depth
71.1
Front
19.69
Driveway
Private
Lot Size
20 x 71.1 ft
Pool
None
Parking Spaces
2
Total Parking Spaces
2.00
Parking Description
Attached
Garage Spaces
1

Building Description

Style
3-Storey
Home Type
Townhome
Subtype
Att/Row/Townhouse
Year Built
6-15
Property Orientation
North
Exterior Finish
Brick,Concrete
Sewers
Septic
Water Supply
Municipal
Possession Date
11/15/2026

Community

Community
Central

Taxes & Fees

Taxes
$7,385.04 /yr
Tax Year
2026
Occupancy
Vacant

Room Types

Room Dimensions Area Description
Bedroom 12.63 x 9.81 123.9 sqft 4 Pc Ensuite, Closet
Bedroom 2 12.86 x 8.76 112.65 sqft Closet
Bedroom 3 14.27 x 9.68 138.13 sqft Closet
Breakfast 11.98 x 10.17 121.84 sqft W/O To Deck
Dining Room 17.45 x 9.15 159.67 sqft Hardwood Floor
Kitchen 15.42 x 8.63 133.07 sqft Pantry, Centre Island, Ceramic Floor
Living Room 16.73 x 9.25 154.75 sqft W/O To Deck, Hardwood Floor
Primary Bedroom 15.26 x 13.45 205.25 sqft 5 Pc Ensuite, Walk-In Closet(s), Juliette Balcony
Mark Barbosa
Mark Barbosa
Century 21 In-Studio Realty Inc., Brokerage
Listed by SHAZIA KHAN, Broker
8 days on site
Listing Broker
ROYAL LEPAGE IGNITE REALTY
Courtesy
ROYAL LEPAGE IGNITE REALTY
Listed Date
11/2/2026

Courtesy of PropTx MLS® / ROYAL LEPAGE IGNITE REALTY
Similar homes for sale in Ajax

Copyright 2026 All rights reserved. PropTx MLS® assumes no responsibility for the accuracy of any information shown. The information provided herein must only be used by consumers that have a bona fide interest in the purchase, sale or lease of real estate and may not be used for any commercial purpose or any other purpose.
Copyright 2026 All rights reserved. Canadian Real Estate Association assumes no responsibility for the accuracy of any information shown. The information provided herein must only be used by consumers that have a bona fide interest in the purchase, sale or lease of real estate and may not be used for any commercial purpose or any other purpose. The trademark DDF® is owned by The Canadian Real Estate Association (CREA) and identifies CREA’s Data Distribution Facility (DDF®). The trademarks REALTOR®, REALTORS®, and the REALTOR® logo are controlled by The Canadian Real Estate Association (CREA) and identify real estate professionals who are members of CREA. The trademarks MLS®, Multiple Listing Service®, and the associated logos are owned by CREA and identify the quality of services provided by real estate professionals who are members of CREA
Powered by AgentLocator