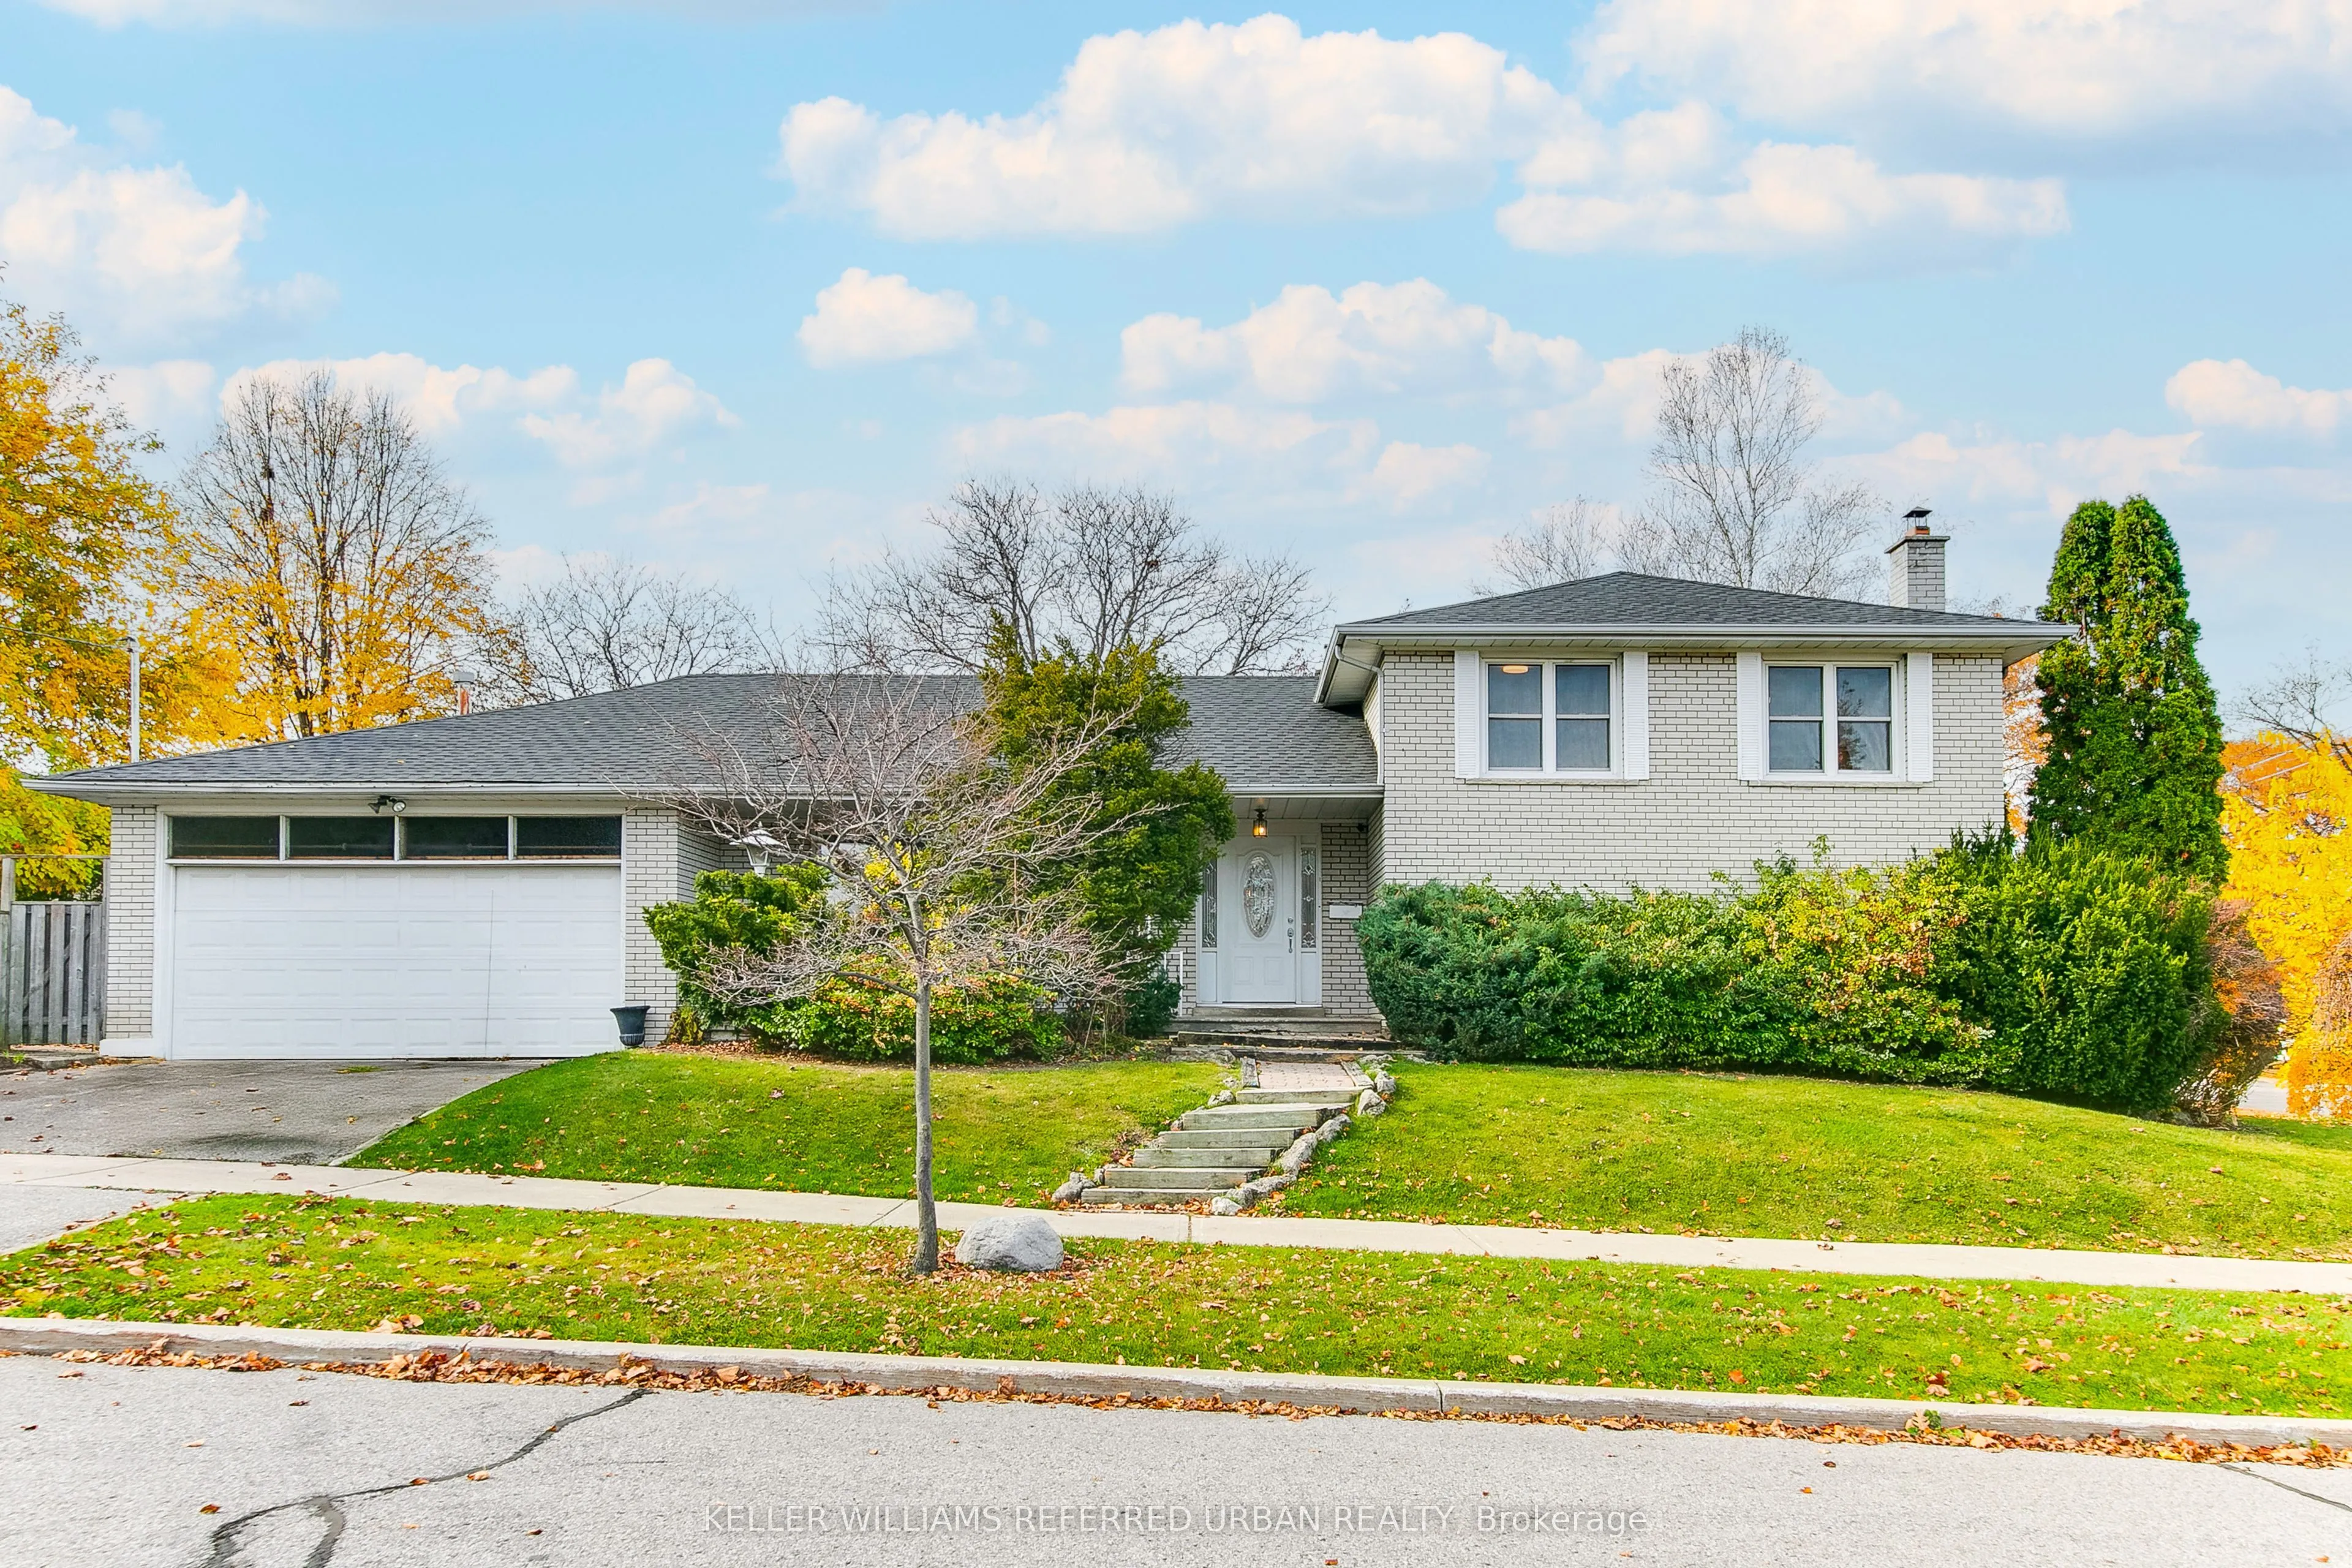
145 Kingslake Road, Toronto
1 / 48
For Sale
$1,188,000
4+1 bd · 3 ba · 2,000–2,500 sq ft

145 Kingslake Road, Toronto M2J 3G2

MLS®# C14176528

Est. mortgage
$4,507/mo
Property taxes $7,772.86/yr

About This Home

Property Type
House, Detached, Sidesplit 4
Parking
Attached 2 garage, 2 parking
MLS #
C14176528
Size
2000-2500 sqft
Basement
Finished
Listed on
2026-11-12
Lot size
43 x 149.0
Tax
$7,772.86 /yr
Days on Market
1
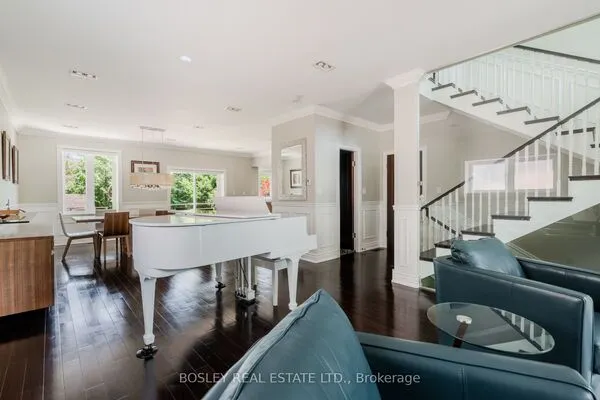
Located in the desirable Pleasant View neighbourhood, this LARGE, bright and spacious detached 4 level side-split has so much potential to offer the next owner! From investors to end-users looking to make a home their own, this house has 4 bedrooms and 3 bathrooms, and features a rare in-ground pool, an attached double-car garage, and two family rooms offering plenty of space for family living and entertaining. Great Features include a Brand New Roof (2026), and a large crawl space and cold room for extra storage. Could also easily be converted into a two unit home or an amazing in-law suite where both units have an above ground space with lots of light. Situated in a great family-friendly neighbourhood, within TOP rated school zones (i.e Seneca Hill PS), close to parks, Seneca College, shopping, TTC transit, HWY 401 and DVP. A wonderful opportunity in a sought-after North York community.

Property Details

Full Property Details

Interior

Bedrooms
4
Bedrooms Plus
1
Total Bedrooms
5
Washrooms
3
Square Footage
2000-2500 sqft
Basement
Finished
Heating Source
Gas
Heating Fuel
Forced Air
Air Conditioning
Central Air
Family Room
Yes
Kitchens
1
Total Kitchens
1
Fireplace Features
Yes

Exterior

Depth
149.0
Front
43.0
Lot Size
43 x 149.0 ft
Pool
Inground
Parking Spaces
2
Total Parking Spaces
4.00
Parking Description
Attached
Garage Spaces
2

Building Description

Style
Sidesplit 4
Home Type
House
Subtype
Detached
Property Orientation
South
Exterior Finish
Brick
Sewers
Sewer
Water Supply
Municipal
Possession Date
No Data

Community

Community
Don Valley Village

Taxes & Fees

Taxes
$7,772.86 /yr
Tax Year
2026
Occupancy
Owner

Room Types

Room Dimensions Area Description
Bedroom 11.84 x 14.01 165.88 sqft Hardwood Floor, Double Closet, Window
Bedroom 2 11.84 x 14.07 166.59 sqft Hardwood Floor, Closet, Window
Bedroom 3 9.84 x 10.33 101.65 sqft Hardwood Floor, Closet, Window
Bedroom 4 10.76 x 17.75 190.99 sqft Hardwood Floor, Closet, Window
Bedroom 5 9.84 x 10.5 103.32 sqft Broadloom, Closet, Window
Dining Room 9.51 x 10.83 102.99 sqft Hardwood Floor, Combined w/Living
Family Room 19.91 x 12.83 255.45 sqft Parquet, Fireplace, Window
Kitchen 8.33 x 10.5 87.46 sqft Tile Floor, Breakfast Area
Living Room 17.85 x 12.66 225.98 sqft Hardwood Floor, Large Window
Recreation 25.59 x 12.66 323.97 sqft Broadloom
Sunroom 18.5 x 11.58 214.23 sqft Broadloom, W/O To Pool, Bay Window
Mark Barbosa
Mark Barbosa
Century 21 In-Studio Realty Inc., Brokerage
0 days on site
Listing Broker
KELLER WILLIAMS REFERRED URBAN REALTY
Courtesy
KELLER WILLIAMS REFERRED URBAN REALTY
Listed Date
11/12/2026

Courtesy of PropTx MLS® / KELLER WILLIAMS REFERRED URBAN REALTY
Similar homes for sale in Toronto

Copyright 2026 All rights reserved. PropTx MLS® assumes no responsibility for the accuracy of any information shown. The information provided herein must only be used by consumers that have a bona fide interest in the purchase, sale or lease of real estate and may not be used for any commercial purpose or any other purpose.
Copyright 2026 All rights reserved. Canadian Real Estate Association assumes no responsibility for the accuracy of any information shown. The information provided herein must only be used by consumers that have a bona fide interest in the purchase, sale or lease of real estate and may not be used for any commercial purpose or any other purpose. The trademark DDF® is owned by The Canadian Real Estate Association (CREA) and identifies CREA’s Data Distribution Facility (DDF®). The trademarks REALTOR®, REALTORS®, and the REALTOR® logo are controlled by The Canadian Real Estate Association (CREA) and identify real estate professionals who are members of CREA. The trademarks MLS®, Multiple Listing Service®, and the associated logos are owned by CREA and identify the quality of services provided by real estate professionals who are members of CREA
Powered by AgentLocator