195 NIAGARA STREET, Toronto
1 / 30
For Sale
$1,394,000
2+1 bd · 3.0 ba · 1,100–1,500 sq ft

195 NIAGARA STREET, Toronto M5V1C9

MLS®# C14165814

Est. mortgage
$5,288/mo

About This Home

Property Type
House
Parking
Garage: Yes, 1 parking
MLS #
C14165814
Size
1100 - 1500 sqft
Basement
Finished, N/A (Finished), N/A
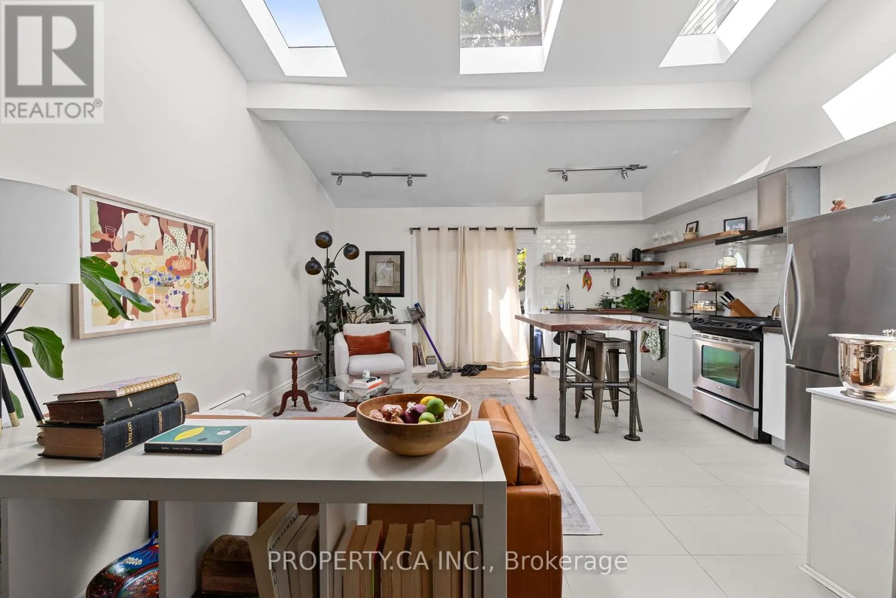
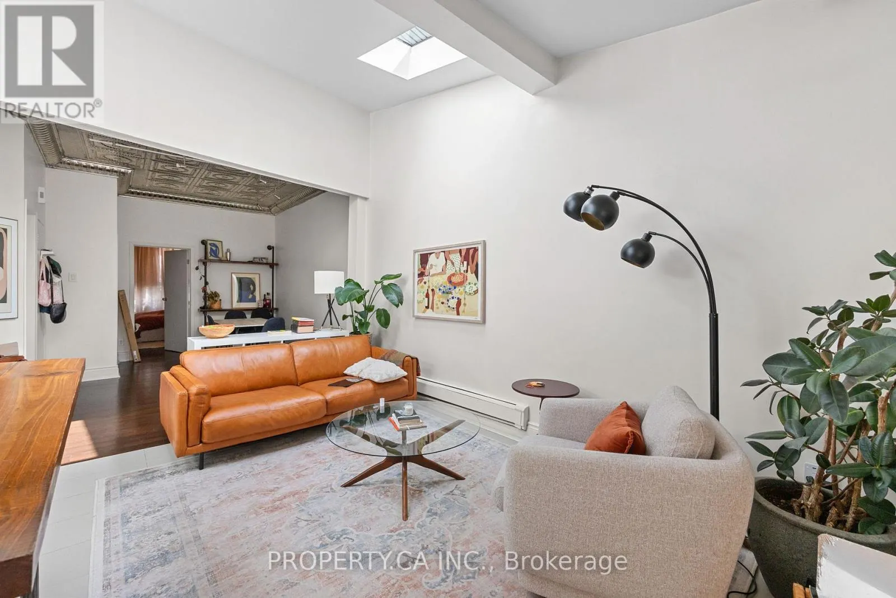
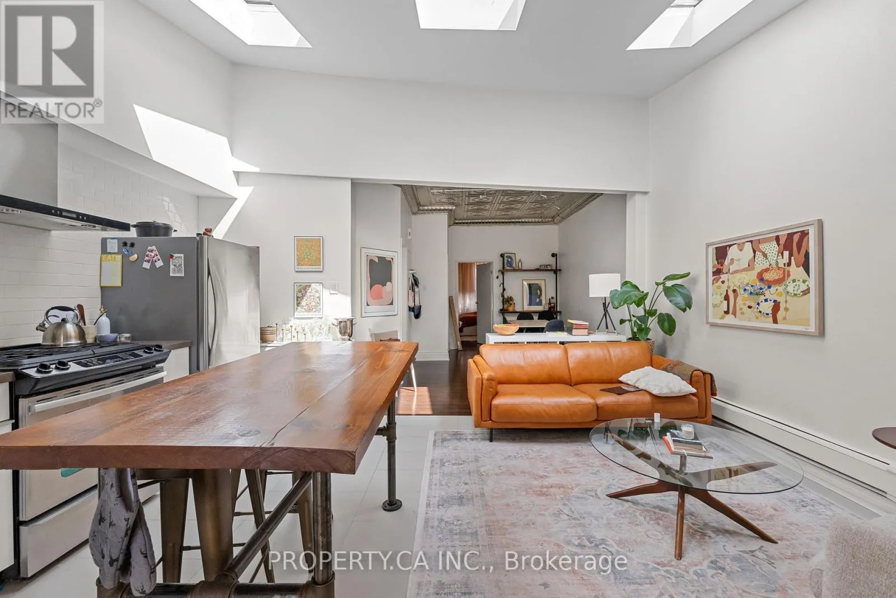
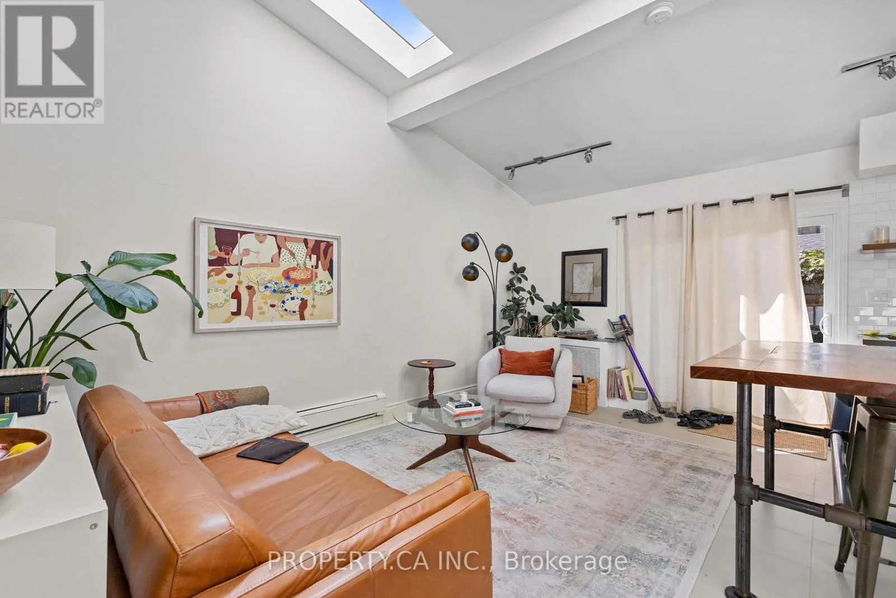
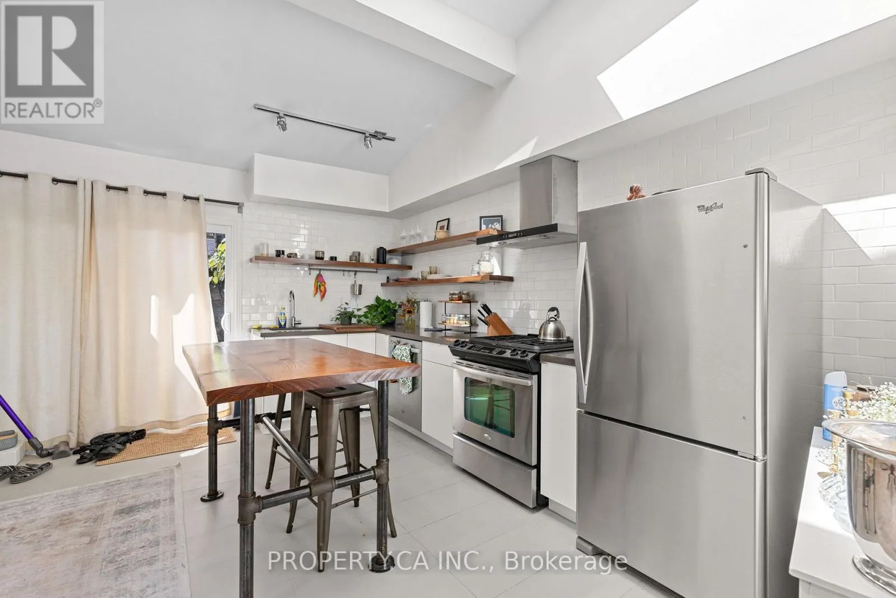
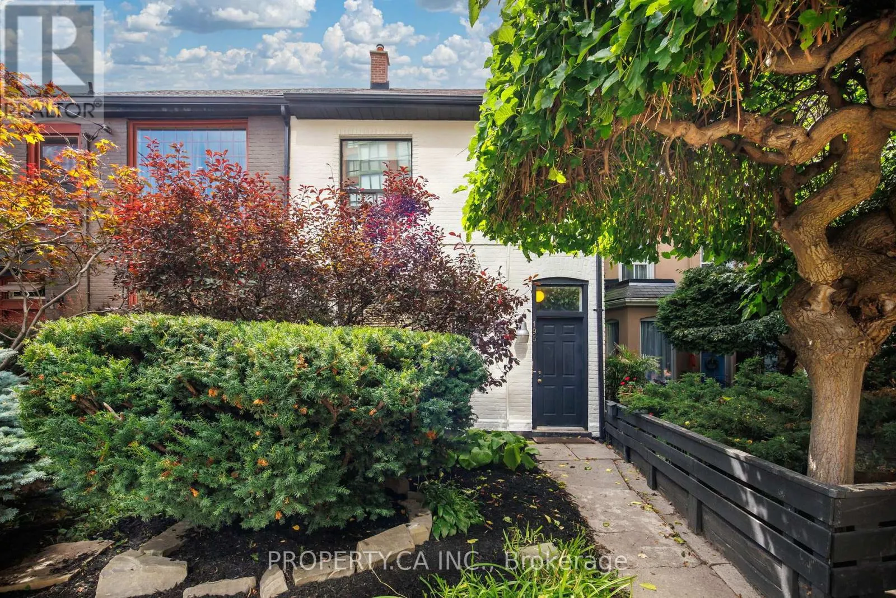
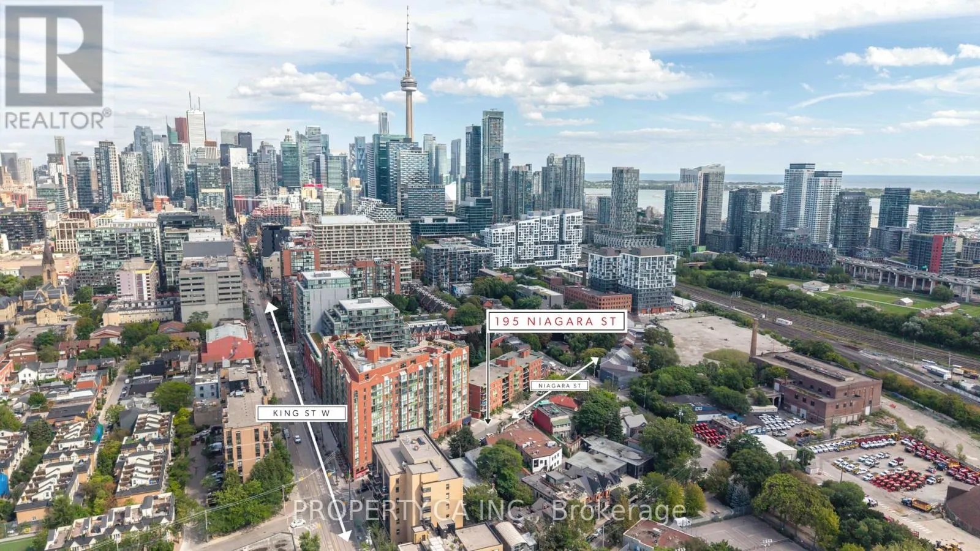
Set along one of downtown Toronto's most established residential streets, 195 Niagara is a two-storey semi-detached property offering three units, a detached one-car garage and a location that places some of the city's best neighbourhood amenities within easy reach. The main-floor one-bedroom is the standout, pairing generous proportions with character details that give the space a distinct sense of place. Soaring ceilings are complemented by skylights that bring natural light into the living area, while a tin ceiling adds architectural interest to the separate dining room. A large chef's kitchen anchors the rear of the home and walks out to a private outdoor space framed by a pergola-a welcome extension of the living space in the warmer months. Upstairs, the second one-bedroom unit is thoughtfully laid out with clearly defined living spaces. A separate eat-in kitchen sits apart from the living room, while the bedroom offers a dedicated closet and comfortable proportions. The lower level is home to a quaint bachelor suite with its own separate eat-in kitchen, tiled floors and ample storage. With access available from both the front and rear of the property, the space offers a practical and efficient layout. Shared laundry facilities are also conveniently located on the lower level.The property has benefited from a number of meaningful improvements over the years, including a new main roof, garage roof and skylights in 2019. More recently, the interior has been refreshed with a new coat of paint, while the front exterior has received fresh paint, brick repairs and updated landscaping. Outside, a detached one-car garage adds valuable downtown utility. The location brings together the residential character of Niagara Street with exceptional access to the city. The 511 Bathurst streetcar stops at Niagara Street, while the 504 King streetcar runs nearby along King West, providing a direct connection through the downtown core. (id:10452)
Property Details

Full Property Details

Interior

Bedrooms
2
Bedrooms Plus
1
Washrooms
3.0
Square Footage
1100 - 1500 sqft
Basement
Finished, N/A (Finished), N/A
Heating Source
Electric
Heating Type
Baseboard heaters
Air Conditioning
None
Kitchens
3
Full Bathrooms
3
Half Bathrooms
0
Basement Features
Walk out, Apartment in basement
Flooring Type
Tile, Hardwood

Exterior

Acreage
20.1 x 110 FT
Parking Spaces
1
Garage Spaces Y/N
Yes
Zoning Description
R

Building Description

Home Type
House
Subtype
House
Exterior
Brick
Sewers
Sanitary sewer
Water Supply
Municipal water

Community

Community
Niagara
Area Code
Toronto (Niagara)

Room Types

Room Dimensions Area Description
Bedroom 3.2 m x 4.75 m 163.61 sqft -
Bedroom 2 2.46 m x 3.99 m 105.65 sqft -
Dining room 3.56 m x 3.89 m 149.06 sqft -
Kitchen 1.73 m x 4.47 m 83.24 sqft -
Kitchen 2.46 m x 3.48 m 92.15 sqft -
Laundry room 2.06 m x 3.28 m 72.73 sqft -
Living room 2.44 m x 3.38 m 88.77 sqft -
Living room 3.56 m x 5.38 m 206.16 sqft -
Living room 4.34 m x 7.52 m 351.3 sqft -
Mark Barbosa
Mark Barbosa
Century 21 In-Studio Realty Inc., Brokerage
Listed by LEONARD FRIDMAN
2 days on site
Listing Broker
PROPERTY.CA INC.
Courtesy
PROPERTY.CA INC.

Similar homes for sale in Toronto

Copyright 2026 All rights reserved. PropTx MLS® assumes no responsibility for the accuracy of any information shown. The information provided herein must only be used by consumers that have a bona fide interest in the purchase, sale or lease of real estate and may not be used for any commercial purpose or any other purpose.
Copyright 2026 All rights reserved. Canadian Real Estate Association assumes no responsibility for the accuracy of any information shown. The information provided herein must only be used by consumers that have a bona fide interest in the purchase, sale or lease of real estate and may not be used for any commercial purpose or any other purpose. The trademark DDF® is owned by The Canadian Real Estate Association (CREA) and identifies CREA’s Data Distribution Facility (DDF®). The trademarks REALTOR®, REALTORS®, and the REALTOR® logo are controlled by The Canadian Real Estate Association (CREA) and identify real estate professionals who are members of CREA. The trademarks MLS®, Multiple Listing Service®, and the associated logos are owned by CREA and identify the quality of services provided by real estate professionals who are members of CREA
Powered by AgentLocator