18A SHERWOOD AVENUE, Toronto
1 / 50
For Sale
$2,079,000
4 bd · 4.5 ba · 2,000–2,500 sq ft

18A SHERWOOD AVENUE, Toronto M4P2A7

MLS®# C14163018

Est. mortgage
$7,887/mo

About This Home

Property Type
House
Parking
Garage: No, 2 parking
MLS #
C14163018
Size
2000 - 2500 sqft
Basement
Finished, N/A (Finished)
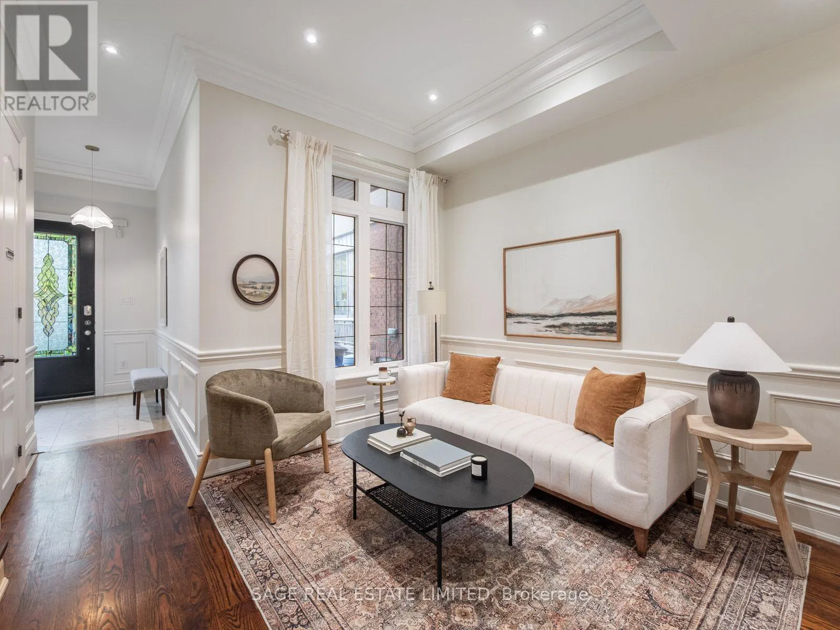
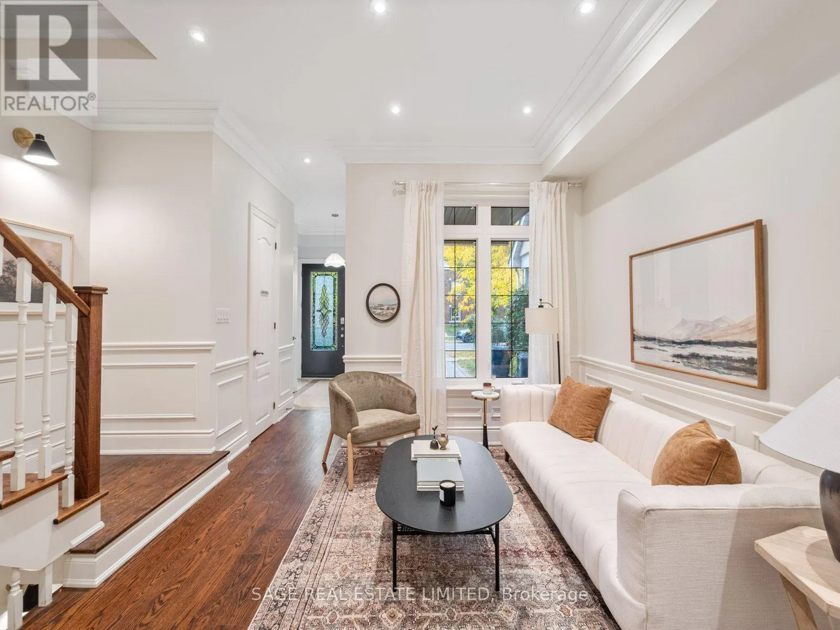
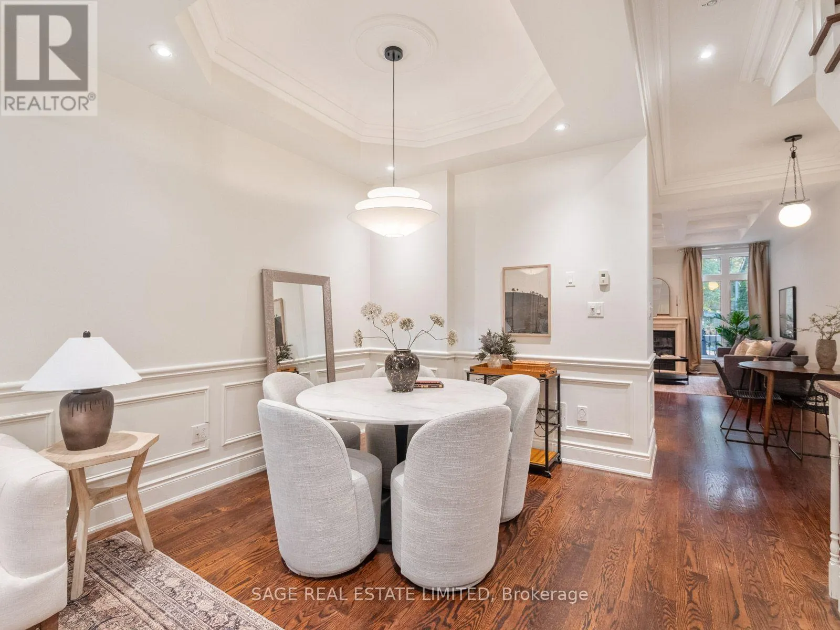
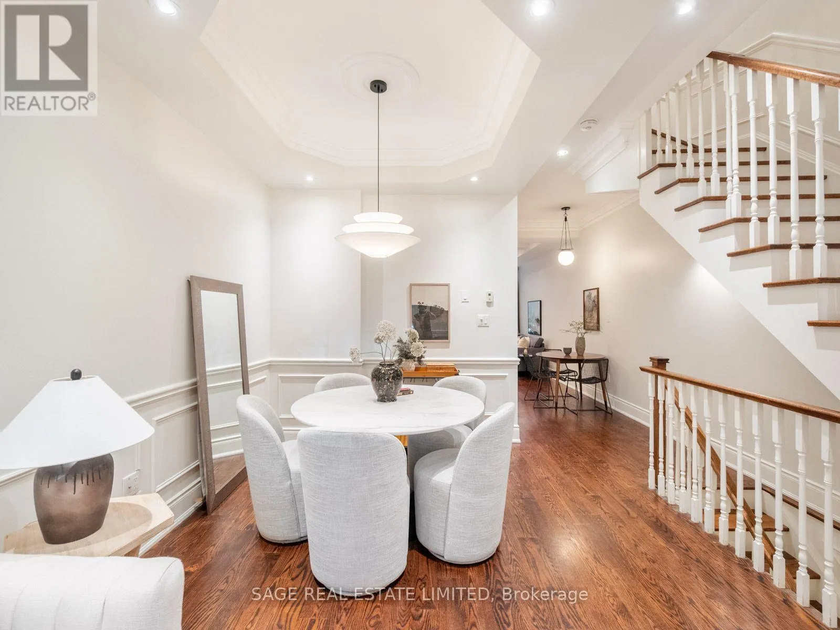
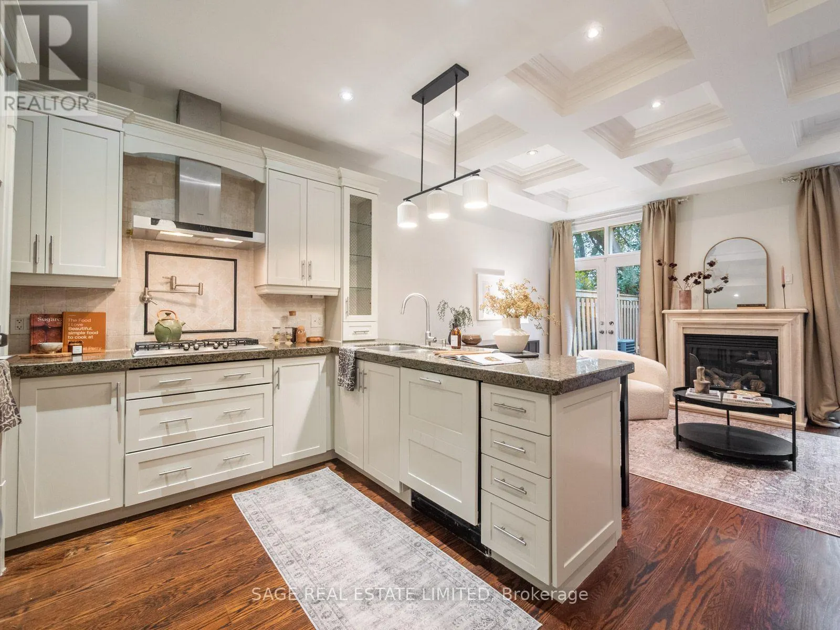
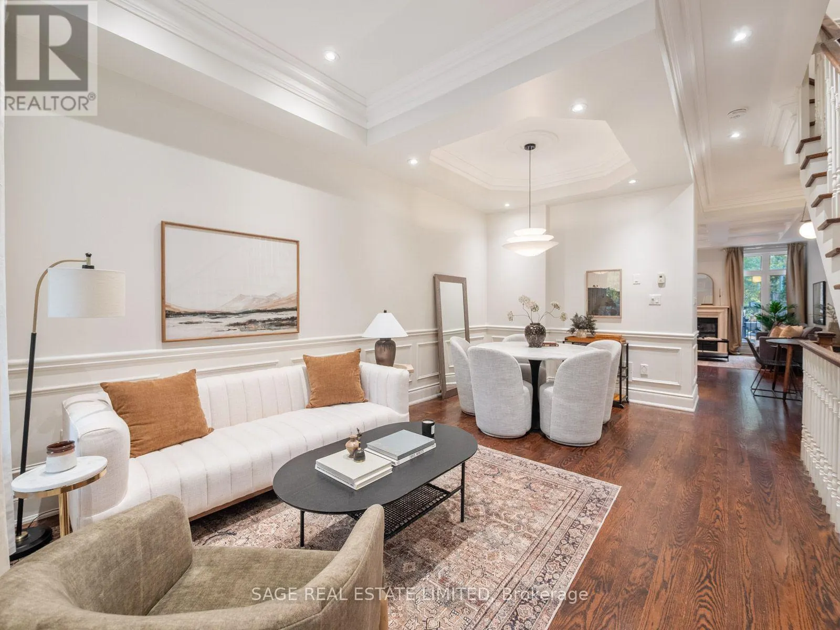
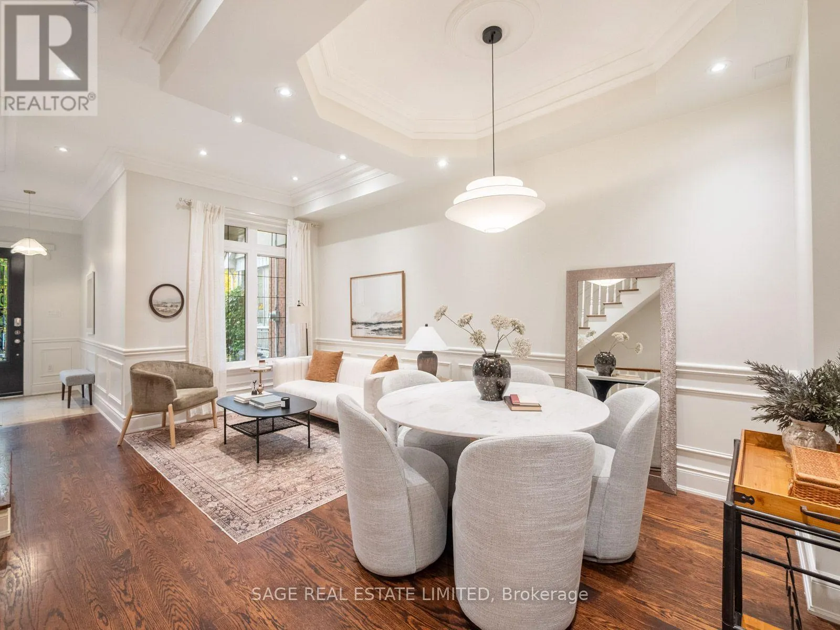
Welcome to 18A Sherwood Avenue, a beautifully appointed 4-bedroom, 5-bathroom residence offering 2934 total sqft. of thoughtfully designed living space across four finished levels in the highly sought-after Sherwood Park neighbourhood. Combining timeless architectural details with modern comforts, this exceptional home offers an ideal balance of sophisticated entertaining and everyday family living. Step inside to discover soaring ceilings, rich hardwood floors, elegant wainscoting, crown mouldings and a striking staircase. The main floor features inviting living and dining spaces that flow into a beautifully designed kitchen with stone countertops, stainless steel appliances, a breakfast bar and an adjoining family room. A spectacular coffered ceiling and gas fireplace add warmth and character, while French doors open to an expansive deck overlooking the exceptionally deep, private, tree-lined backyard. The second floor features a spacious primary retreat with a Juliette balcony, walk-in closet and luxurious ensuite complete with double vanity, glass-enclosed shower and soaker tub. An additional bedroom, full bathroom and convenient laundry complete this level. The third floor offers two generously sized bedrooms, each with its own private balcony, plus another full bathroom. Skylights fill the upper level with natural light. The finished lower level provides a generous recreation room, separate office/den, additional bathroom and excellent storage. Outside, enjoy an expansive entertaining deck and beautifully landscaped, fully fenced backyard offering a peaceful urban escape. Two-car parking adds everyday convenience. Ideally located steps from Yonge Street's shops, restaurants, cafes and subway, close to Sherwood Park and within the sought-after Blythwood Junior Public School and North Toronto Collegiate Institute catchments. A rare opportunity to enjoy spacious, refined family living in the heart of Midtown Toronto. (id:10452)
Property Details

Full Property Details

Interior

Bedrooms
4
Washrooms
4.5
Square Footage
2000 - 2500 sqft
Basement
Finished, N/A (Finished)
Heating Source
Natural gas
Heating Type
Forced air
Air Conditioning
Central air conditioning
Kitchens
1
Full Bathrooms
5
Half Bathrooms
1
Flooring Type
Hardwood, Laminate

Exterior

Acreage
17 x 184.6 FT
Parking Spaces
2
Garage Spaces Y/N
No
Land Amenities
Park, Place of Worship, Public Transit

Building Description

Home Type
House
Subtype
House
Exterior
Brick, Stucco
Sewers
Sanitary sewer
Water Supply
Municipal water
Fire Protection
Smoke Detectors

Community

Community
Mount Pleasant East
Area Code
Toronto (Mount Pleasant East)
Features
Community Centre

Other

Virtual Tour Link

Room Types

Room Dimensions Area Description
Bedroom 2 4.47 m x 4.01 m 192.94 sqft -
Bedroom 3 4.47 m x 4.04 m 194.38 sqft -
Bedroom 4 4.11 m x 3.35 m 148.2 sqft -
Den 3.56 m x 1.78 m 68.21 sqft -
Dining room 3.4 m x 2.49 m 91.13 sqft -
Eating area 3.4 m x 1.73 m 63.31 sqft -
Family room 4.39 m x 3.81 m 180.04 sqft -
Kitchen 3.3 m x 2.57 m 91.29 sqft -
Living room 3.4 m x 3.02 m 110.52 sqft -
Primary Bedroom 4.52 m x 5.08 m 247.16 sqft -
Recreational, Games room 7.98 m x 4.09 m 351.31 sqft -
Mark Barbosa
Mark Barbosa
Century 21 In-Studio Realty Inc., Brokerage
Listed by DAVID SPEEDIE
3 days on site
Listing Broker
SAGE REAL ESTATE LIMITED
Courtesy
SAGE REAL ESTATE LIMITED

Similar homes for sale in Toronto

Copyright 2026 All rights reserved. PropTx MLS® assumes no responsibility for the accuracy of any information shown. The information provided herein must only be used by consumers that have a bona fide interest in the purchase, sale or lease of real estate and may not be used for any commercial purpose or any other purpose.
Copyright 2026 All rights reserved. Canadian Real Estate Association assumes no responsibility for the accuracy of any information shown. The information provided herein must only be used by consumers that have a bona fide interest in the purchase, sale or lease of real estate and may not be used for any commercial purpose or any other purpose. The trademark DDF® is owned by The Canadian Real Estate Association (CREA) and identifies CREA’s Data Distribution Facility (DDF®). The trademarks REALTOR®, REALTORS®, and the REALTOR® logo are controlled by The Canadian Real Estate Association (CREA) and identify real estate professionals who are members of CREA. The trademarks MLS®, Multiple Listing Service®, and the associated logos are owned by CREA and identify the quality of services provided by real estate professionals who are members of CREA
Powered by AgentLocator