652 BEDFORD PARK AVENUE, Toronto
1 / 50
For Sale
$5,388,888
4+2 bd · 6.5 ba · 3,500–5,000 sq ft

652 BEDFORD PARK AVENUE, Toronto M5M1K4

MLS®# C14143480

Est. mortgage
$20,444/mo

About This Home

Property Type
House
Parking
Garage: Yes, 4 parking
MLS #
C14143480
Size
3500 - 5000 sqft
Basement
Finished, N/A (Finished), N/A
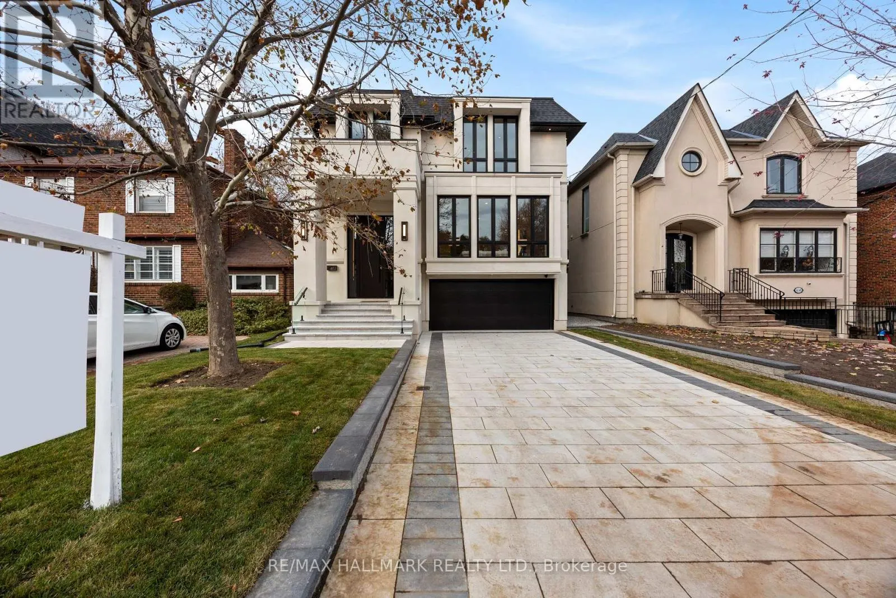
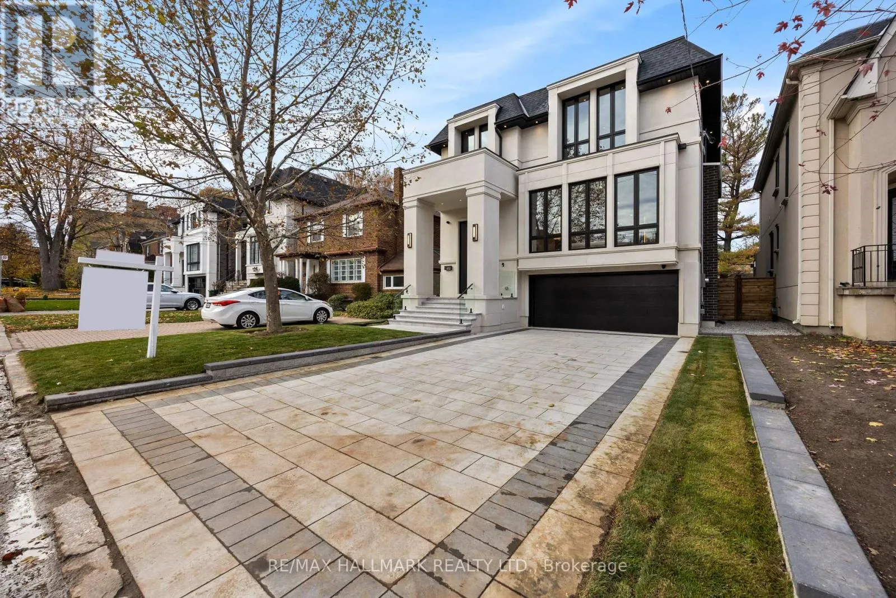
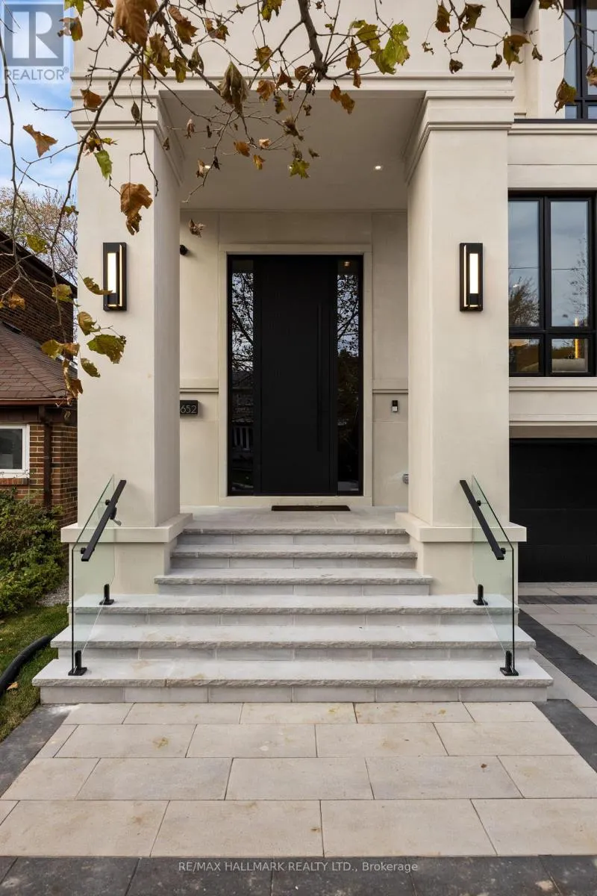
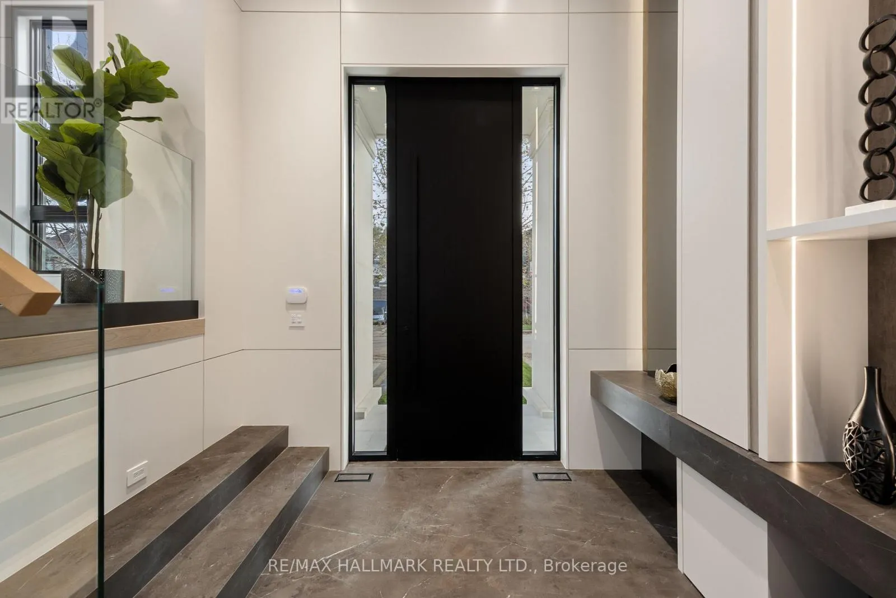
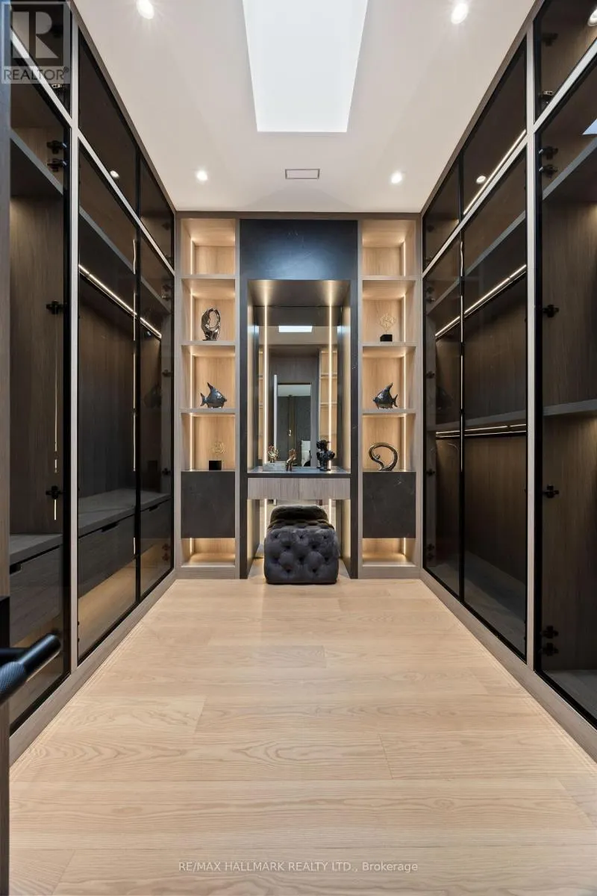
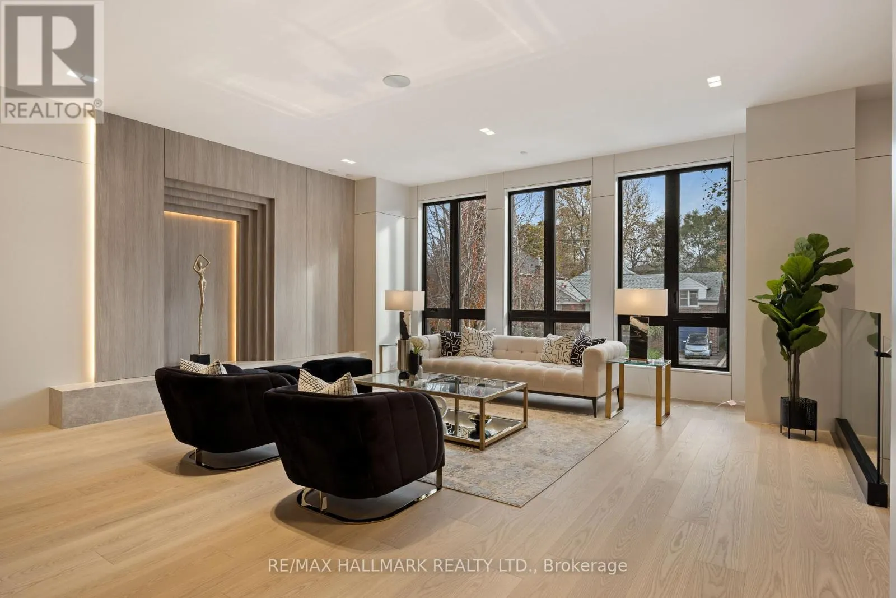
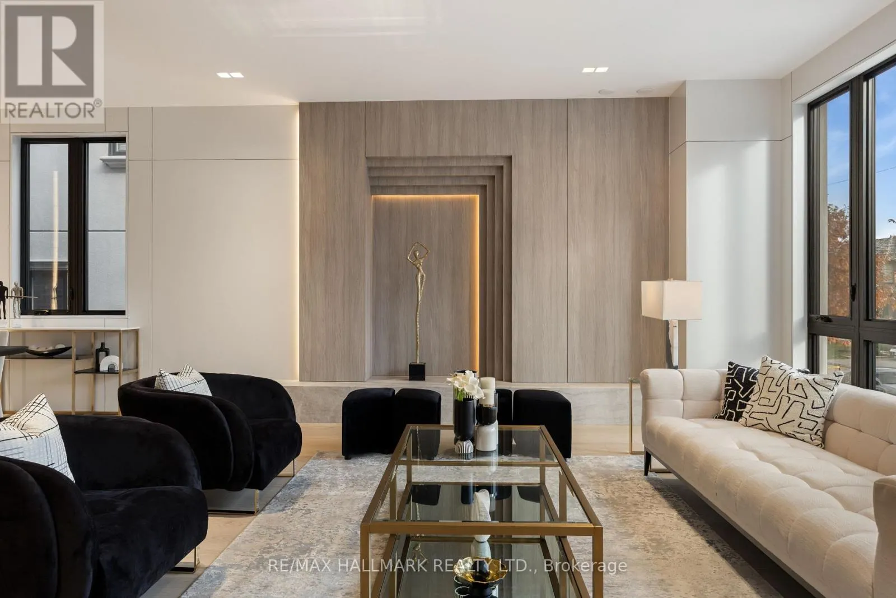
A True Architectural Showpiece-presenting one of Bedford Park's most extraordinary newly built luxury homes. This masterfully crafted custom SMART HOME, complete with a private 4-stop elevator, offers over 5,000 Sq.Ft. of flawlessly curated living space across four spectacular levels. Designed with commanding presence and constructed with uncompromising precision-premium facade, high-performance windows, and designer roof-the interiors exude the sophistication and drama of a world-class design publication. Step inside to a main level that captivates instantly: exceptional custom millwork, elegant principal rooms, and an ultra-polished chef's kitchen featuring top-tier Miele appliances, all elevated by a discreet catering kitchen for seamless entertaining. Cutting-edge home automation, integrated systems, and meticulously sourced hardware enhance the home with effortless luxury and modern intelligence. The primary retreat is an oasis of indulgence-a private sanctuary offering a spa-inspired ensuite with radiant-heated marble floors, sculptural freestanding tub, curb less steam/rain shower, and private water closet. Every additional bedroom is complete with its own heated ensuite, creating a five-star experience for family and guests alike. The lower levels redefine luxury living with a sleek recreation lounge and wet bar designed for unforgettable gatherings. A rare sub-basement expands the home's capabilities even further, offering a gym room, guest suite, wine/cold storage, and top-of-the-line mechanicals. Heated floors throughout deliver a continuous sense of warmth, comfort, and refinement. A breathtaking fusion of innovation, artistry, and timeless luxury, this residence transcends expectations-an unmistakable statement of prestige in one of Toronto's most coveted neighborhood's. (id:10452)

Property Details

Full Property Details

Interior

Bedrooms
4
Bedrooms Plus
2
Washrooms
6.5
Square Footage
3500 - 5000 sqft
Basement
Finished, N/A (Finished), N/A
Heating Source
Natural gas
Heating Type
Forced air
Air Conditioning
Central air conditioning
Kitchens
1
Full Bathrooms
7
Half Bathrooms
1
Basement Features
Walk-up
Flooring Type
Porcelain Tile, Hardwood

Exterior

Acreage
40 x 125 FT
Parking Spaces
4
Garage Spaces Y/N
Yes
Land Amenities
Park, Place of Worship, Public Transit, Schools

Building Description

Home Type
House
Subtype
House
Exterior
Brick, Concrete
Sewers
Sanitary sewer
Water Supply
Municipal water
Fire Protection
Alarm system, Smoke Detectors

Community

Community
Bedford Park-Nortown
Area Code
Toronto (Bedford Park-Nortown)

Other

Virtual Tour Link

Room Types

Room Dimensions Area Description
Bedroom 3.35 m x 2.92 m 105.29 sqft -
Bedroom 2 4.04 m x 3.91 m 170.03 sqft -
Bedroom 3 3.68 m x 3.58 m 141.81 sqft -
Bedroom 4 5.77 m x 3.63 m 225.45 sqft -
Dining room 2.97 m x 2.9 m 92.71 sqft -
Exercise room 3.51 m x 3.18 m 120.14 sqft -
Family room 6.2 m x 4.11 m 274.29 sqft -
Kitchen 7.34 m x 4 m 316.03 sqft -
Living room 8.33 m x 5.64 m 505.7 sqft -
Office 2.97 m x 2.9 m 92.71 sqft -
Primary Bedroom 6.1 m x 5.51 m 361.79 sqft -
Recreational, Games room 6.05 m x 5.5 m 358.17 sqft -
Mark Barbosa
Mark Barbosa
Century 21 In-Studio Realty Inc., Brokerage
Listed by GHAZAL BANIASADI
9 days on site
Listing Broker
RE/MAX HALLMARK REALTY LTD.
Courtesy
RE/MAX HALLMARK REALTY LTD.

Similar homes for sale in Toronto

Copyright 2026 All rights reserved. PropTx MLS® assumes no responsibility for the accuracy of any information shown. The information provided herein must only be used by consumers that have a bona fide interest in the purchase, sale or lease of real estate and may not be used for any commercial purpose or any other purpose.
Copyright 2026 All rights reserved. Canadian Real Estate Association assumes no responsibility for the accuracy of any information shown. The information provided herein must only be used by consumers that have a bona fide interest in the purchase, sale or lease of real estate and may not be used for any commercial purpose or any other purpose. The trademark DDF® is owned by The Canadian Real Estate Association (CREA) and identifies CREA’s Data Distribution Facility (DDF®). The trademarks REALTOR®, REALTORS®, and the REALTOR® logo are controlled by The Canadian Real Estate Association (CREA) and identify real estate professionals who are members of CREA. The trademarks MLS®, Multiple Listing Service®, and the associated logos are owned by CREA and identify the quality of services provided by real estate professionals who are members of CREA
Powered by AgentLocator