174 Willow Green, Cochrane
1 / 39
For Sale
$550,000
3 bd · 2.5 ba · 1,470 sq ft

174 Willow Green, Cochrane T4C0Y9

MLS®# A2357716

Est. mortgage
$2,087/mo

About This Home

Property Type
Apartment, Duplex
Parking
Garage: Yes, 2 parking
MLS #
A2357716
Size
1470 sqft
Basement
Unfinished, Full (Unfinished)
Year Built
2017
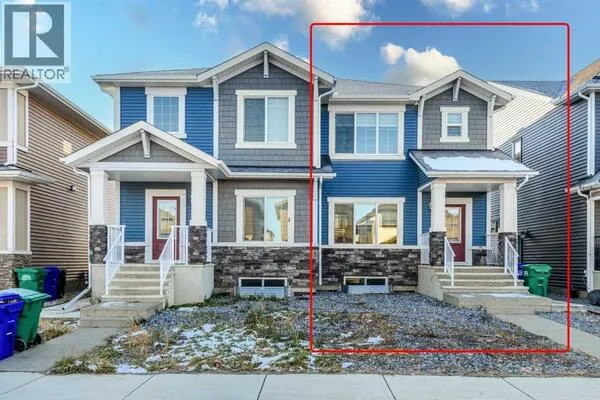
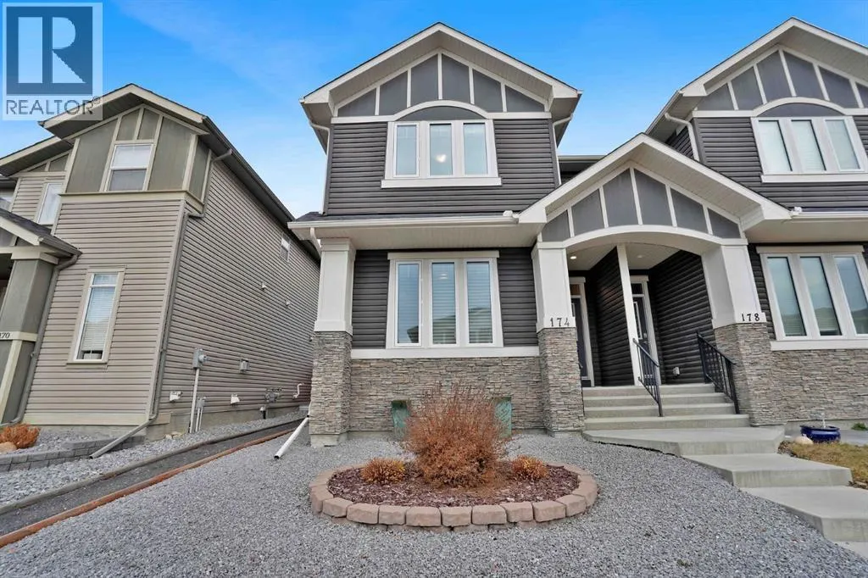
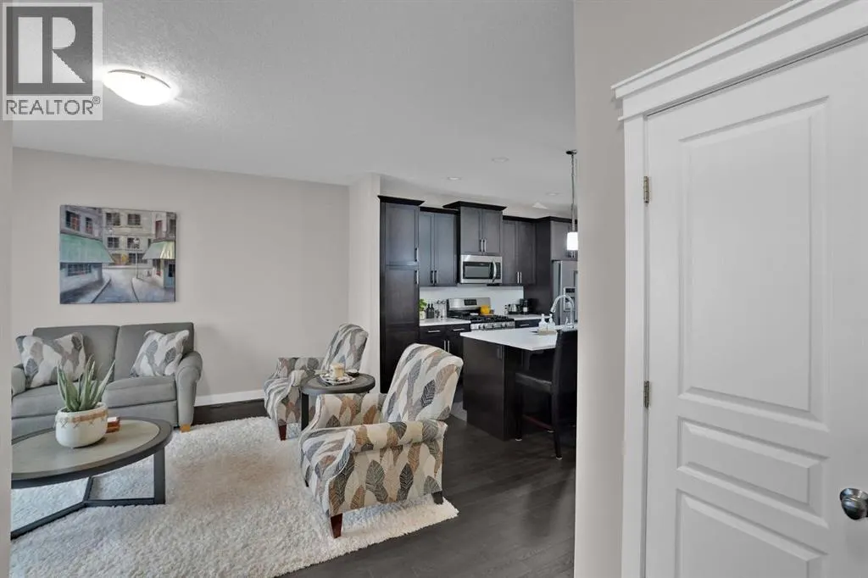
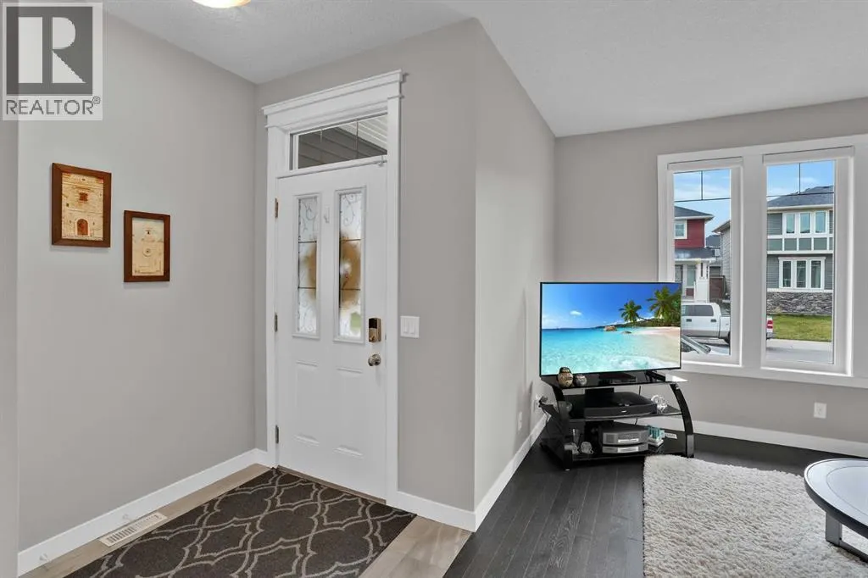
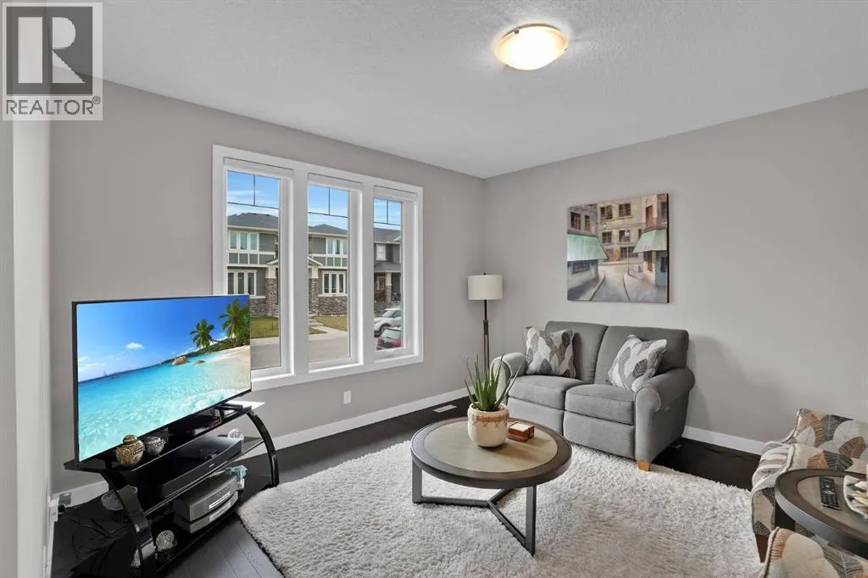
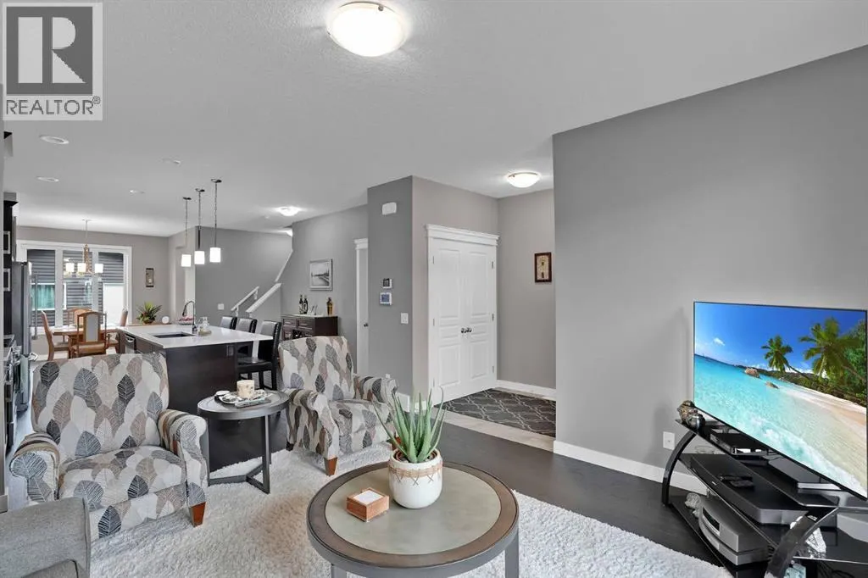
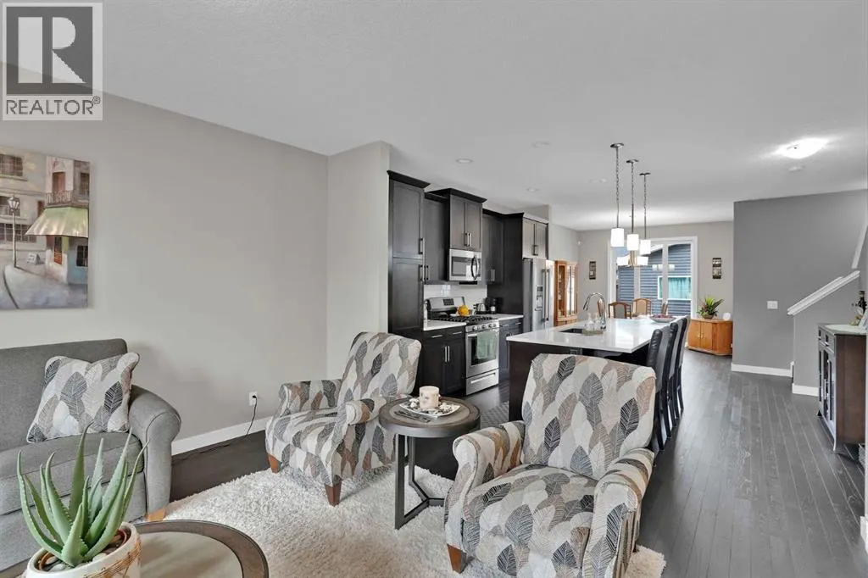
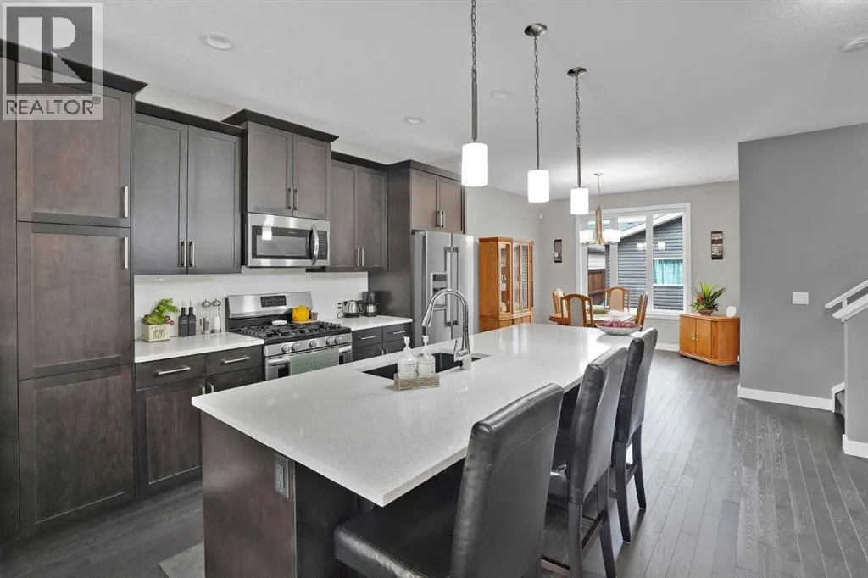
Welcome home to this well designed and immaculate semi-detached 3 Bedroom / 2 1/2 Bath home in the family friendly neighbourhood of The Willows just minutes from schools, shopping, playgrounds and the scenic trail network & outdoor spaces of Cochrane. This stylish home is warm & welcoming upon entry and opens up to the main living area, kitchen & dining rooms with hardwood floors and Hunter Douglas Blinds throughout the house with Power View on the main floor. The warm kitchen features Stainless appliances, gas stove, dark wood cabinetry & island with sink & breakfast bar plus plenty of cupboard & counter space. Adjoining dining area overlooks the backyard with a BBQ gas line to the wood deck and surrounding cement patio. A convenient mudroom with lockers & 2pc bathroom at the back door completes the main level. The upper level features a spacious primary suite with a walk-in closet & huge 5pc spa like ensuite w/ double sinks. A 4pc bath is shared by the other two bedrooms and a laundry area on this level for your convenience. A NuAir HRV (heating & moisture exchange system) provides filtered air year round. The unfinished basement is insulated, has RI Plumbing & awaits your ideas and plans. The yard is very low maintenance and fenced. The double detached garage has 30 amp power & plywood walls., garage opener & controls. Move right in and develop this lovely home at your own pace to meet your needs as your family grows. Easy access to Hwy 22 and to downtown Cochrane, points west and Calgary. (id:10452)

Property Details

Full Property Details

Interior

Bedrooms
3
Bedrooms Plus
0
Washrooms
2.5
Square Footage
1470 sqft
Basement
Unfinished, Full (Unfinished)
Heating Source
Natural gas
Heating Type
Forced air, Other
Air Conditioning
None
Kitchens
1
Full Bathrooms
3
Half Bathrooms
1
Flooring Type
Carpeted, Ceramic Tile, Hardwood

Exterior

Acreage
258.89 m2|0-4,050 sqft
Parking Spaces
2
Garage Spaces Y/N
Yes
Zoning Description
R-MX
Land Amenities
Park, Playground, Schools

Building Description

Home Type
Apartment
Subtype
Duplex
Year Built
2017
Exterior
Vinyl siding

Community

Community
The Willows
Area Code
Cochrane

Other

Virtual Tour Link

Room Types

Room Dimensions Area Description
2pc Bathroom .00 Ft x .00 Ft 0 sqft -
4pc Bathroom 4.92 Ft x 8.58 Ft 42.21 sqft -
5pc Bathroom 8.42 Ft x 10.08 Ft 84.87 sqft -
Bedroom 10.67 Ft x 9.92 Ft 105.85 sqft -
Bedroom 8.92 Ft x 11.67 Ft 104.1 sqft -
Dining room 12.00 Ft x 13.92 Ft 167.04 sqft -
Kitchen 15.33 Ft x 15.33 Ft 235.01 sqft -
Living room 14.08 Ft x 13.58 Ft 191.21 sqft -
Primary Bedroom 17.25 Ft x 14.00 Ft 241.5 sqft -
Mark Barbosa
Mark Barbosa
Century 21 In-Studio Realty Inc., Brokerage
Listed by Normajean Kinch
2 days on site
Listing Broker
RE/MAX West Real Estate
Courtesy
RE/MAX West Real Estate

Similar homes for sale in Cochrane

Copyright 2026 All rights reserved. PropTx MLS® assumes no responsibility for the accuracy of any information shown. The information provided herein must only be used by consumers that have a bona fide interest in the purchase, sale or lease of real estate and may not be used for any commercial purpose or any other purpose.
Copyright 2026 All rights reserved. Canadian Real Estate Association assumes no responsibility for the accuracy of any information shown. The information provided herein must only be used by consumers that have a bona fide interest in the purchase, sale or lease of real estate and may not be used for any commercial purpose or any other purpose. The trademark DDF® is owned by The Canadian Real Estate Association (CREA) and identifies CREA’s Data Distribution Facility (DDF®). The trademarks REALTOR®, REALTORS®, and the REALTOR® logo are controlled by The Canadian Real Estate Association (CREA) and identify real estate professionals who are members of CREA. The trademarks MLS®, Multiple Listing Service®, and the associated logos are owned by CREA and identify the quality of services provided by real estate professionals who are members of CREA
Powered by AgentLocator