41 West Terrace Road, Cochrane
1 / 32
For Sale
$514,900
1+2 bd · 2.5 ba · 948 sq ft

41 West Terrace Road, Cochrane T4C1S6

MLS®# A2355359

Est. mortgage
$1,953/mo

About This Home

Property Type
Apartment, Duplex, Bungalow
Parking
Garage: Yes, 4 parking
MLS #
A2355359
Size
948 sqft
Basement
Finished, Full (Finished)
Year Built
1997
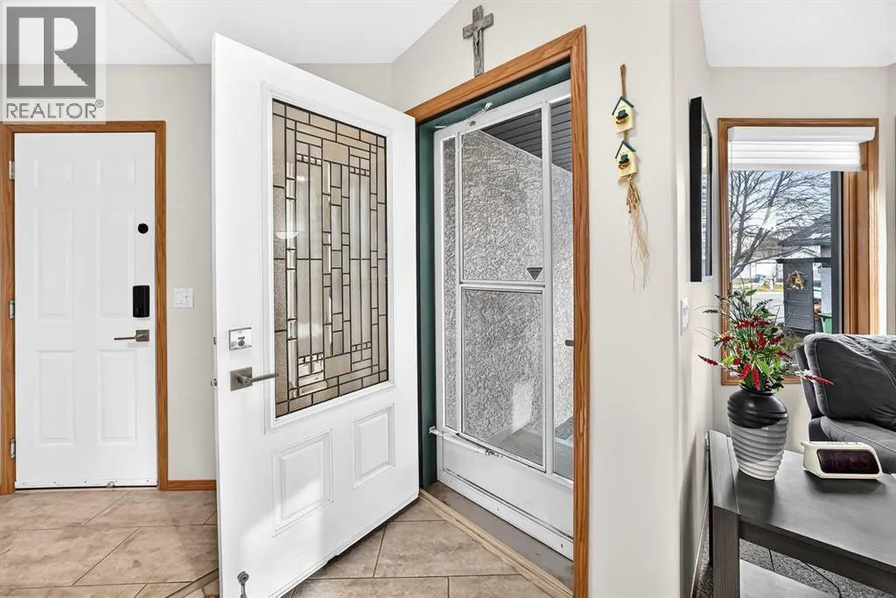
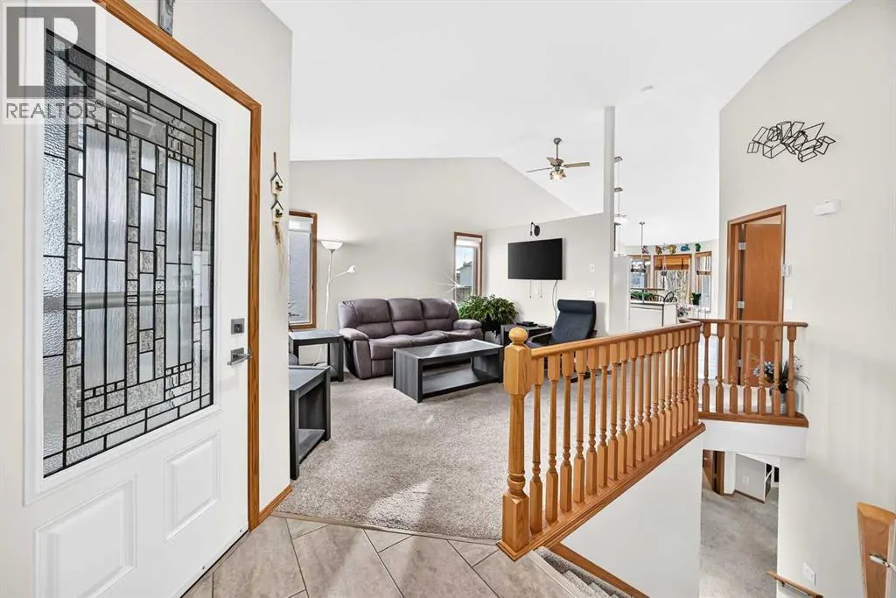
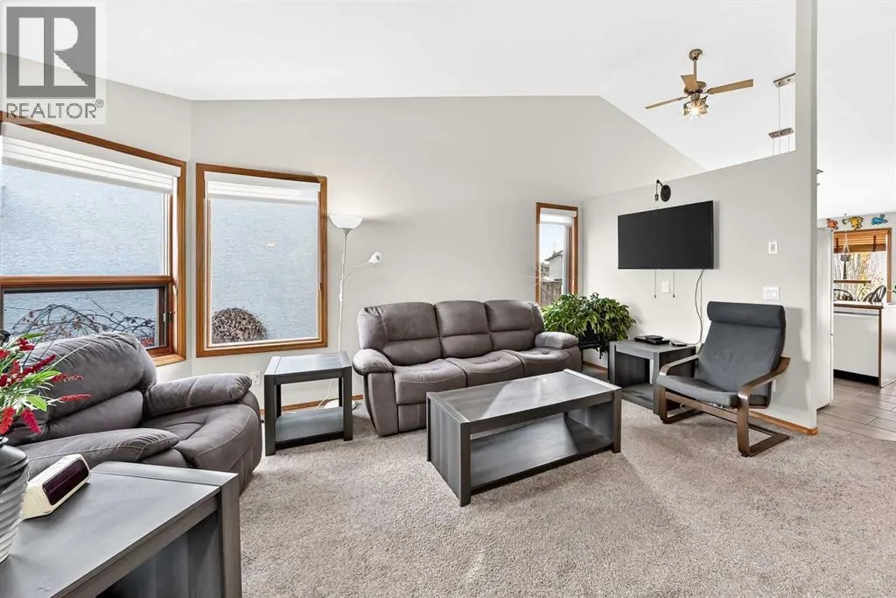
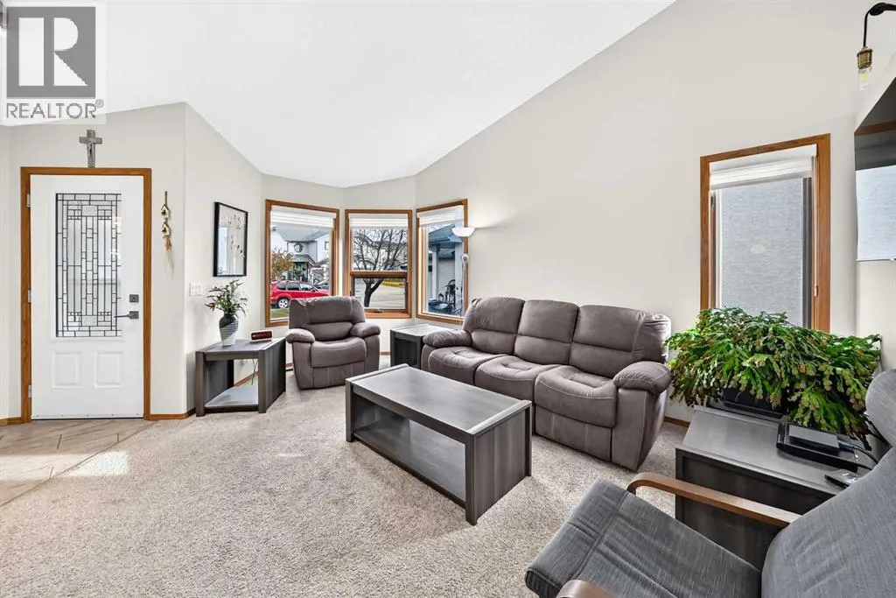
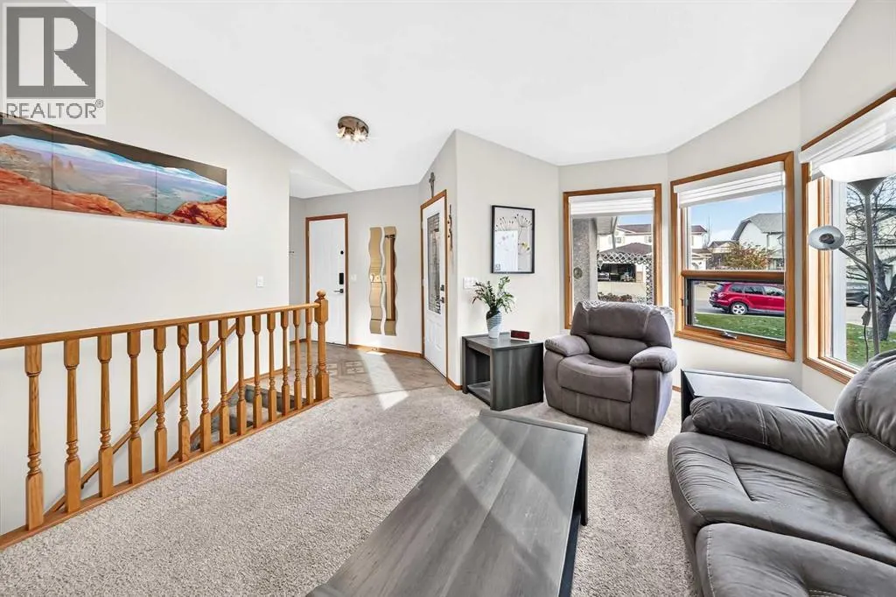
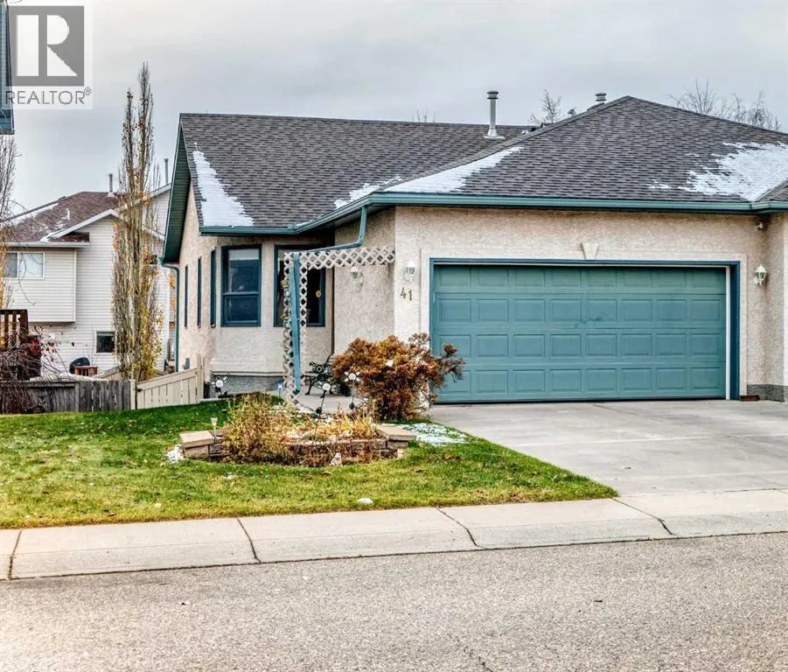
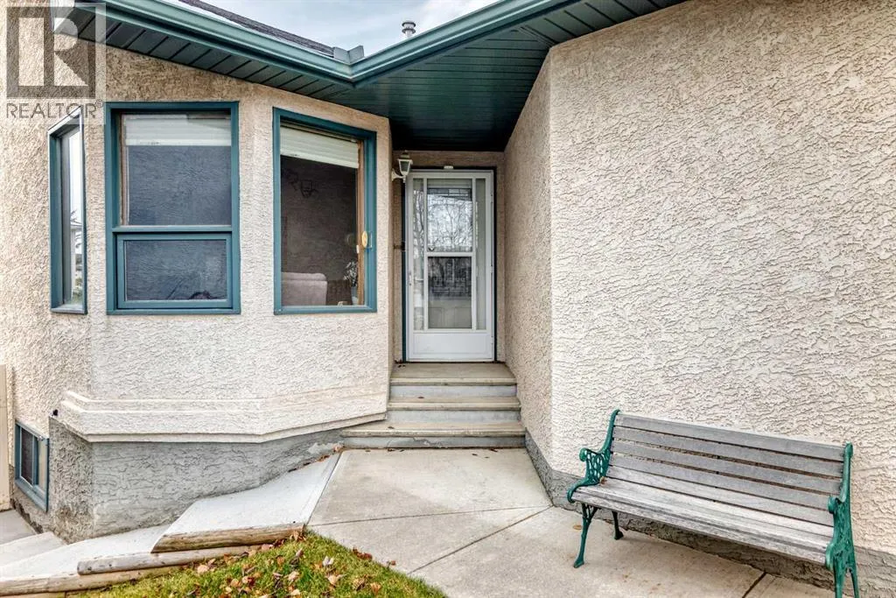
Welcome to 41 West Terrace Road, this meticulously maintained semi-detached walkout bungalow with over 1618sqft living space, ideally located in the desirable community of West Terrace and just a short walk to the beautiful Bow River with its scenic pathways. Bright, inviting, and thoughtfully designed, this home offers comfortable living spaces and a versatile outdoor setting. The main floor features a bright spacious living room, adjoining your kitchen & dining area with plenty of natural light. Steps away is your oversized primary bedroom complete with a large walk-in closet and a private 4-piece ensuite, creating a relaxing retreat. Convenient main floor laundry adds to the ease of everyday living, while the functional layout offers both comfort and practicality. Completing the main floor is a 1/2 bath neatly tucked away. The fully finished walkout lower level provides excellent additional living space, featuring a welcoming family room with a cozy gas fireplace, 2 ample bedrooms with large windows and a 3-piece bathroom—ideal for family, guests, or a comfortable space to relax. The outdoor living areas are equally inviting, with a spacious upper deck featuring a pergola for added shade, perfect for outdoor dining and entertaining. The lower patio extends the living space outdoors, while the hot tub, thoughtfully screened for privacy, offers a wonderful place to unwind and enjoy your surroundings. The sunny south-facing backyard provides an ideal setting to make the most of the outdoor space. A double attached insulated garage adds everyday convenience and completes this appealing property. With its meticulous upkeep, versatile living spaces, and desirable location close to the Bow River, this home offers an excellent opportunity to enjoy the best of bungalow living. A welcoming home with wonderful indoor and outdoor spaces in a sought-after location! If you are looking to downsize or prefer the 'all contained on one level' living option, don't miss out on your new home. (id:10452)
Property Details

Full Property Details

Interior

Bedrooms
1
Bedrooms Plus
2
Washrooms
2.5
Square Footage
948 sqft
Basement
Finished, Full (Finished)
Heating Source
Natural gas
Heating Type
Forced air
Air Conditioning
None
Full Bathrooms
3
Half Bathrooms
1
Basement Features
Walk out
Flooring Type
Carpeted, Vinyl

Exterior

Acreage
303.98 m2|0-4,050 sqft
Parking Spaces
4
Garage Spaces Y/N
Yes
Zoning Description
R-MX
Land Amenities
Playground, Schools, Shopping

Building Description

Style
Bungalow
Home Type
Apartment
Subtype
Duplex
Year Built
1997
Exterior
Stucco
Architectural Style
Bungalow

Community

Community
West Terrace
Area Code
Cochrane

Room Types

Room Dimensions Area Description
2pc Bathroom .00 Ft x .00 Ft 0 sqft -
3pc Bathroom .00 Ft x .00 Ft 0 sqft -
4pc Bathroom .00 Ft x .00 Ft 0 sqft -
Bedroom 11.50 Ft x 13.25 Ft 152.38 sqft -
Bedroom 9.33 Ft x 10.00 Ft 93.3 sqft -
Dining room 11.33 Ft x 11.50 Ft 130.3 sqft -
Family room 17.00 Ft x 18.83 Ft 320.11 sqft -
Laundry room 5.50 Ft x 8.75 Ft 48.12 sqft -
Living room 12.33 Ft x 16.33 Ft 201.35 sqft -
Other 10.08 Ft x 11.33 Ft 114.21 sqft -
Primary Bedroom 11.58 Ft x 13.42 Ft 155.4 sqft -
Mark Barbosa
Mark Barbosa
Century 21 In-Studio Realty Inc., Brokerage
Listed by Karen Buckley-Sherriffs
7 days on site
Listing Broker
CIR Realty
Courtesy
CIR Realty

Similar homes for sale in Cochrane

Copyright 2026 All rights reserved. PropTx MLS® assumes no responsibility for the accuracy of any information shown. The information provided herein must only be used by consumers that have a bona fide interest in the purchase, sale or lease of real estate and may not be used for any commercial purpose or any other purpose.
Copyright 2026 All rights reserved. Canadian Real Estate Association assumes no responsibility for the accuracy of any information shown. The information provided herein must only be used by consumers that have a bona fide interest in the purchase, sale or lease of real estate and may not be used for any commercial purpose or any other purpose. The trademark DDF® is owned by The Canadian Real Estate Association (CREA) and identifies CREA’s Data Distribution Facility (DDF®). The trademarks REALTOR®, REALTORS®, and the REALTOR® logo are controlled by The Canadian Real Estate Association (CREA) and identify real estate professionals who are members of CREA. The trademarks MLS®, Multiple Listing Service®, and the associated logos are owned by CREA and identify the quality of services provided by real estate professionals who are members of CREA
Powered by AgentLocator