153 Emberside Hollow, Cochrane
1 / 31
For Sale
$484,900
3 bd · 2.5 ba · 1,485 sq ft

153 Emberside Hollow, Cochrane T4C3E1

MLS®# A2356589

Est. mortgage
$1,840/mo

About This Home

Property Type
Apartment, Duplex
Parking
Garage: No, 2 parking
MLS #
A2356589
Size
1485 sqft
Basement
Unfinished, Full (Unfinished)
Year Built
2024
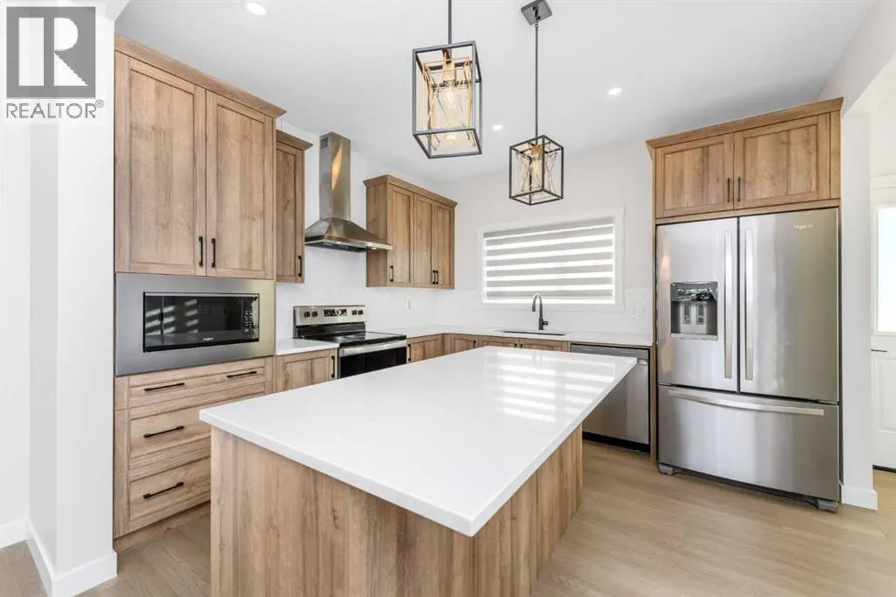
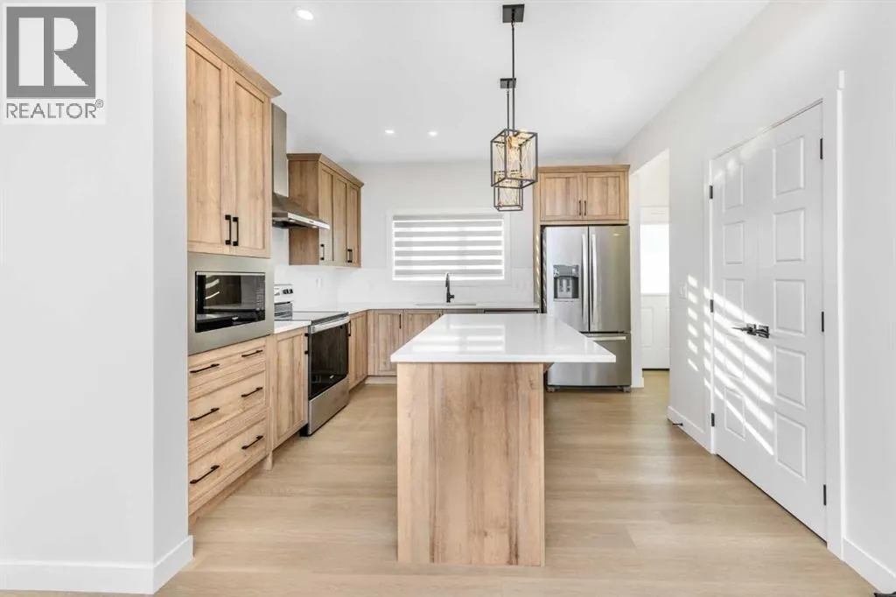
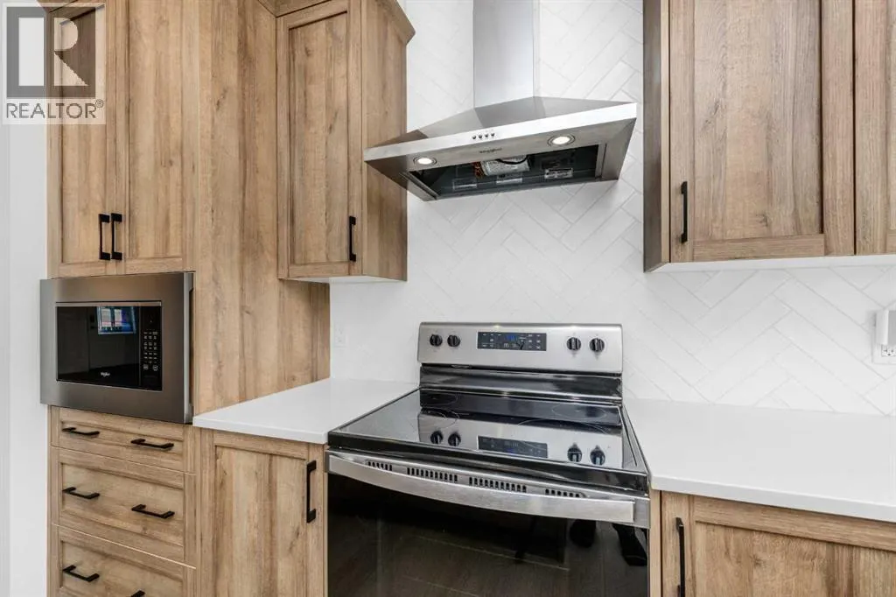
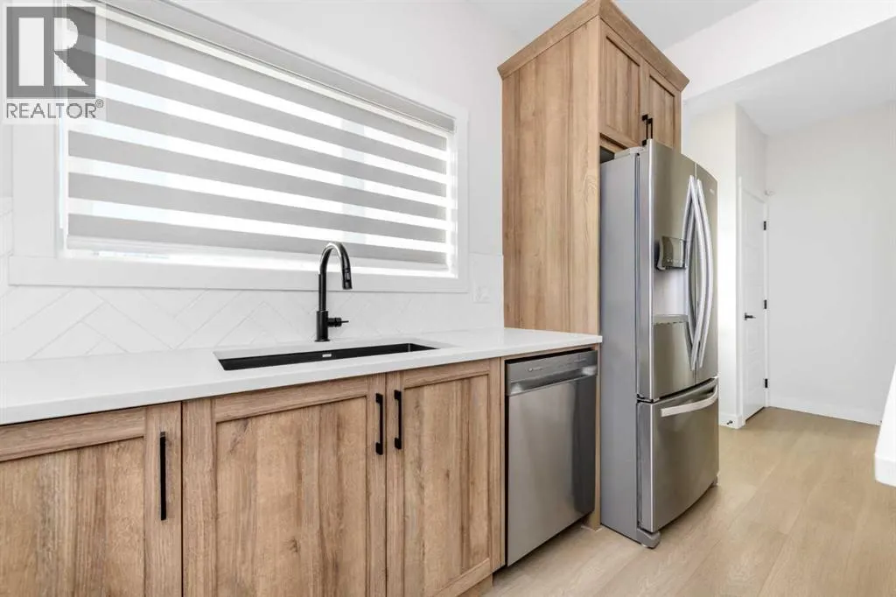
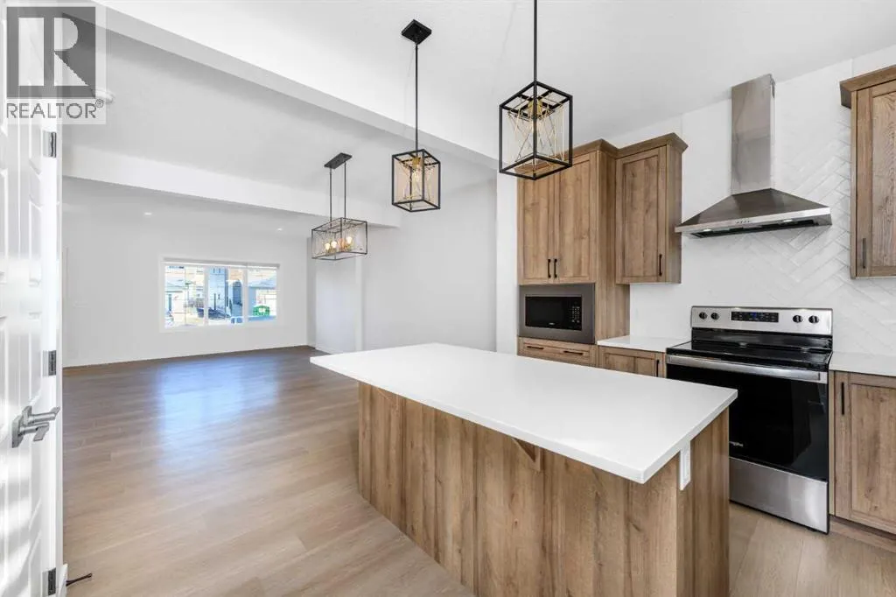
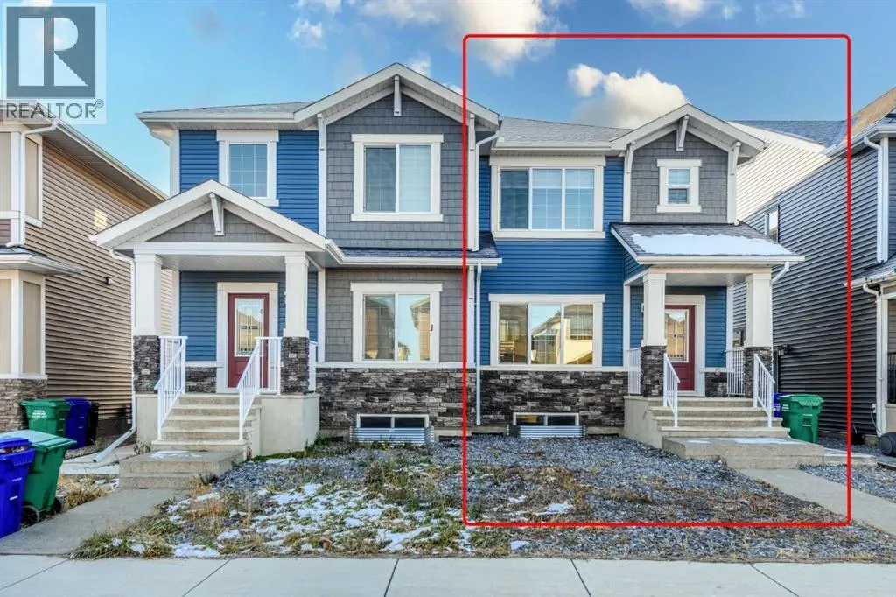
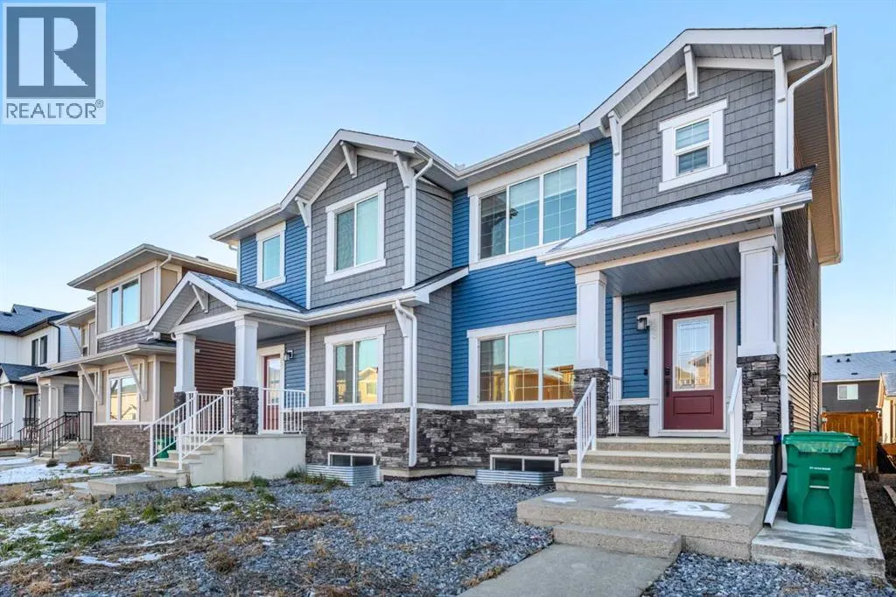
READY FOR IMMEDIATE POSSESSION! WELCOME TO 153 EMBERSIDE HOLLOW, a practically brand-new, modern half duplex by award-winning GENESIS BUILDERS in the sought-after Cochrane community of FIRESIDE. Just steps from CAPTAIN HUW JEFFERIES PARK and surrounded by PLAYGROUNDS, WALKING PATHS, and the popular BIKE PUMP TRACK, this family-friendly neighbourhood is made for morning walks, evening bike rides, and weekends exploring everything Cochrane has to offer. Built in 2024, this home offers approximately 1,486 SQ FT (RMS) of thoughtfully designed living space with 3 BEDROOMS and 2.5 BATHROOMS, with NO GST to pay and NO WAITING on construction. The bright, OPEN-CONCEPT MAIN FLOOR with 9' CEILINGS welcomes you through a FRONT FOYER, with a practical MUDROOM at the back to keep everyday life organized. The spacious LIVING ROOM (16'5" x 13'5") flows into a generous DINING AREA (14'11" x 9'8"), perfect for family dinners and entertaining. The KITCHEN is the heart of the home, featuring QUARTZ COUNTERTOPS, a DESIGNER TILE BACKSPLASH, a DOUBLE UNDERMOUNT SINK, a STAINLESS STEEL APPLIANCE PACKAGE, and a convenient PANTRY. A 2-PIECE POWDER ROOM completes the main level. Upstairs, the PRIMARY RETREAT (13'6" x 11'10") offers a WALK-IN CLOSET and a SPA-INSPIRED 4-PIECE ENSUITE with QUARTZ COUNTERTOPS, a TILED SHOWER, and a GLASS DOOR. Two additional well-sized BEDROOMS, a full 4-PIECE BATHROOM, and a dedicated UPPER-FLOOR LAUNDRY ROOM make daily routines easy. Smart features include a RING VIDEO DOORBELL and a KEYPAD FRONT DEADBOLT for added convenience and peace of mind. The UNFINISHED BASEMENT offers room to grow and add future living space tailored to your lifestyle. Outside, the approximately 24 FT x 115 FT lot features a FULLY FENCED, SOUTH-FACING BACKYARD, perfect for soaking up sunny Alberta days, plus a GRAVEL PARKING PAD off the rear lane. With two schools, local shops, cafés, and services close by, plus quick access to Highway 22 for an easy commute to Calgary or a weekend in the mountains, 153 EMBERSIDE HOLLOW is ready for you to move in. Don’t miss your opportunity to own this exceptional home. Book your private showing today! (id:10452)
Property Details

Full Property Details

Interior

Bedrooms
3
Bedrooms Plus
0
Washrooms
2.5
Square Footage
1485 sqft
Basement
Unfinished, Full (Unfinished)
Heating Source
Natural gas
Heating Type
Forced air
Air Conditioning
None
Kitchens
1
Full Bathrooms
3
Half Bathrooms
1
Basement Features
Separate entrance
Flooring Type
Carpeted, Vinyl, Vinyl Plank

Exterior

Acreage
256.95 m2|0-4,050 sqft
Parking Spaces
2
Garage Spaces Y/N
No
Zoning Description
R-MX

Building Description

Home Type
Apartment
Subtype
Duplex
Year Built
2024
Exterior
Vinyl siding

Community

Community
Fireside
Area Code
Cochrane

Other

Virtual Tour Link

Room Types

Room Dimensions Area Description
2pc Bathroom 5.50 Ft x 4.92 Ft 27.06 sqft -
4pc Bathroom 4.92 Ft x 8.42 Ft 41.43 sqft -
4pc Bathroom 8.08 Ft x 6.92 Ft 55.91 sqft -
Bedroom 10.33 Ft x 9.33 Ft 96.38 sqft -
Bedroom 11.00 Ft x 9.42 Ft 103.62 sqft -
Dining room 9.67 Ft x 14.92 Ft 144.28 sqft -
Kitchen 11.42 Ft x 11.83 Ft 135.1 sqft -
Laundry room 5.00 Ft x 8.08 Ft 40.4 sqft -
Living room 13.42 Ft x 16.42 Ft 220.36 sqft -
Primary Bedroom 13.50 Ft x 11.83 Ft 159.7 sqft -
Mark Barbosa
Mark Barbosa
Century 21 In-Studio Realty Inc., Brokerage
Listed by Ankit Dhawan
8 days on site
Listing Broker
Real Broker
Courtesy
Real Broker

Similar homes for sale in Cochrane

Copyright 2026 All rights reserved. PropTx MLS® assumes no responsibility for the accuracy of any information shown. The information provided herein must only be used by consumers that have a bona fide interest in the purchase, sale or lease of real estate and may not be used for any commercial purpose or any other purpose.
Copyright 2026 All rights reserved. Canadian Real Estate Association assumes no responsibility for the accuracy of any information shown. The information provided herein must only be used by consumers that have a bona fide interest in the purchase, sale or lease of real estate and may not be used for any commercial purpose or any other purpose. The trademark DDF® is owned by The Canadian Real Estate Association (CREA) and identifies CREA’s Data Distribution Facility (DDF®). The trademarks REALTOR®, REALTORS®, and the REALTOR® logo are controlled by The Canadian Real Estate Association (CREA) and identify real estate professionals who are members of CREA. The trademarks MLS®, Multiple Listing Service®, and the associated logos are owned by CREA and identify the quality of services provided by real estate professionals who are members of CREA
Powered by AgentLocator