46 BLAIRS Trail, Huron-Kinloss
1 / 45
For Sale
$699,999
3+1 bd · 2.0 ba · 2,649 sq ft

46 BLAIRS Trail, Huron-Kinloss N2Z0B3

MLS®# 40858351

Est. mortgage
$2,656/mo

About This Home

Property Type
House, Other
Parking
Garage: No, 6 parking
MLS #
40858351
Size
2649 sqft
Basement
Finished, Full (Finished)
Year Built
1990
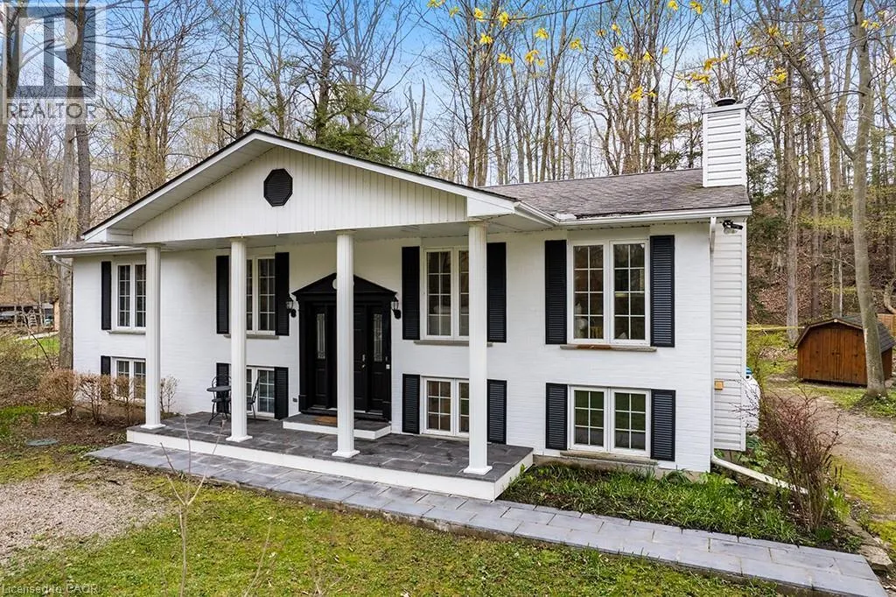
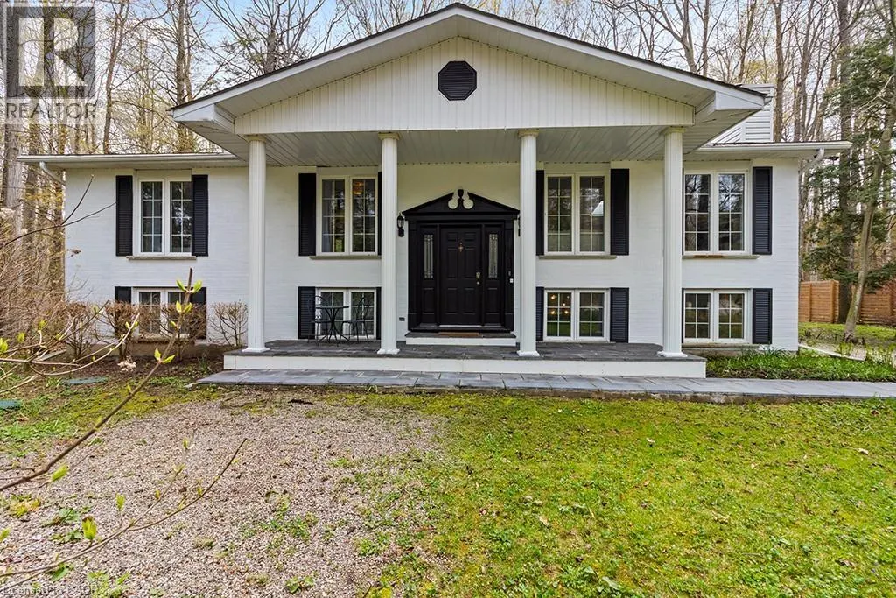
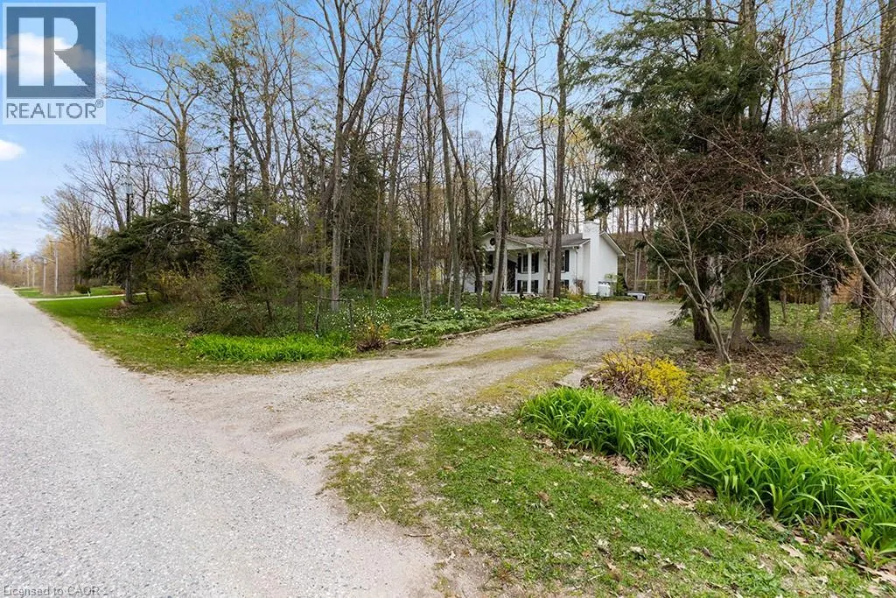
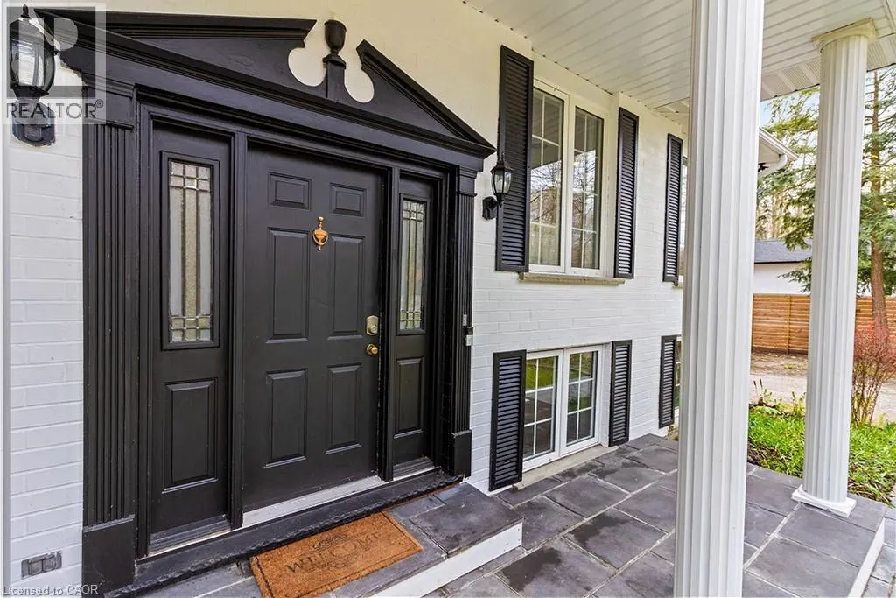
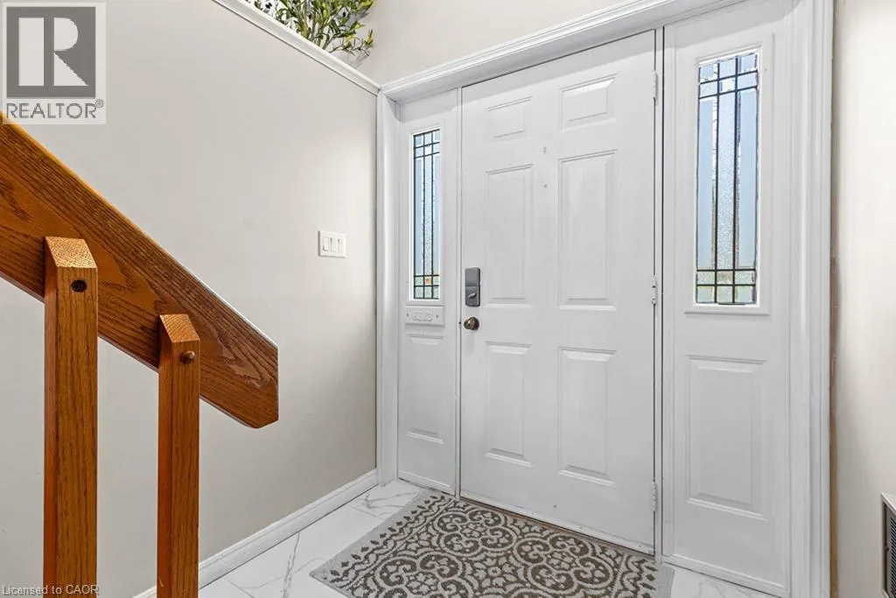
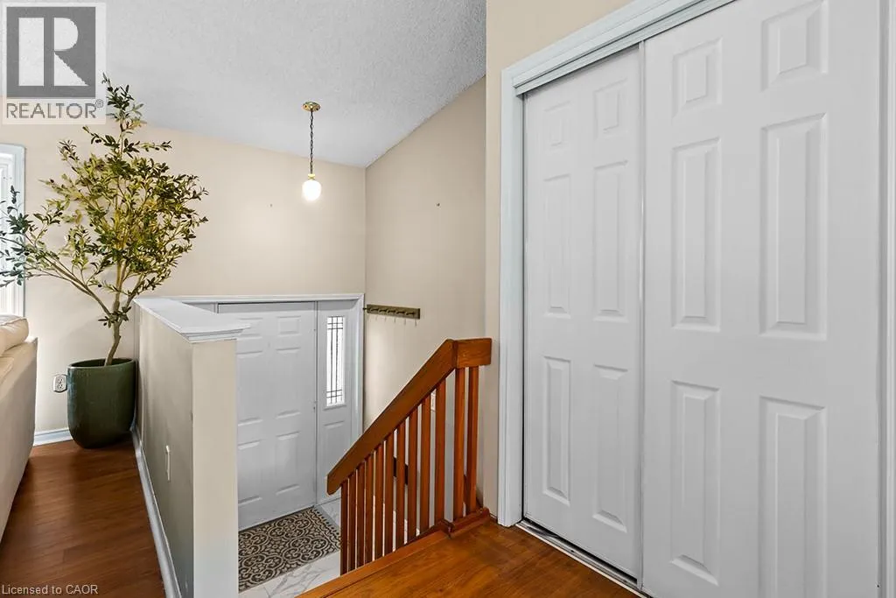
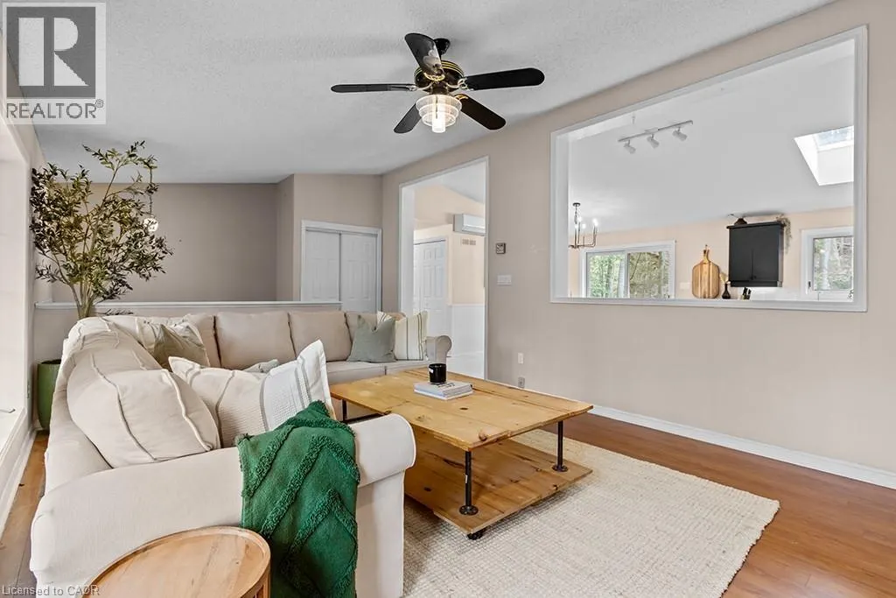
Welcome to your family’s next chapter at 46 Blairs Trail, Huron-Kinloss. Located just a short walk to Lurgan Beach of Lake Huron & 10 minutes from downtown Kincardine, this 4 bedroom 2 bathroom home offers no need for compromise. Enjoy almost 3,000 square feet of finished living space with tasteful upgrades throughout. The main floor features vaulted ceilings and an open concept living + dining room area, perfect for hosting. Kitchen upgrades include new dishwasher (2023), new oven (2023), new microwave (2022) new chandelier lighting, and new porcelain tiles. Cozy up by the wood fireplace in the family room, or enjoy a jacuzzi in the oversized and newly renovated 4pc main floor bathroom. The master bedroom has beautiful bay windows with a view of the forest, and the 2 other main floor bedrooms are spacious with natural light shining through the large windows. Downstairs, you’ll find fun for the whole family. The newly renovated open concept lower level features a games room, a V/entertainment area with fireplace, a sauna, and a wet bar with wine fridge (2022) dishwasher (2022) and quartz countertops. You’ll also find a 4th bedroom & 2nd bathroom on the lower level. Outside, enjoy morning coffee on the covered front porch, a sunny day at the beach, or an evening barbecue on the raised deck. Finish the evening off with a campfire in complete privacy. (id:10452)

Property Details

Full Property Details

Interior

Bedrooms
3
Bedrooms Plus
1
Washrooms
2.0
Square Footage
2649 sqft
Basement
Finished, Full (Finished)
Heating Type
Baseboard heaters, Forced air, Other
Air Conditioning
Ductless, Wall unit
Kitchens
2
Full Bathrooms
2
Half Bathrooms
0
Fireplace Type
Other - See remarks

Exterior

Acreage
1/2 - 1.99 acres
Parking Spaces
6
Garage Spaces Y/N
No
Zoning Description
R1
Land Amenities
Beach, Golf Nearby, Park, Place of Worship, Playground, Schools, Shopping

Building Description

Style
Other
Home Type
House
Subtype
House
Year Built
1990
Exterior
Brick, Vinyl siding
Sewers
Septic System
Water Supply
Municipal water
Fire Protection
Smoke Detectors
Architectural Style
Other

Community

Community
Huron-Kinloss
Area Code
Huron-Kinloss
Features
School Bus

Room Types

Room Dimensions Area Description
3pc Bathroom 9'1'' x 12'8'' 115.06 sqft -
5pc Bathroom 11'3'' x 9'7'' 107.81 sqft -
Bedroom 10'4'' x 12'11'' 133.47 sqft -
Bedroom 12'6'' x 12'11'' 161.46 sqft -
Bedroom 9'4'' x 12'10'' 119.78 sqft -
Foyer 5'0'' x 6'0'' 30 sqft -
Kitchen 10'0'' x 16'4'' 163.33 sqft -
Laundry room 6'0'' x 2'0'' 12 sqft -
Other 3'3'' x 18'0'' 58.5 sqft -
Primary Bedroom 12'4'' x 15'3'' 188.08 sqft -
Recreation room 16'7'' x 29'6'' 489.21 sqft -
Wine Cellar 2'2'' x 3'4'' 7.22 sqft -
Mark Barbosa
Mark Barbosa
Century 21 In-Studio Realty Inc., Brokerage
Listed by Courtney Araujo
79 days on site
Listing Broker
RE/MAX TWIN CITY REALTY INC.
Courtesy
RE/MAX TWIN CITY REALTY INC.

Similar homes for sale in Huron-Kinloss

Copyright 2026 All rights reserved. PropTx MLS® assumes no responsibility for the accuracy of any information shown. The information provided herein must only be used by consumers that have a bona fide interest in the purchase, sale or lease of real estate and may not be used for any commercial purpose or any other purpose.
Copyright 2026 All rights reserved. Canadian Real Estate Association assumes no responsibility for the accuracy of any information shown. The information provided herein must only be used by consumers that have a bona fide interest in the purchase, sale or lease of real estate and may not be used for any commercial purpose or any other purpose. The trademark DDF® is owned by The Canadian Real Estate Association (CREA) and identifies CREA’s Data Distribution Facility (DDF®). The trademarks REALTOR®, REALTORS®, and the REALTOR® logo are controlled by The Canadian Real Estate Association (CREA) and identify real estate professionals who are members of CREA. The trademarks MLS®, Multiple Listing Service®, and the associated logos are owned by CREA and identify the quality of services provided by real estate professionals who are members of CREA
Powered by AgentLocator








