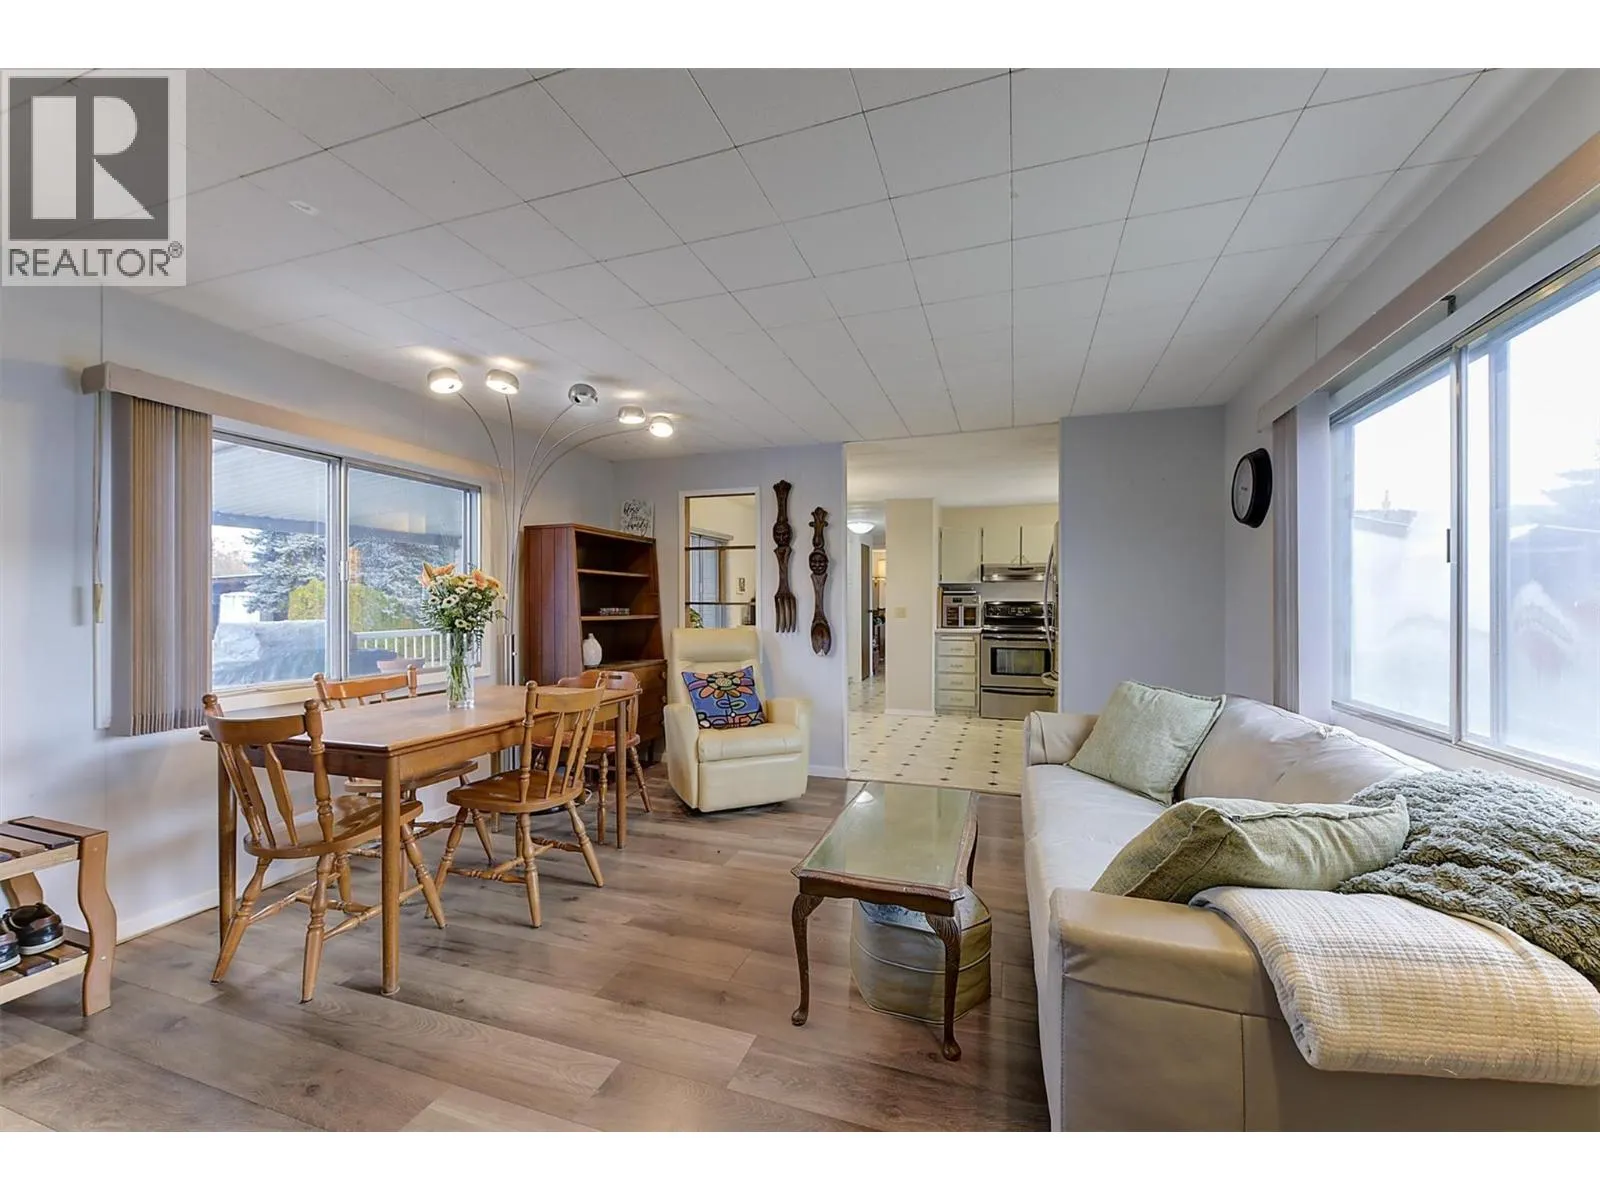
9020 Jim Bailey Road Unit# 46, Kelowna
1 / 35
For Sale
$236,000
3 bd · 1.5 ba · 1,301 sq ft

9020 Jim Bailey Road Unit# 46, Kelowna V4V1E5

MLS®# 10405245

Est. mortgage
$895/mo

About This Home

Property Type
Manufactured, Manufactured Home
Parking
Garage: No, 3 parking
MLS #
10405245
Size
1301 sqft
Year Built
1977
Maintenance Fee
$850
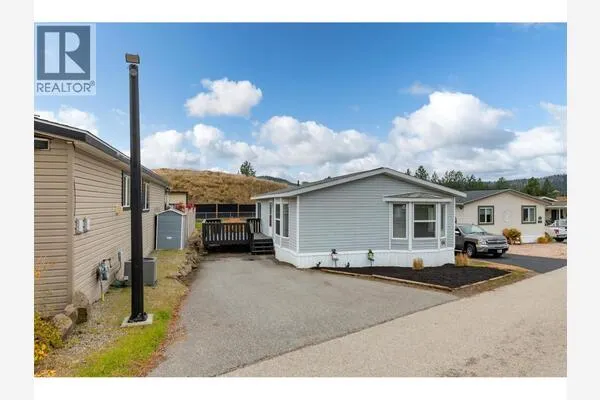
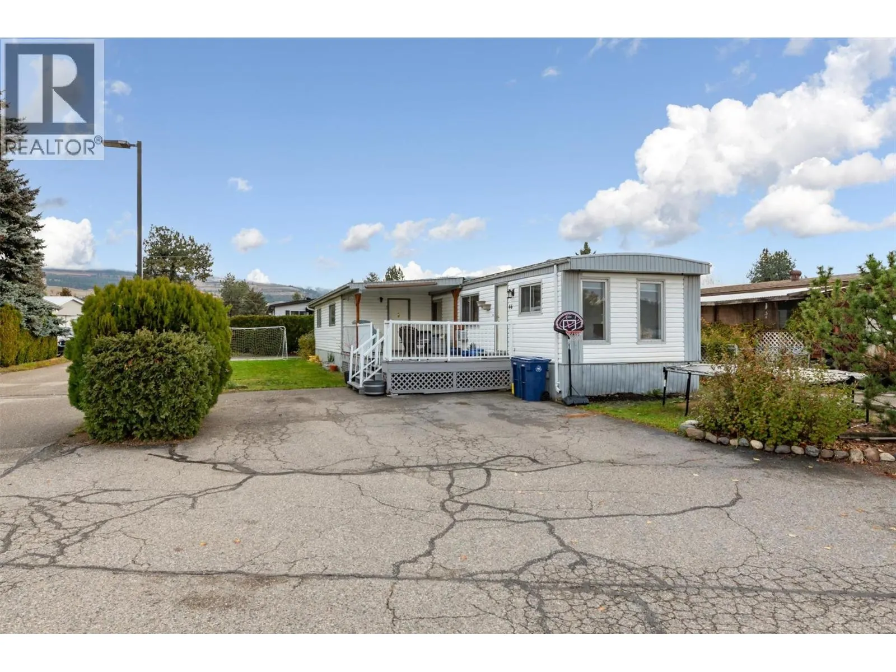
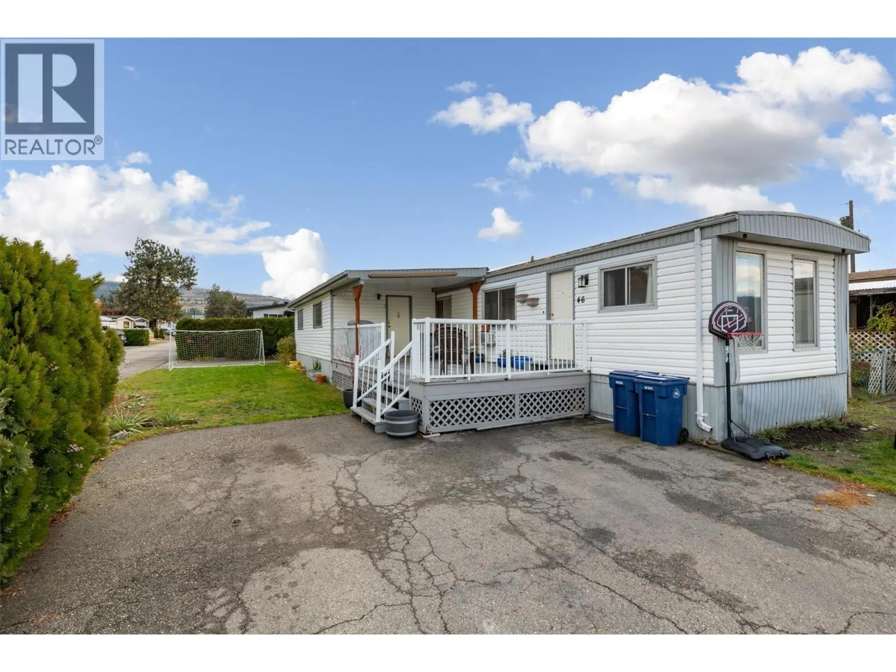
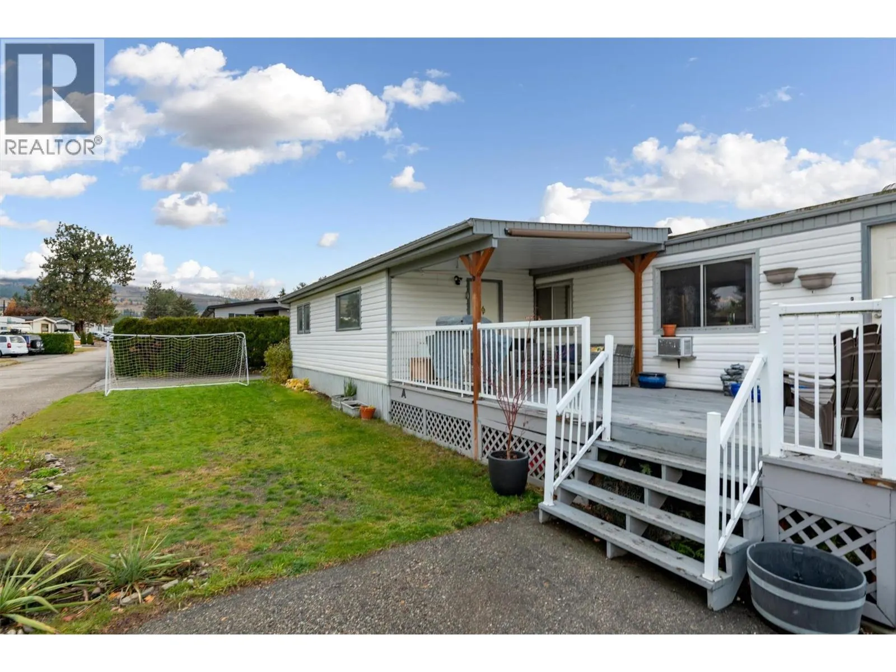
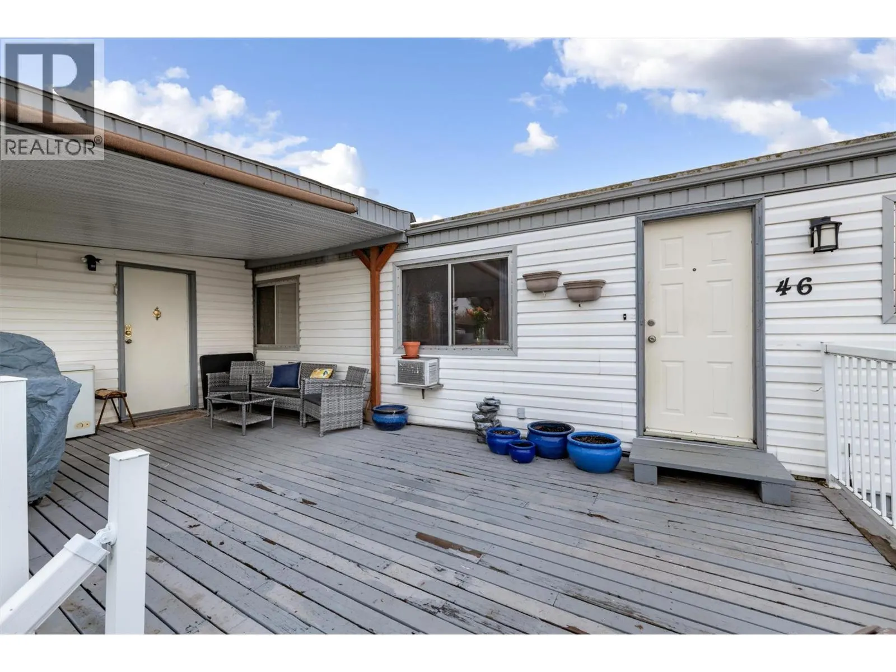
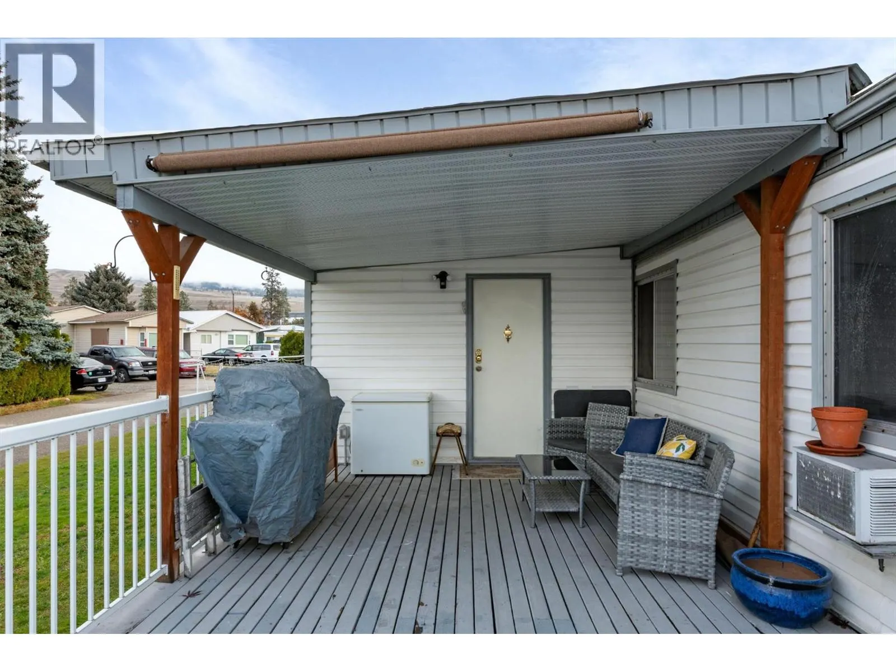
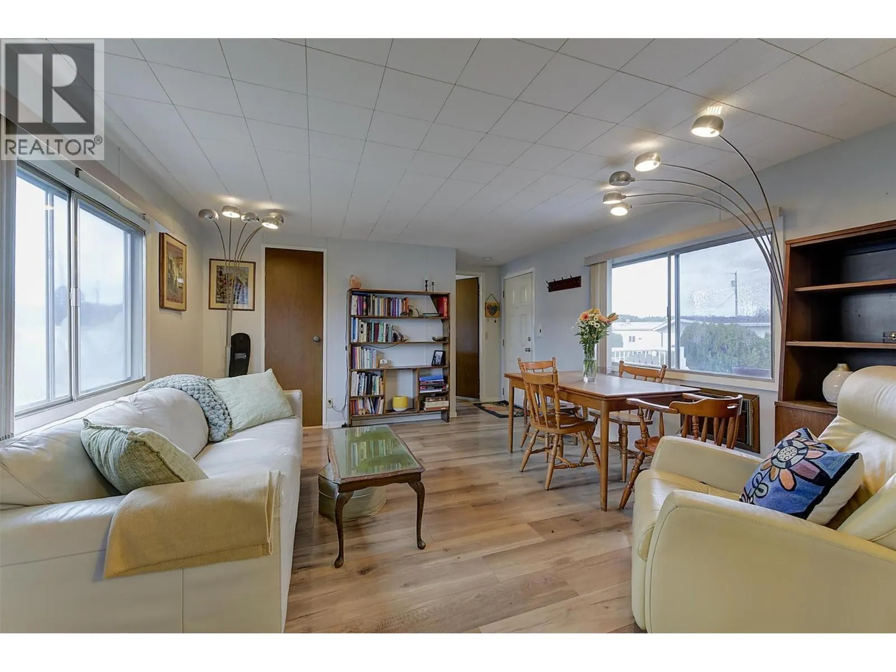
Welcome to this beautifully maintained and updated 3-bedroom, 1.5-bathroom home, ideally situated on a spacious corner lot along a quiet street in a welcoming, family-friendly park with no age restrictions! Offering a functional and versatile layout, this home features a bright, spacious living room and bedrooms thoughtfully positioned at opposite ends for added privacy. The generous family room offers plenty of flexibility and can easily serve as a fourth bedroom, home office, or additional living space. Recent updates include renovated bathrooms, updated flooring, fresh paint, and a newer dishwasher, adding comfort and modern appeal throughout. A large addition provides a convenient mudroom and laundry area, while outside you'll appreciate the beautiful grassy front yard, storage shed, and two separate parking entrances offering ample space for vehicles. Pets are welcome with restrictions, making this an appealing option for a variety of lifestyles. Whether you're a first-time buyer, downsizing, or looking for a comfortable home for your family, this property offers excellent value and flexibility. The location is fantastic, with school bus service right at the front of the park and the popular Rail Trail just steps away! Enjoy easy access to nearby parks, beaches, shopping, and everyday amenities. An affordable opportunity to enjoy comfortable living in a convenient location! (id:10452)

Property Details

Full Property Details

Interior

Bedrooms
3
Washrooms
1.5
Square Footage
1301 sqft
Heating Type
Forced air, See remarks
Air Conditioning
Wall unit
Kitchens
1
Full Bathrooms
2
Half Bathrooms
1
Flooring Type
Carpeted, Linoleum, Vinyl

Exterior

Acreage
under 1 acre
Parking Spaces
3
Garage Spaces Y/N
No
Roof Material
Metal

Building Description

Home Type
Manufactured
Subtype
Manufactured Home
Year Built
1977
Exterior
Vinyl siding
Sewers
Septic tank
Water Supply
Well

Community

Community
Lake Country East / Oyama
Area Code
Kelowna

Taxes & Fees

Maintenance Fee
$850

Other

Virtual Tour Link

Room Types

Room Dimensions Area Description
2pc Bathroom Measurements not available x Measurements not available 0 sqft -
4pc Bathroom 7'5'' x 7'6'' 55.62 sqft -
Bedroom 8'10'' x 10'7'' 93.49 sqft -
Bedroom 8'11'' x 13'1'' 116.66 sqft -
Family room 11'8'' x 13'1'' 152.64 sqft -
Kitchen 11' x 13'1'' 143.92 sqft -
Laundry room 13'6'' x 11'4'' 153 sqft -
Living room 16'7'' x 13' 215.58 sqft -
Primary Bedroom 12'4'' x 11'3'' 138.75 sqft -
Mark Barbosa
Mark Barbosa
Century 21 In-Studio Realty Inc., Brokerage
Listed by Kaila Klassen
7 days on site
Listing Broker
Royal LePage Kelowna
Courtesy
Royal LePage Kelowna

Similar homes for sale in Kelowna

Copyright 2026 All rights reserved. PropTx MLS® assumes no responsibility for the accuracy of any information shown. The information provided herein must only be used by consumers that have a bona fide interest in the purchase, sale or lease of real estate and may not be used for any commercial purpose or any other purpose.
Copyright 2026 All rights reserved. Canadian Real Estate Association assumes no responsibility for the accuracy of any information shown. The information provided herein must only be used by consumers that have a bona fide interest in the purchase, sale or lease of real estate and may not be used for any commercial purpose or any other purpose. The trademark DDF® is owned by The Canadian Real Estate Association (CREA) and identifies CREA’s Data Distribution Facility (DDF®). The trademarks REALTOR®, REALTORS®, and the REALTOR® logo are controlled by The Canadian Real Estate Association (CREA) and identify real estate professionals who are members of CREA. The trademarks MLS®, Multiple Listing Service®, and the associated logos are owned by CREA and identify the quality of services provided by real estate professionals who are members of CREA
Powered by AgentLocator