9020 Jim Bailey Road Unit# 173, Kelowna
1 / 35
For Sale
$399,500
2 bd · 2.0 ba · 1,445 sq ft

9020 Jim Bailey Road Unit# 173, Kelowna V4V1E5

MLS®# 10404660

Est. mortgage
$1,516/mo

About This Home

Property Type
Manufactured, Manufactured Home
Parking
Garage: Yes, 5 parking
MLS #
10404660
Size
1445 sqft
Year Built
2017
Maintenance Fee
$850
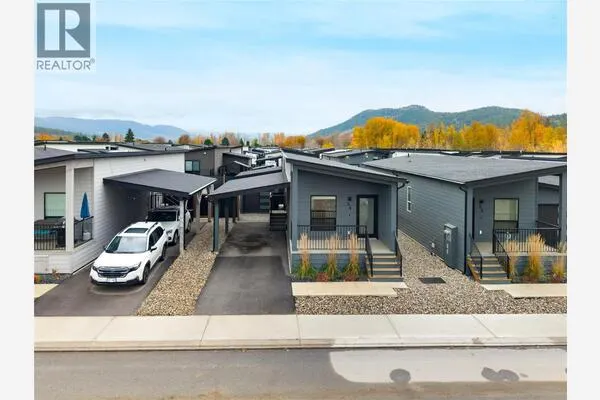
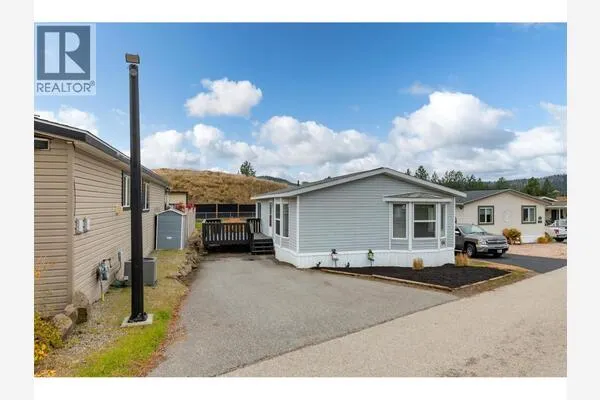
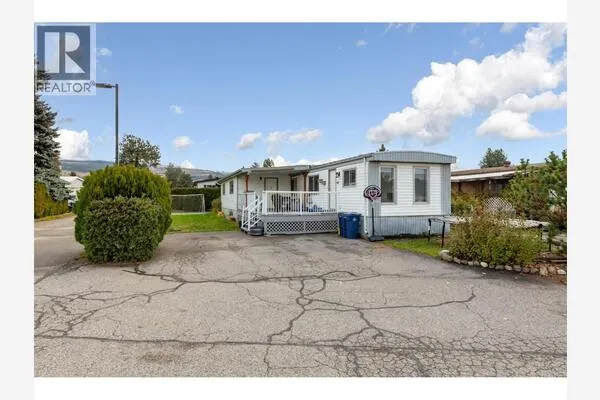
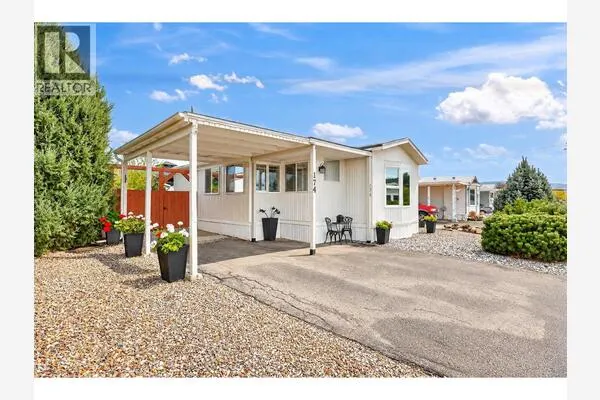
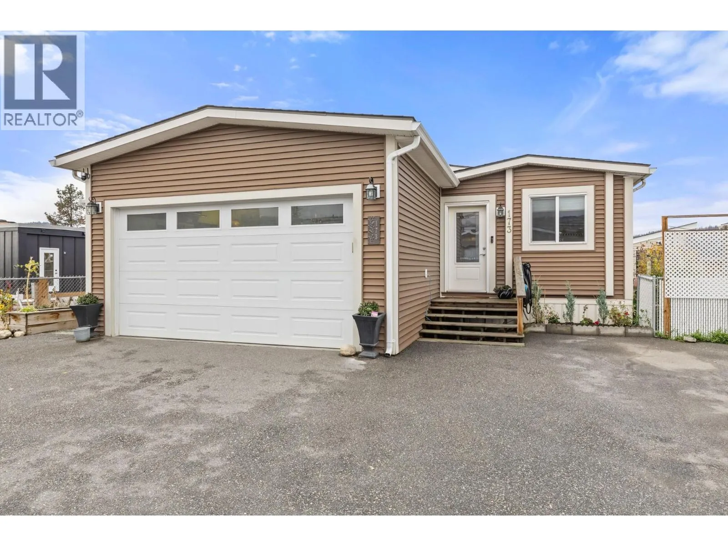
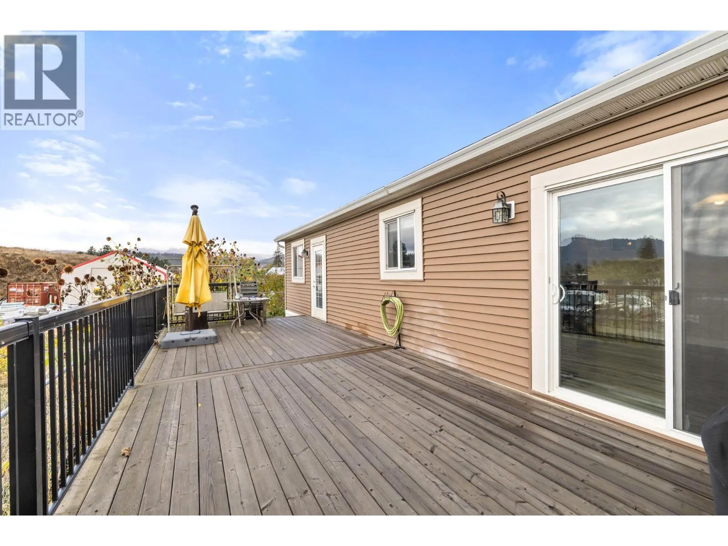
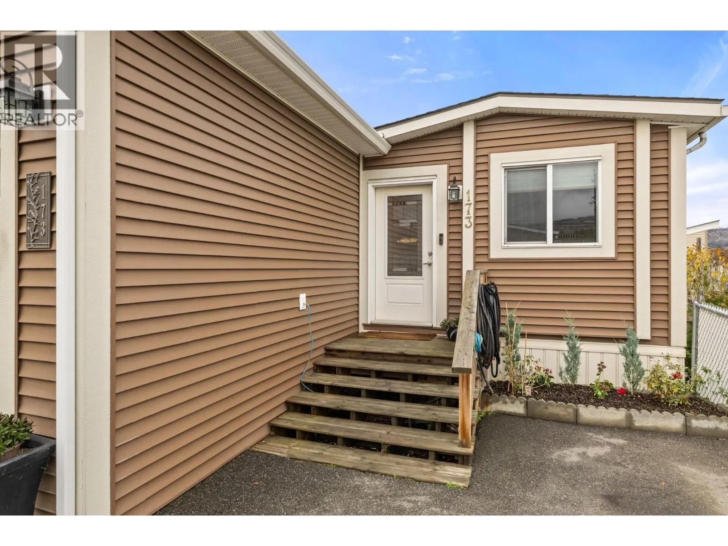
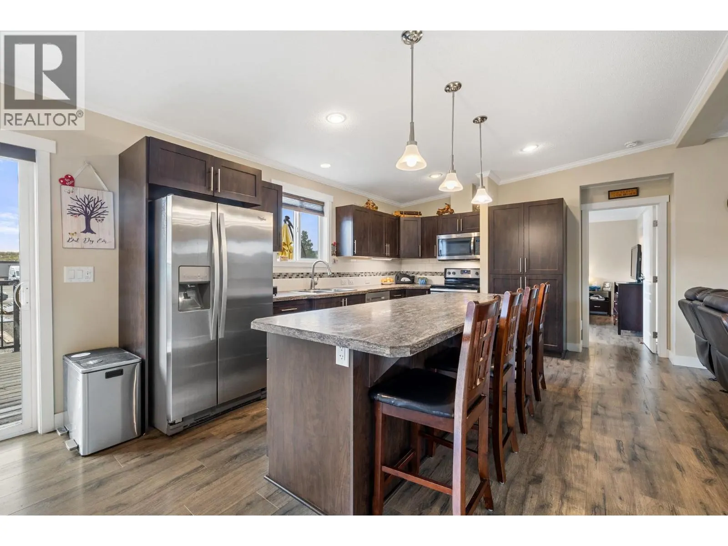
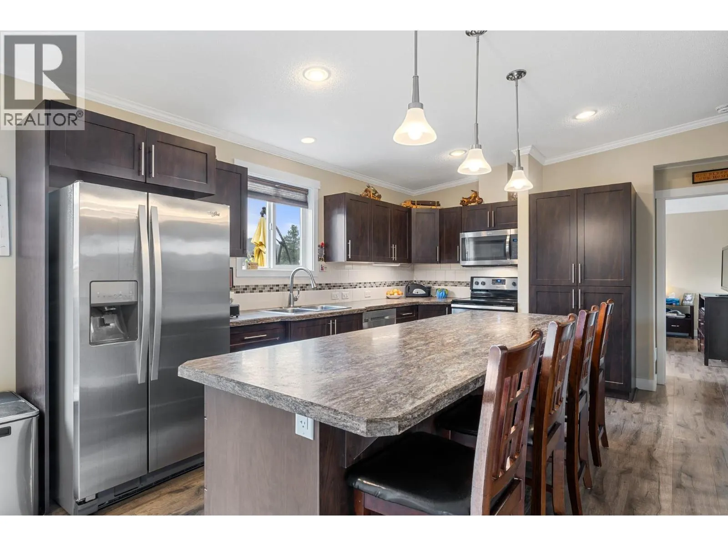
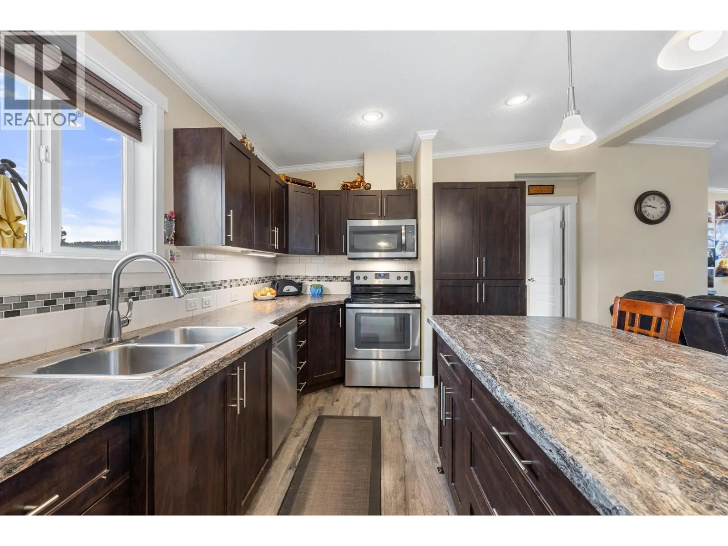
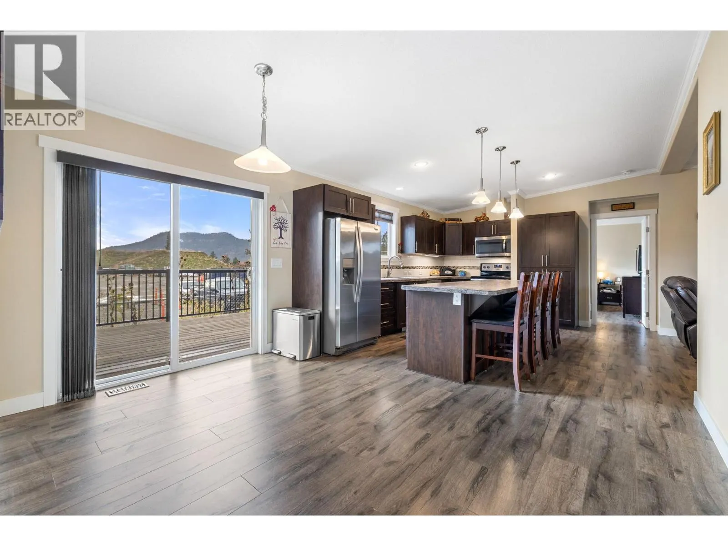
Exceptional value under $400,000! Immaculately maintained and showing like new, this 2-bedroom, 2-bathroom plus den home in Belaire Estates offers spacious, light-filled living in a desirable East Lake Country location, close to everyday amenities. Less than 10 years old, this beautiful home features an expansive open-concept layout, ideal for entertaining and everyday comfort. Large windows flood the interior with natural light, while the generous living room features a cozy gas fireplace. The impressive kitchen island seats five or more, allowing the traditional dining area to become a versatile flex space for work, hobbies, or relaxation. Both bedrooms are exceptionally spacious, including the bright primary retreat featuring patio access, two closets (one walk-in), and a generous ensuite with separate sinks and ample counter space. The sizeable den offers flexibility and potential as a third bedroom. Outside, enjoy an ideal balance of manageable yard space and inviting patio areas. With only one neighbouring property (the other side is Deer Meadows construction so nights are quiet!), outdoor living feels peaceful and private. A double garage (MAN CAVE!) plus three additional driveway spaces provides exceptional parking. Pets are welcome with restrictions. An outstanding opportunity to enjoy space, comfort, and convenience at an exceptional price! (id:10452)

Property Details

Full Property Details

Interior

Bedrooms
2
Washrooms
2.0
Square Footage
1445 sqft
Heating Type
Forced air, See remarks
Air Conditioning
Central air conditioning
Kitchens
1
Full Bathrooms
2
Half Bathrooms
0
Fireplace Type
Unknown

Exterior

Acreage
under 1 acre
Parking Spaces
5
Garage Spaces Y/N
Yes
Roof Material
Asphalt shingle

Building Description

Home Type
Manufactured
Subtype
Manufactured Home
Year Built
2017
Sewers
Septic tank
Water Supply
Private Utility

Community

Community
Lake Country East / Oyama
Area Code
Kelowna
Features
Rentals Not Allowed

Taxes & Fees

Maintenance Fee
$850

Other

Virtual Tour Link

Room Types

Room Dimensions Area Description
4pc Bathroom 4'11'' x 8'7'' 42.2 sqft -
5pc Ensuite bath 9'10'' x 9'3'' 90.96 sqft -
Bedroom 11'9'' x 12'9'' 149.81 sqft -
Den 10'5'' x 8'7'' 89.41 sqft -
Dining room 8'4'' x 12'8'' 105.56 sqft -
Kitchen 16'2'' x 12'9'' 206.12 sqft -
Laundry room 9'11'' x 8'4'' 82.64 sqft -
Living room 16'10'' x 13'5'' 225.85 sqft -
Other 19'7'' x 19'6'' 381.87 sqft -
Primary Bedroom 14' x 12'8'' 177.33 sqft -
Mark Barbosa
Mark Barbosa
Century 21 In-Studio Realty Inc., Brokerage
Listed by Cailla Patterson
12 days on site
Listing Broker
REMAX Kelowna
Courtesy
REMAX Kelowna

Similar homes for sale in Kelowna

Copyright 2026 All rights reserved. PropTx MLS® assumes no responsibility for the accuracy of any information shown. The information provided herein must only be used by consumers that have a bona fide interest in the purchase, sale or lease of real estate and may not be used for any commercial purpose or any other purpose.
Copyright 2026 All rights reserved. Canadian Real Estate Association assumes no responsibility for the accuracy of any information shown. The information provided herein must only be used by consumers that have a bona fide interest in the purchase, sale or lease of real estate and may not be used for any commercial purpose or any other purpose. The trademark DDF® is owned by The Canadian Real Estate Association (CREA) and identifies CREA’s Data Distribution Facility (DDF®). The trademarks REALTOR®, REALTORS®, and the REALTOR® logo are controlled by The Canadian Real Estate Association (CREA) and identify real estate professionals who are members of CREA. The trademarks MLS®, Multiple Listing Service®, and the associated logos are owned by CREA and identify the quality of services provided by real estate professionals who are members of CREA
Powered by AgentLocator