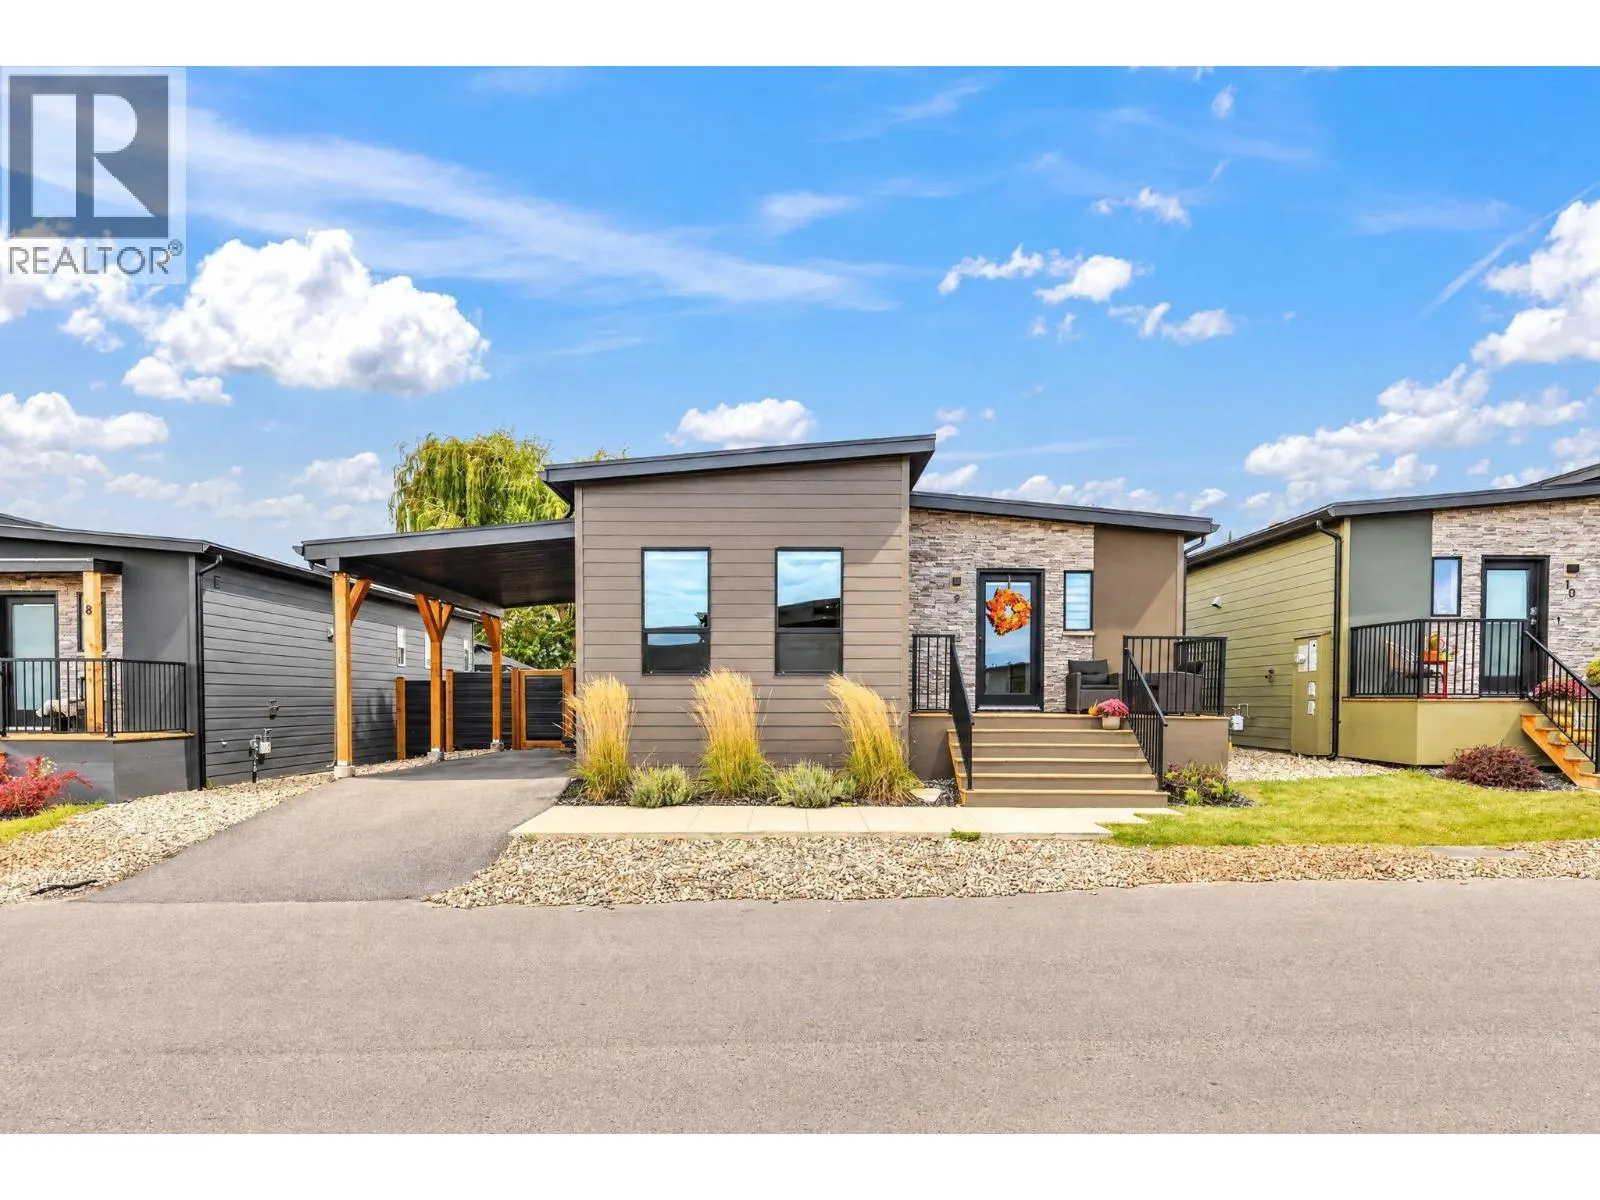
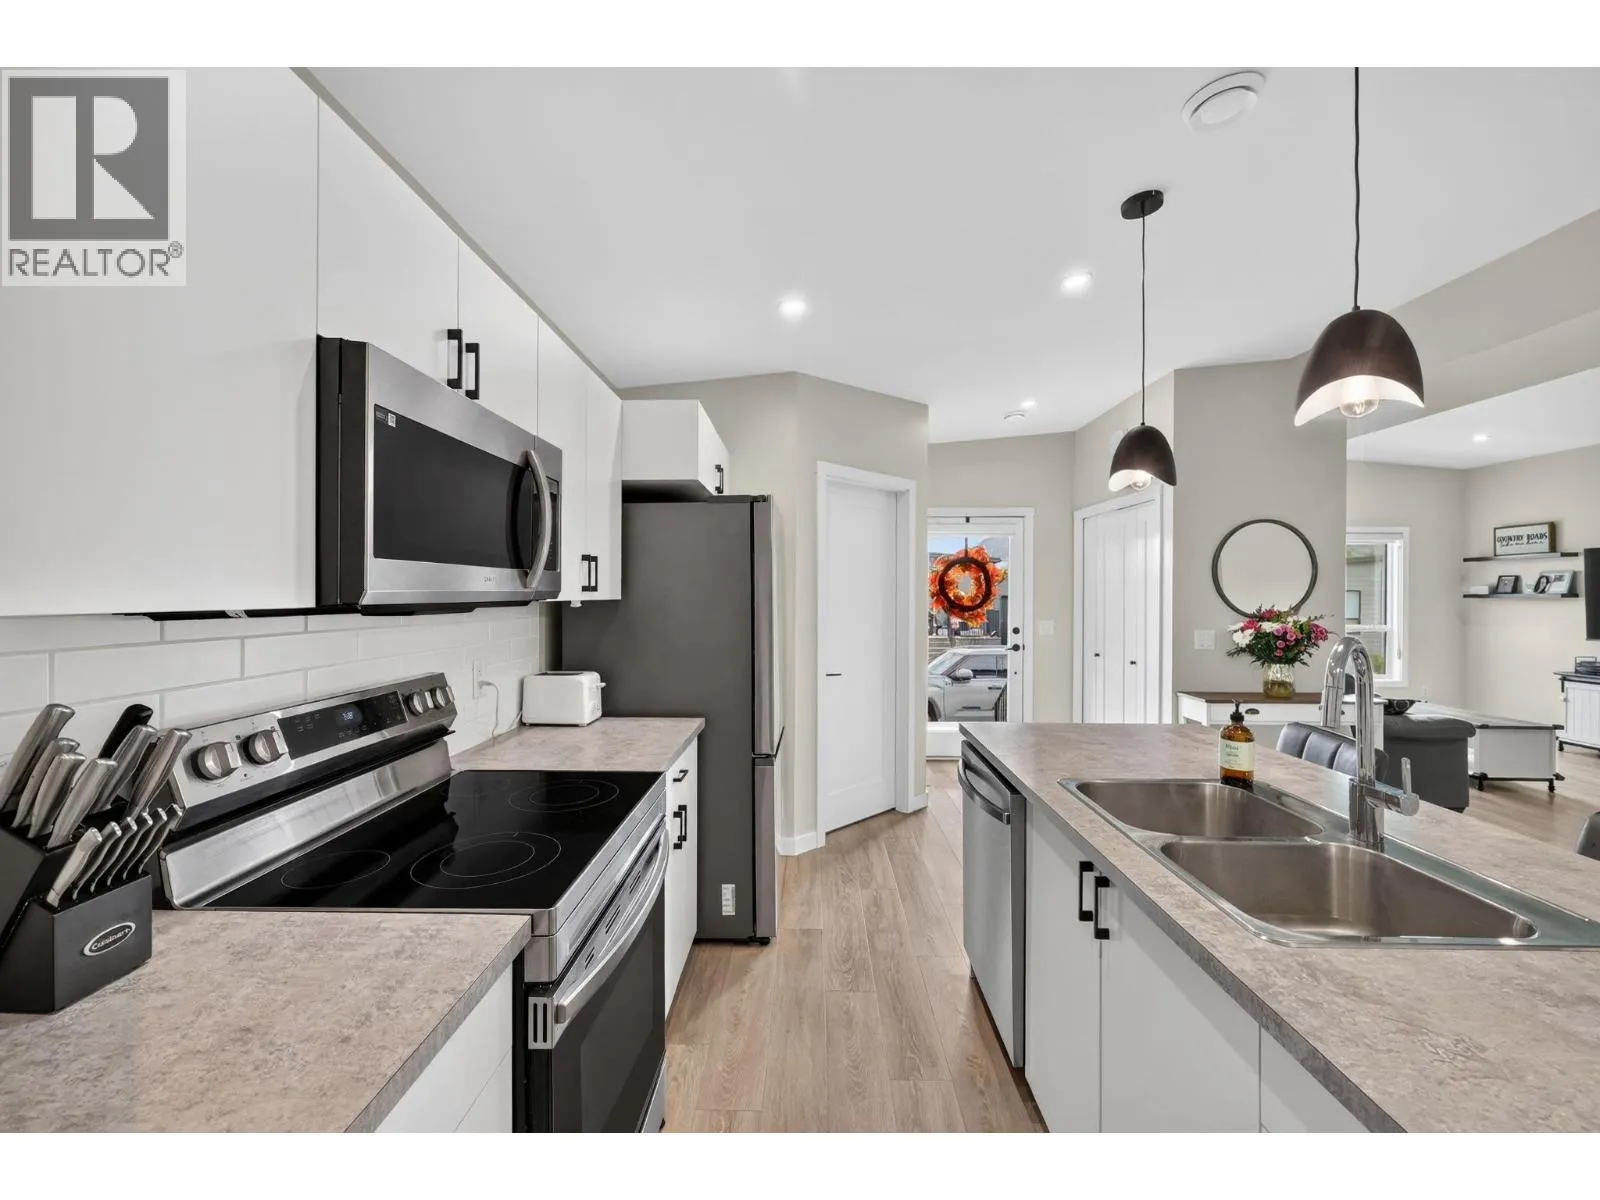
8900 Jim Bailey Road Unit# 9, Kelowna
1 / 40
For Sale
$484,900
3 bd · 2.0 ba · 1,390 sq ft

8900 Jim Bailey Road Unit# 9, Kelowna V4V0B5

MLS®# 10403598

Est. mortgage
$1,840/mo

About This Home

Property Type
Manufactured, Manufactured Home
Parking
Garage: No, 0 parking
MLS #
10403598
Size
1390 sqft
Year Built
2023
Maintenance Fee
$621.58
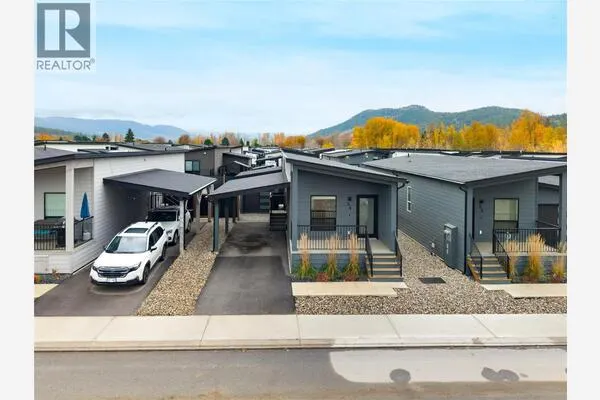
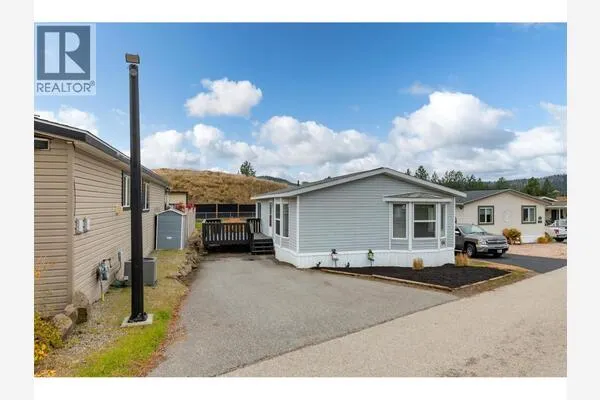
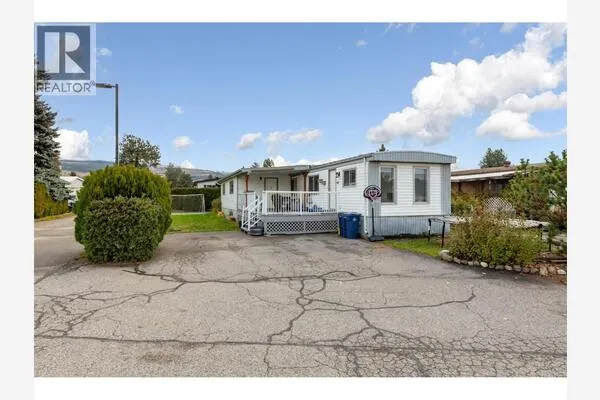
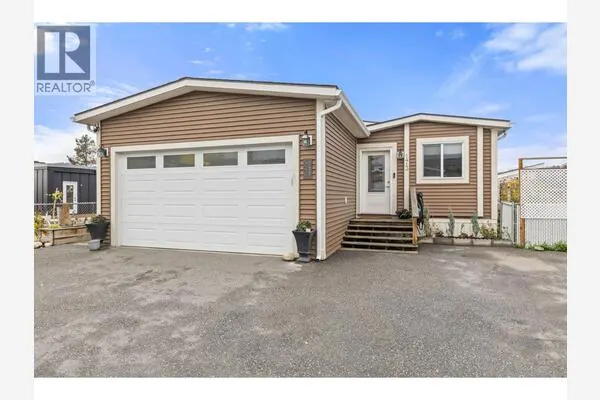
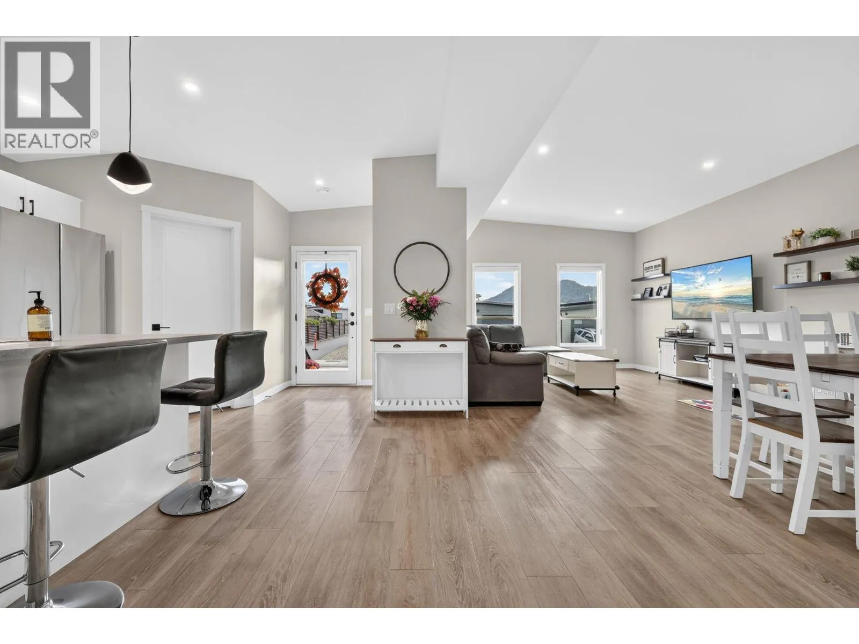
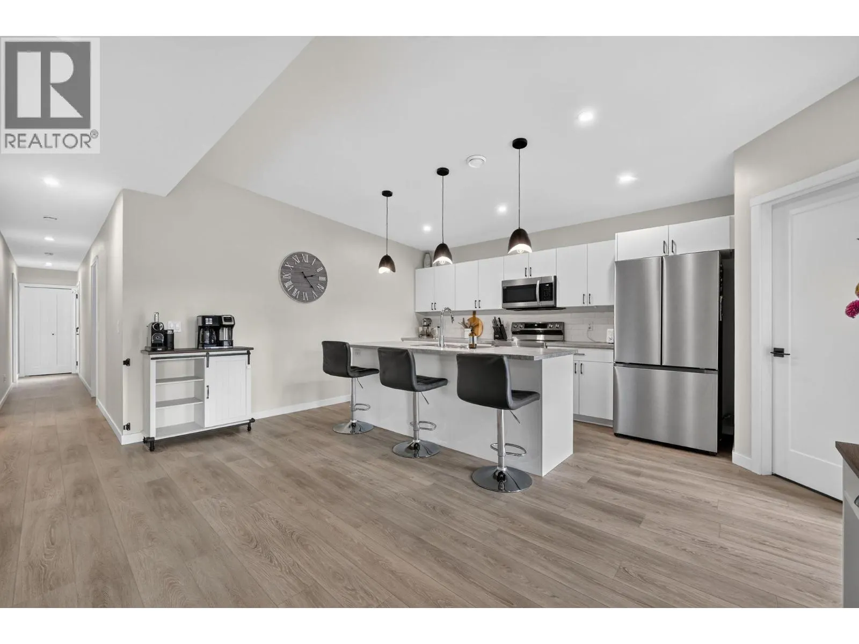
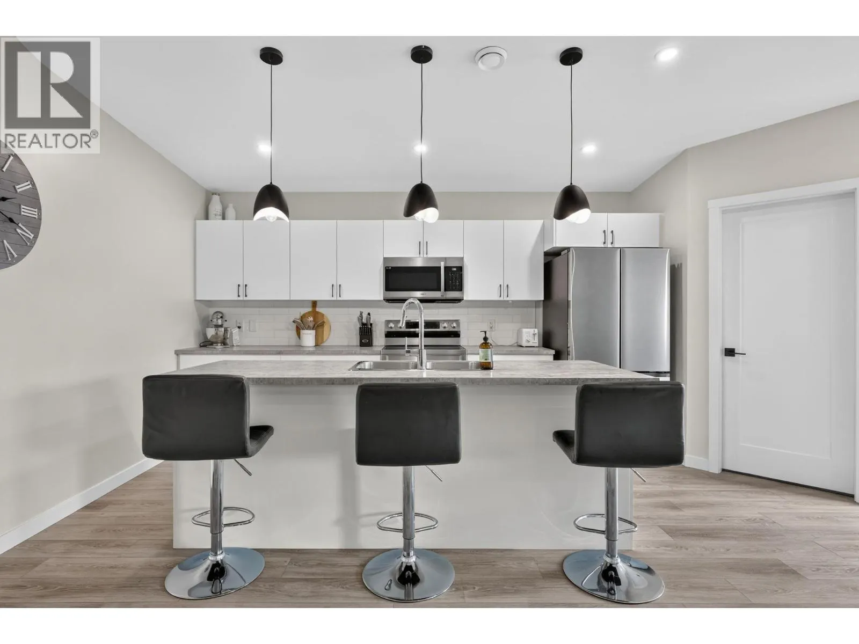
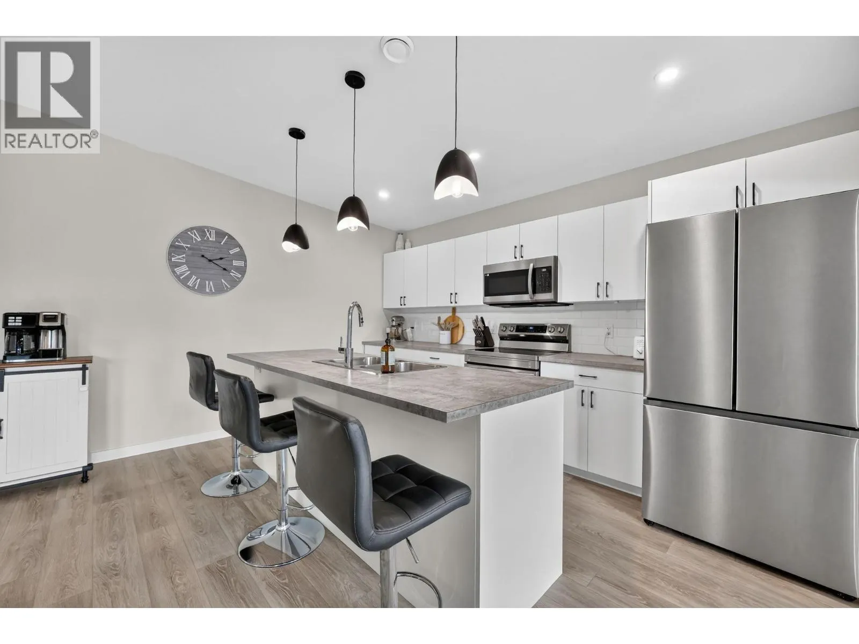
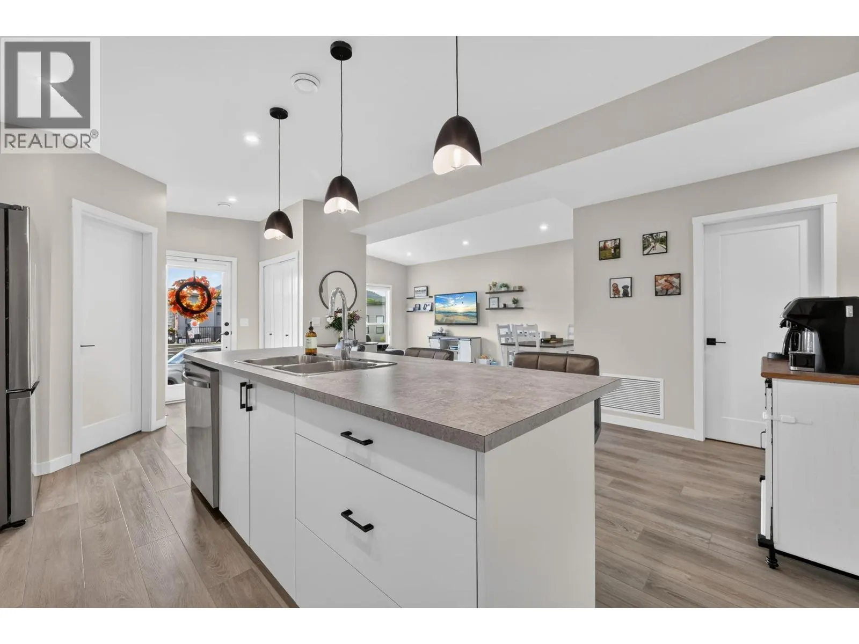
Welcome to The Monarch in the sought-after Deer Meadows community! Why wait for a new build when this move-in-ready home is waiting for you? This beautifully designed 3-bedroom, 2-bathroom modular home offers the perfect blend of comfort, functionality, and low-maintenance living. The thoughtfully designed floor plan provides welcoming living spaces, while the private, fully fenced backyard is perfect for relaxing, entertaining, or enjoying time outdoors with your pets. Located in a pet-friendly community featuring pickleball courts and recreational amenities, Deer Meadows offers a fantastic opportunity to embrace the Okanagan lifestyle. Whether you're downsizing, purchasing your first home, or simply looking for a low-maintenance property, this home has plenty to offer. Skip the construction timelines and start enjoying your new home without the wait! Your next chapter at Deer Meadows starts here. (id:10452)

Property Details

Full Property Details

Interior

Bedrooms
3
Washrooms
2.0
Square Footage
1390 sqft
Heating Type
Baseboard heaters, Heat Pump
Air Conditioning
Heat Pump, Wall unit
Kitchens
1
Full Bathrooms
2
Half Bathrooms
0

Exterior

Acreage
under 1 acre
Parking Spaces
0
Garage Spaces Y/N
No
Roof Material
Asphalt shingle

Building Description

Home Type
Manufactured
Subtype
Manufactured Home
Year Built
2023
Sewers
Septic tank
Water Supply
Community Water User's Utility

Community

Community
Lake Country East / Oyama
Area Code
Kelowna
Features
Pets Allowed

Taxes & Fees

Maintenance Fee
$621.58

Other

Virtual Tour Link
Pets
Yes

Room Types

Room Dimensions Area Description
3pc Ensuite bath 7'0'' x 8'2'' 57.17 sqft -
4pc Bathroom 5'1'' x 9'5'' 47.87 sqft -
Bedroom 9'6'' x 9'9'' 92.62 sqft -
Bedroom 9'7'' x 9'11'' 95.03 sqft -
Dining room 9'2'' x 9'11'' 90.9 sqft -
Kitchen 16'9'' x 17' 284.75 sqft -
Laundry room 6'3'' x 9'7'' 59.9 sqft -
Living room 13'0'' x 11' 143 sqft -
Other 7' x 7'7'' 53.08 sqft -
Pantry 5'7'' x 6'4'' 35.36 sqft -
Primary Bedroom 12'3'' x 12'11'' 158.23 sqft -
Mark Barbosa
Mark Barbosa
Century 21 In-Studio Realty Inc., Brokerage
Listed by Bryanna Marie
28 days on site
Listing Broker
Coldwell Banker Horizon Realty
Courtesy
Coldwell Banker Horizon Realty

Similar homes for sale in Kelowna

Copyright 2026 All rights reserved. PropTx MLS® assumes no responsibility for the accuracy of any information shown. The information provided herein must only be used by consumers that have a bona fide interest in the purchase, sale or lease of real estate and may not be used for any commercial purpose or any other purpose.
Copyright 2026 All rights reserved. Canadian Real Estate Association assumes no responsibility for the accuracy of any information shown. The information provided herein must only be used by consumers that have a bona fide interest in the purchase, sale or lease of real estate and may not be used for any commercial purpose or any other purpose. The trademark DDF® is owned by The Canadian Real Estate Association (CREA) and identifies CREA’s Data Distribution Facility (DDF®). The trademarks REALTOR®, REALTORS®, and the REALTOR® logo are controlled by The Canadian Real Estate Association (CREA) and identify real estate professionals who are members of CREA. The trademarks MLS®, Multiple Listing Service®, and the associated logos are owned by CREA and identify the quality of services provided by real estate professionals who are members of CREA
Powered by AgentLocator